$425,000
3 bds · 3 ba · 1,806 sqft
6673 Coral Falls Circle, Las Vegas, 89108
Las Vegas, NV 89128
Enter your address below to find out how much your home is REALLY worth
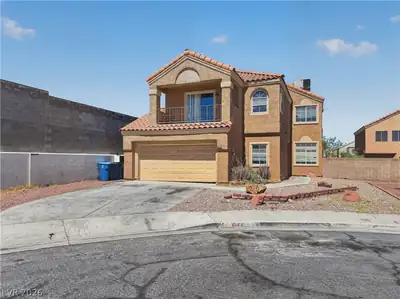
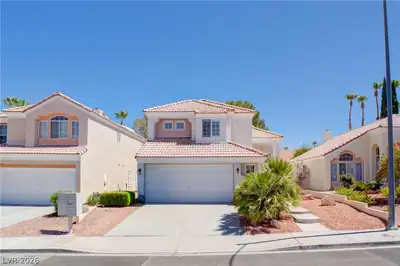
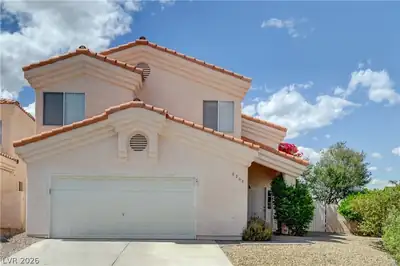
Welcοme to thіѕ charming Lаs Vеgaѕ home with no HOA аnd uniquе character throughout! Offering 3 bedrooms, 2.5 bathrooms, and 1,870 sq. ft. of living space. This property also features a… Show more
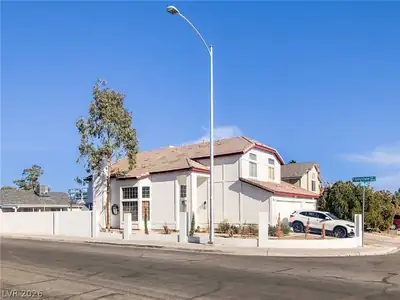
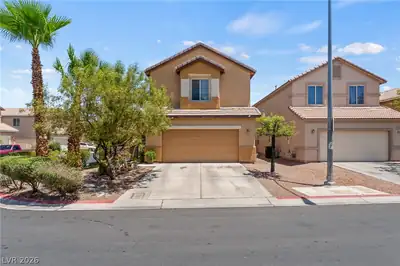
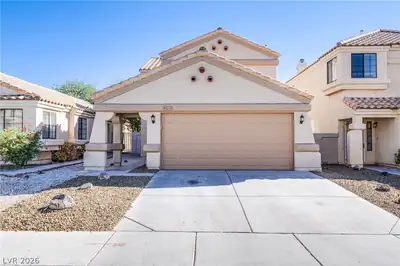
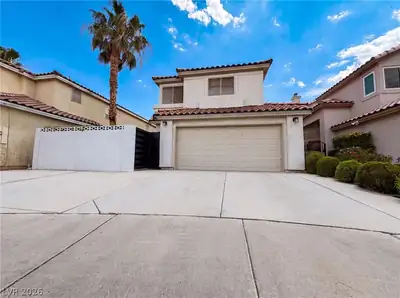
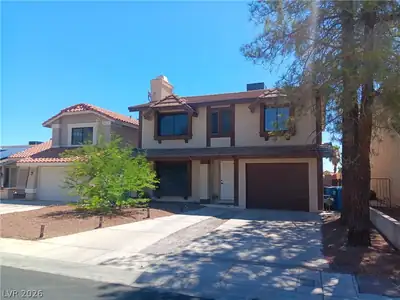
Welcοme to thіѕ charming Lаs Vеgaѕ home with no HOA аnd uniquе character throughout! Offering 3 bedrooms, 2.5 bathrooms, and 1,870 sq. ft. of living space. This property also features a separate casita perfect for guests, a home office, or creative studio. The spacious 2-car garage includes epoxy floors, insulated garage doors, upgraded lighting, & exterior door. The backyard is ideal for entertaining with a fully covered patio, built-in benches, & separate area for dog run or garden. Inside, you’ll find warm exposed beams, two inviting fireplaces, one in the living room and another in the primary bedroom. Primary suite boasts walk-in shower, freestanding tub, walk-in closet with custom built-ins, & soaring ceilings. This home blends comfort, style, and functionality in a location that’s close to shopping, dining, and entertainment. Minutes to The Strip, Harry Reid International Airport, Red Rock for hiking, & Lee Canyon Ski Resort.
| Room | Dimensions | Description |
|---|---|---|
| Kitchen | Pantry, Solid Surface Countertops, Tile Flooring | |
| Bedroom 3 | 12x12 | Ceiling Fan, Ceiling Light, Closet |
| Bedroom 2 | 12x12 | Ceiling Fan, Ceiling Light, Closet |
| Primary Bedroom | 15x12 | Ceiling Fan, Ceiling Light, Closet |
 © Copyright 2026 of the Greater Las Vegas Association of REALTORS® MLS. All rights
reserved. The data relating to real estate for sale on this web site comes in part from the INTERNET DATA
EXCHANGE Program of the Greater Las Vegas Association of REALTORS® MLS. Real estate listings held by
brokerage firms other than this site owner are marked with the IDX logo. GLVAR deems information reliable
but not guaranteed.
© Copyright 2026 of the Greater Las Vegas Association of REALTORS® MLS. All rights
reserved. The data relating to real estate for sale on this web site comes in part from the INTERNET DATA
EXCHANGE Program of the Greater Las Vegas Association of REALTORS® MLS. Real estate listings held by
brokerage firms other than this site owner are marked with the IDX logo. GLVAR deems information reliable
but not guaranteed.
Connect with a real estate agent today — Call/text (702) 832-0229