$650,000
4 bds · 3 ba · 2,172 sqft
8741 Pesaro Drive, Las Vegas, 89117
Las Vegas, NV 89145
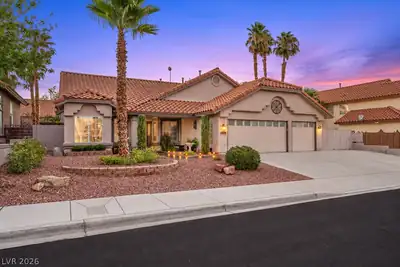
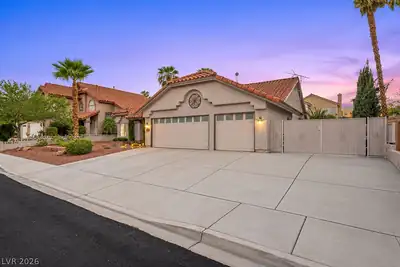
Beautifully updated single-story home with NO HOA and GATED RV parking! Tucked into the sought-after West Mesa Estates neighborhood, this 4-bedroom, 2-bath residence offers 2,187 square… Show more
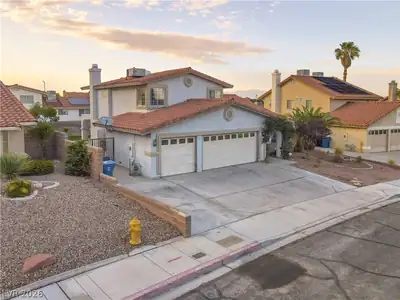
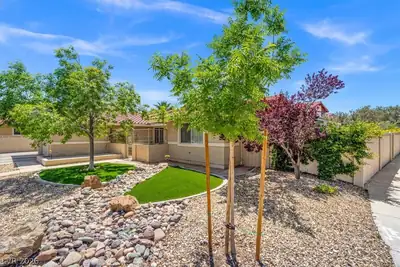
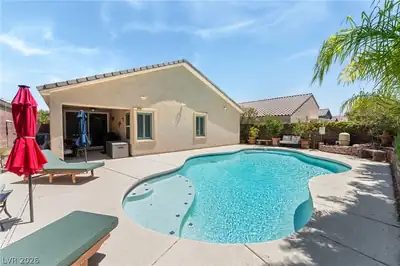
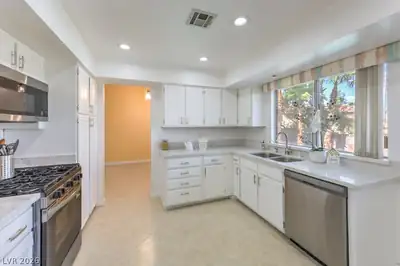
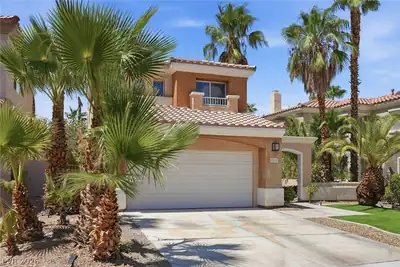
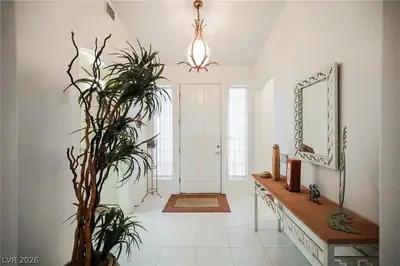
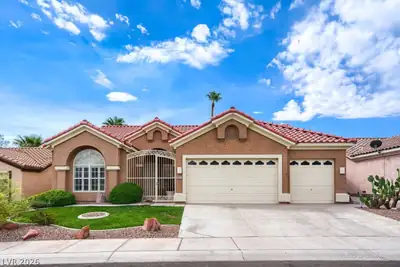
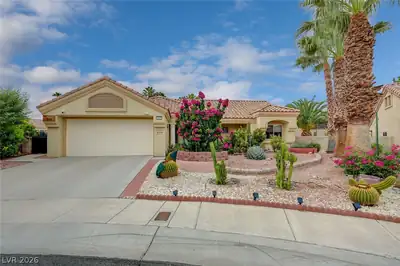
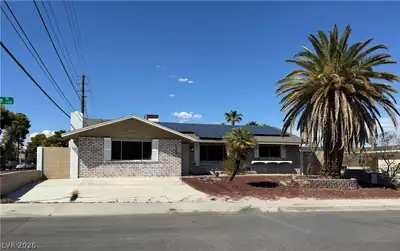
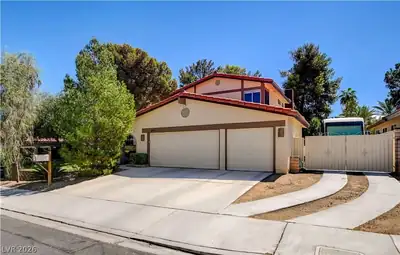
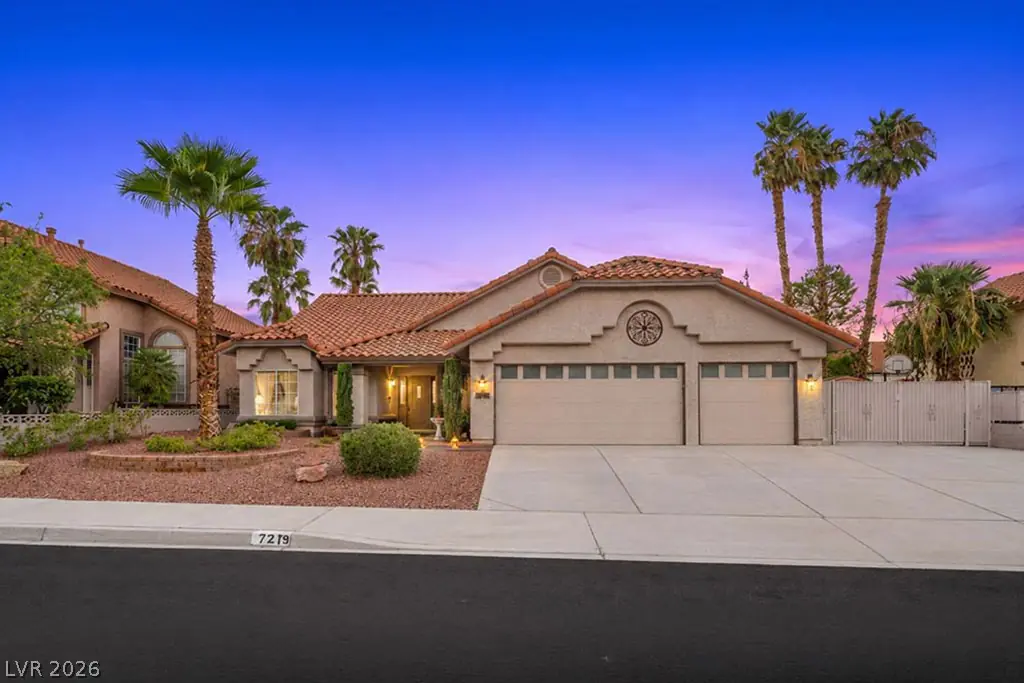
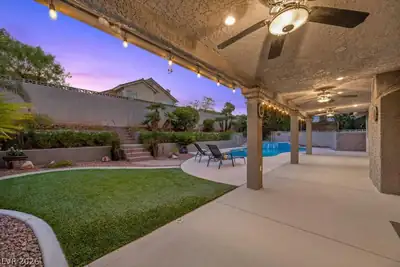
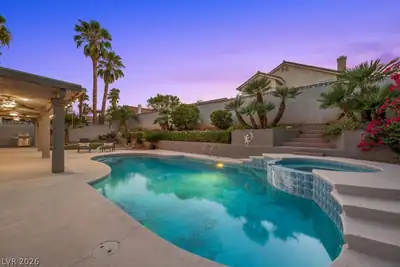
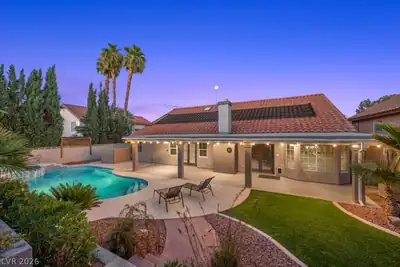
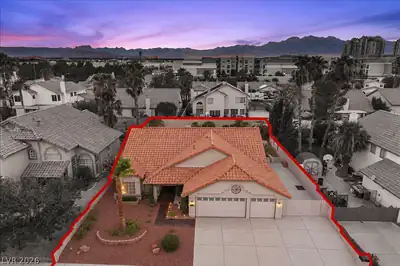
Beautifully updated single-story home with NO HOA and GATED RV parking! Tucked into the sought-after West Mesa Estates neighborhood, this 4-bedroom, 2-bath residence offers 2,187 square feet of thoughtfully renovated living space designed for effortless indoor-outdoor living. Step inside to luxury vinyl plank flooring throughout the main living areas, plantation shutters, and an electric fireplace in the family room, perfect for entertaining or unwinding. The fully remodeled kitchen showcases quartz countertops, all stainless-steel appliances included, and flows seamlessly into the living areas. The primary suite is a true retreat featuring a large walk-in closet, private access to the pool and spa, HEATED FLOORS in the spa-inspired bathroom, and both bathrooms have been beautifully updated with quartz and designer finishes. Additional upgrades include newer HVAC, ceiling fans throughout, and all appliances included! Step outside to your own private backyard oasis, complete with a sparkling in-ground pool, raised waterfall spa, extended full-length covered patio with ceiling fans, bistro lighting, and artificial turf lawn, perfect for year-round entertaining! Mature palms, gorgeous flowers, and terraced desert landscaping create a resort-style setting. Additional highlights include a 3-car attached garage plus RV parking, ideal for boats, trailers, or extra vehicles! Just minutes from Boca Park, Tivoli Village, Angel Park Golf Club, 215 Beltway, top-rated Palo Verde High School, and Downtown Summerlin!
| Room | Dimensions | Description |
|---|---|---|
| Primary Bedroom | 18x15 | Bedroom With Bath Downstairs, Ceiling Fan, Ceiling Light, Closet, Downstairs, Walk-In Closet(s) |
| Primary Bathroom | Double Sink, Shower Only | |
| Bedroom 2 | 14x12 | Ceiling Light, Closet, Downstairs |
| Bedroom 3 | 14x13 | Ceiling Fan, Closet, Downstairs |
| Bedroom 4 | 14x13 | Ceiling Light, Closet |
| Dining Room | 11x10 | Formal Dining Room, Living Room/Dining Combo, Vaulted Ceiling |
| Family Room | 16x13 | 2 Family Room +, 2 or More Family Rooms, Downstairs, Separate Family Room, Vaulted Ceiling |
| Kitchen | Breakfast Bar/Counter, Breakfast Nook/Eating Area, Custom Cabinets, Garden Window, Lighting Recessed, Marble/Stone Flooring, Quartz Countertops | |
| Living Room | 18x14 | Entry Foyer, Formal, Front |
 © Copyright 2026 of the Greater Las Vegas Association of REALTORS® MLS. All rights
reserved. The data relating to real estate for sale on this web site comes in part from the INTERNET DATA
EXCHANGE Program of the Greater Las Vegas Association of REALTORS® MLS. Real estate listings held by
brokerage firms other than this site owner are marked with the IDX logo. GLVAR deems information reliable
but not guaranteed.
© Copyright 2026 of the Greater Las Vegas Association of REALTORS® MLS. All rights
reserved. The data relating to real estate for sale on this web site comes in part from the INTERNET DATA
EXCHANGE Program of the Greater Las Vegas Association of REALTORS® MLS. Real estate listings held by
brokerage firms other than this site owner are marked with the IDX logo. GLVAR deems information reliable
but not guaranteed.
Connect with a real estate agent today — Call/text (702) 832-0229

Summerlin is a master-planned community in the West part of the Las Vegas area. The community is divided into 3 sub-communities: North Summerlin, West Summerlin, and South Summerlin.
Read about Summerlin Community.Connect with a local Summerlin real estate agent
Call/text
(702) 832-0229