$999,950
5 bds · 5 ba · 3,598 sqft
7120 April Wind, Las Vegas, 89131
Las Vegas, NV 89131
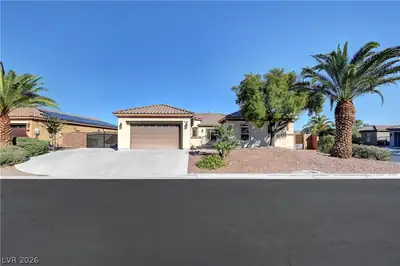
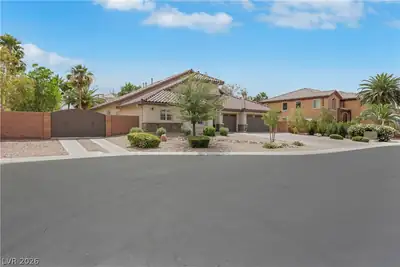
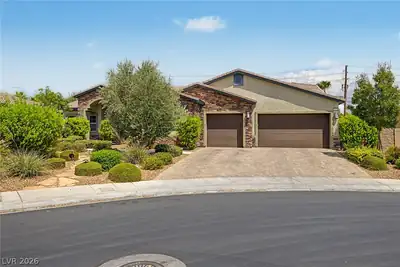
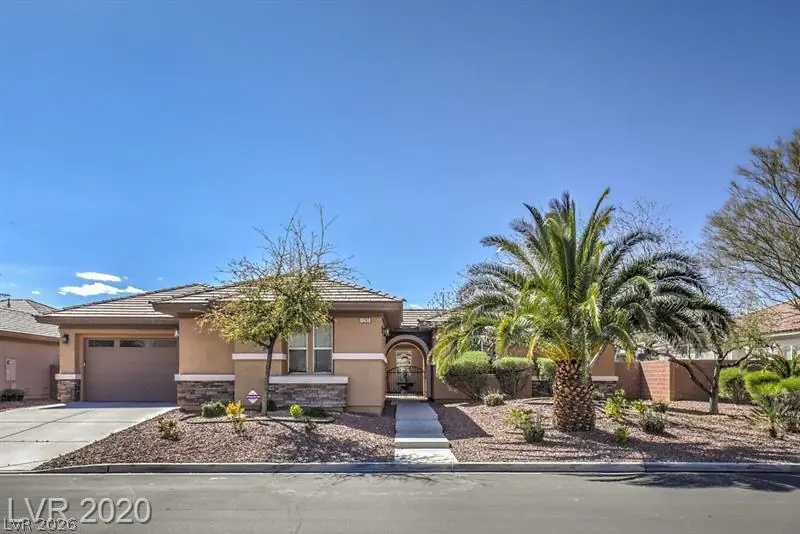
Enjoy spacious single-story living in gated Wyeth Ranch! Situated on approximately 0.31 acres, this impressive home offers 3,598 square feet, 5 bedrooms, 4.5 bathrooms, and a 3-car garage… Show more
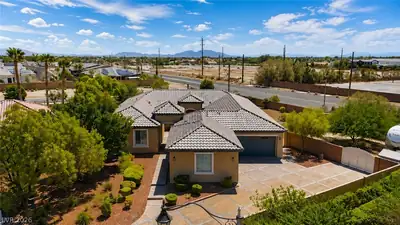
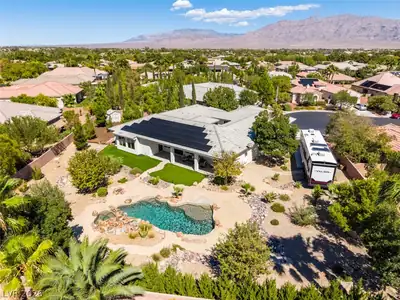
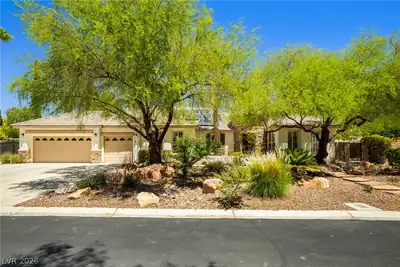
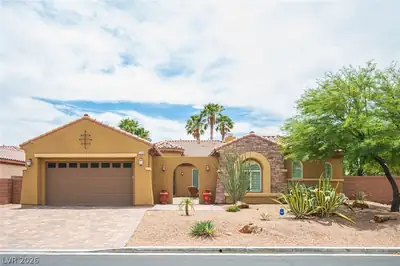
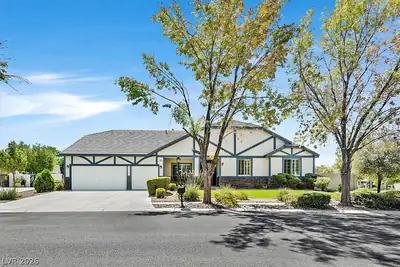
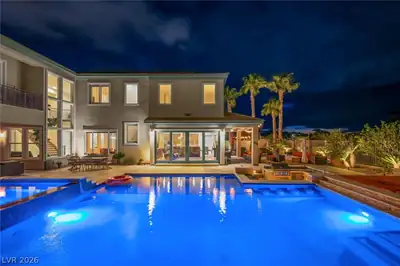
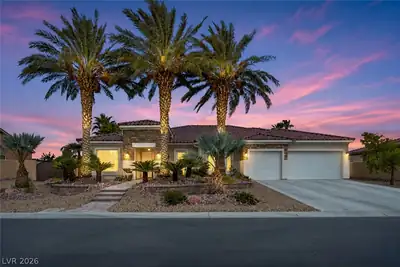
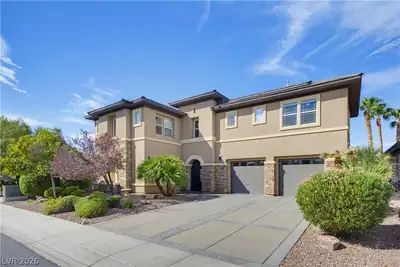
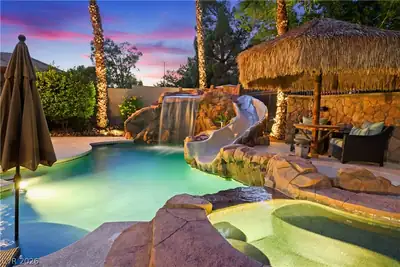
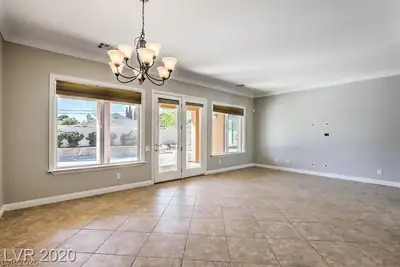
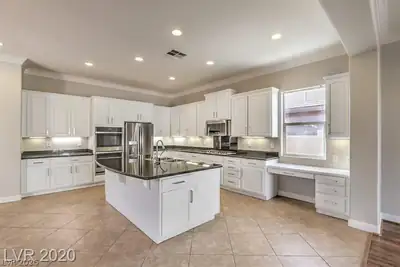
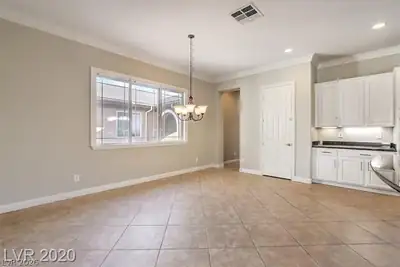
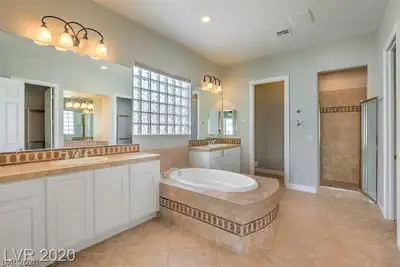
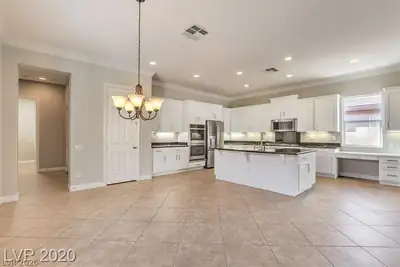
Enjoy spacious single-story living in gated Wyeth Ranch! Situated on approximately 0.31 acres, this impressive home offers 3,598 square feet, 5 bedrooms, 4.5 bathrooms, and a 3-car garage. A versatile layout includes guest quarters with an accessible bathroom, separate living and family rooms, and a dedicated wing featuring three bedrooms and a media room. The gourmet kitchen is designed for gathering, with an oversized island, granite countertops, double ovens, stainless steel appliances, abundant cabinetry, and a casual dining area. A gas fireplace adds warmth to the family room, while the expansive primary suite offers direct access to the pool area. The primary bathroom features dual sinks, a vanity area, a separate tub and shower, and a walk-in closet. Step outside to your own backyard retreat, complete with a private pool, covered patio, and built-in barbecue—perfect for relaxing or entertaining. A welcoming courtyard, generous outdoor space, and community park and playground complete this inviting northwest Las Vegas home.
| Room | Dimensions | Description |
|---|---|---|
| Primary Bedroom | 14x24 | Bedroom With Bath Downstairs, Ceiling Fan, Ceiling Light, Downstairs, Pbr Separate From Other, Walk-In Closet(s) |
| Primary Bathroom | Double Sink, Make Up Table, Separate Shower, Separate Tub | |
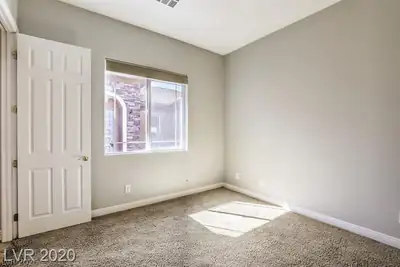
| Bedroom 2 | 11x12 | Ceiling Light, Downstairs, TV/ Cable, With Bath |
| Bedroom 3 | 11x12 | Downstairs, Telephone Jack, TV/ Cable, With Bath |
| Bedroom 4 | 11x12 | Downstairs, TV/ Cable, With Bath |
| Bedroom 5 | 11x12 | Downstairs, Telephone Jack, TV/ Cable, With Bath |
| Dining Room | 10x11 | Dining Area |
| Family Room | 20x17 | Ceiling Fan, Downstairs, Separate Family Room |
| Living Room | 15x18 | Front |
| Media Room | 11x12 | Downstairs |
| Kitchen | Breakfast Bar/Counter, Breakfast Nook/Eating Area, Granite Countertops, Island, Lighting Recessed, Tile Flooring |
 © Copyright 2026 of the Greater Las Vegas Association of REALTORS® MLS. All rights
reserved. The data relating to real estate for sale on this web site comes in part from the INTERNET DATA
EXCHANGE Program of the Greater Las Vegas Association of REALTORS® MLS. Real estate listings held by
brokerage firms other than this site owner are marked with the IDX logo. GLVAR deems information reliable
but not guaranteed.
Connect with a real estate agent today — Call/text (702) 832-0229