$2,650/mo
3 bds · 3 ba · 2,824 sqft
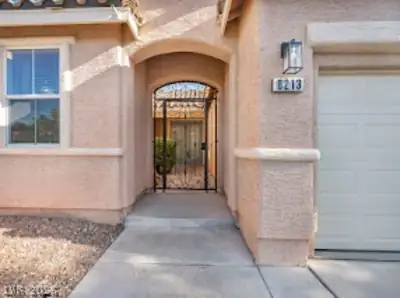
8213 Weeping Springs Avenue, Las Vegas, 89131
Las Vegas, NV 89166
Track your home value for 8370 Charleston Peak St
Enjοy reѕοrt-style lіving іn thiѕ beautifully upgraded 3‐bedrοom, 2.5-bath home in the highly sought-after Skye Canyon community. Offering over 2,700 square feet of living space, this home… Show more
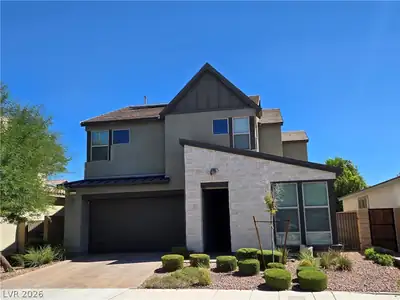
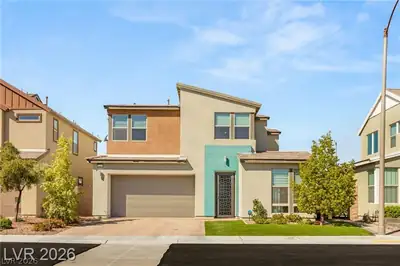
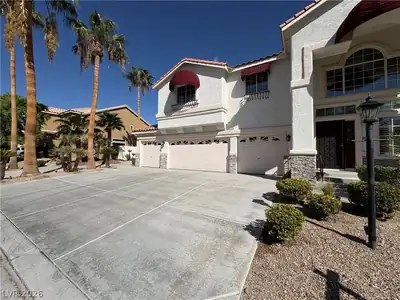
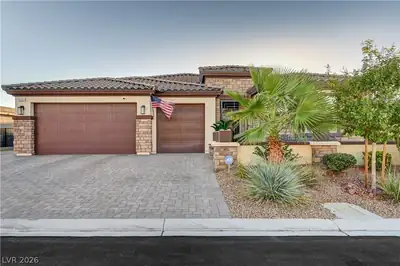
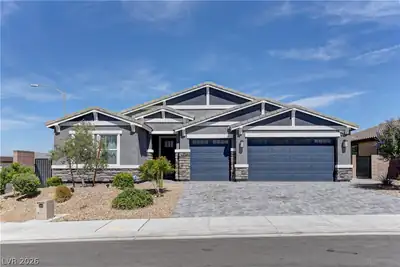
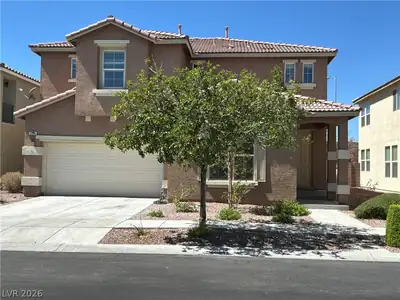
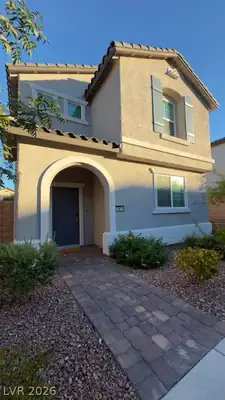
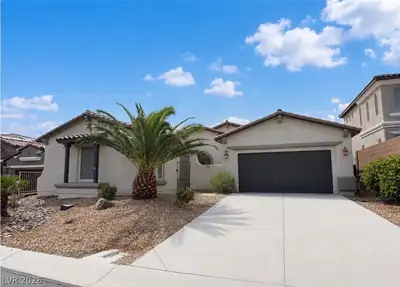
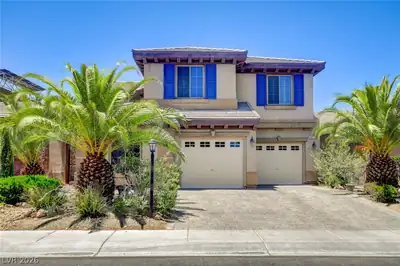
Enjοy reѕοrt-style lіving іn thiѕ beautifully upgraded 3‐bedrοom, 2.5-bath home in the highly sought-after Skye Canyon community. Offering over 2,700 square feet of living space, this home features a first-floor primary suite, an upstairs loft, a versatile downstairs flex room, and a private heated pool and spa. Additional features include a solar system, tankless water heater, water softener, reverse osmosis drinking water system, and smart thermostats. The open-concept floor plan includes a spacious kitchen with granite countertops, stainless steel appliances, a large center island, pantry, and abundant cabinet space overlooking the living and dining areas. The downstairs flex room is ideal for a home office, study, playroom, or media room. Step outside to your private backyard retreat featuring a heated pool, spa, covered patio, synthetic turf, and low-maintenance landscaping. Residents enjoy access to Skye Canyon's clubhouse, fitness center, Junior Olympic pool, parks, playgrounds, sports courts, and walking trails. Pool service, landscaping, trash, and sewer are included in the total monthly rent. * Important Notice: Beware of rental scams. Masterful Property Management does not advertise properties on Craigslist, Facebook Marketplace, WhatsApp, or similar platforms. Never send money to an individual claiming to represent a property without first verifying the listing through our official website and completing the application process through our secure portal.
| Room | Dimensions | Description |
|---|---|---|
| Primary Bedroom | 14x14 | Custom Closet, Downstairs |
| Primary Bathroom | Double Sink, Separate Shower | |
| Bedroom 2 | 11x11 | Upstairs |
| Bedroom 3 | 12x11 | Closet, Upstairs |
| Den | 12x13 | Downstairs |
| Dining Room | 12x13 | Kitchen/Dining Room Combo |
| Kitchen | 15x10 | Breakfast Bar/Counter, Granite Countertops, Island, Pantry, Tile Countertops |
| Living Room | 17x20 | None |
| Loft | 14x12 | Other |
8370 Charleston Peak St, in the Cobalt community of Las Vegas (89166), is a two-story single family home. It provides 2,733 square feet of living area, with 3 bedrooms and 2 full and 1 half bathrooms, and was built in 2018. Lot size is 6,534 square feet, or approximately 0.15 acres. The home features Frame/Stucco exterior, Concrete Tile roofing, and a Built-In garage. MLS records show the property sold on September 14, 2026 for $3,995. Property data is sourced from Clark County Assessor public records, updated November 10, 2020.
View all properties in Cobalt or browse homes for sale in Cobalt.
Bold, contemporary and energy efficient. These are things that come to mind when you ponder Pardee homes at Skye Canyon.
Read about Cobalt Community. © Copyright 2026 of the Greater Las Vegas Association of REALTORS® MLS. All rights
reserved. The data relating to real estate for sale on this web site comes in part from the INTERNET DATA
EXCHANGE Program of the Greater Las Vegas Association of REALTORS® MLS. Real estate listings held by
brokerage firms other than this site owner are marked with the IDX logo. GLVAR deems information reliable
but not guaranteed.
© Copyright 2026 of the Greater Las Vegas Association of REALTORS® MLS. All rights
reserved. The data relating to real estate for sale on this web site comes in part from the INTERNET DATA
EXCHANGE Program of the Greater Las Vegas Association of REALTORS® MLS. Real estate listings held by
brokerage firms other than this site owner are marked with the IDX logo. GLVAR deems information reliable
but not guaranteed.
Connect with a real estate agent today — Call/text (702) 832-0229