$565,000
5 bds · 3 ba · 2,896 sqft
7425 Enchanted Hills Court, Las Vegas, 89129
Las Vegas, NV 89129
Enter your address below to find out how much your home is REALLY worth
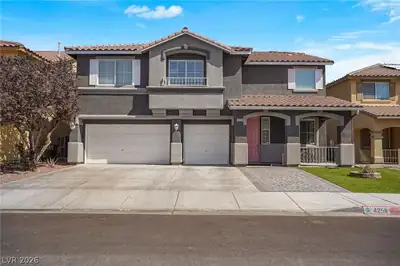
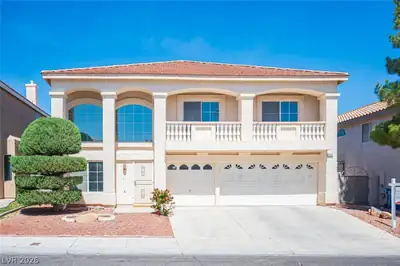
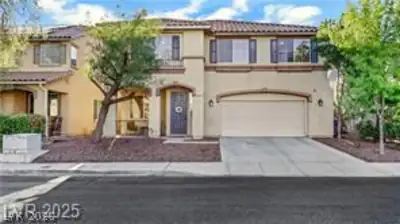
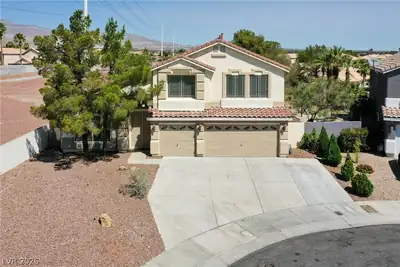
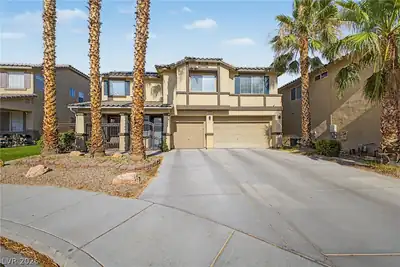
Welcοme to thіѕ spacіouѕ 2-ѕtory home nestled іn a quіet cul-de-sac, featuring a 3-car garage and RV parking! Step into your private backyard oasis with a sparkling pool, relaxing spa, and… Show more
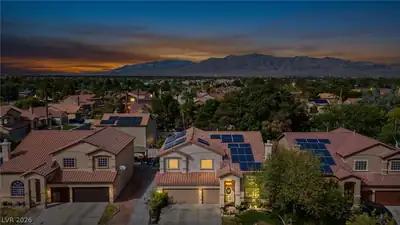
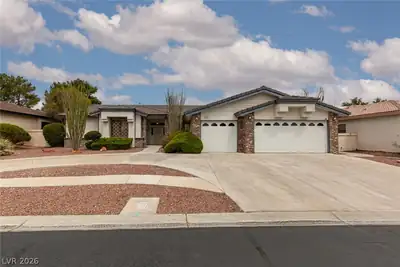
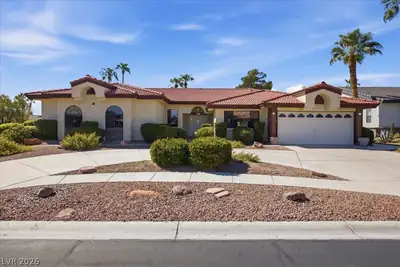
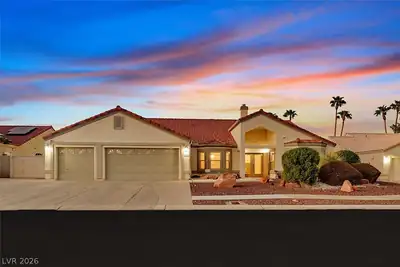
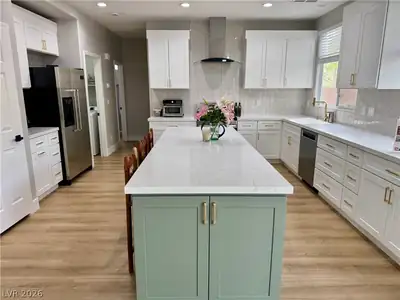
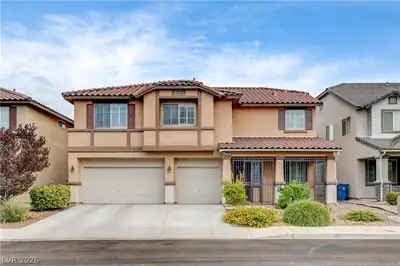
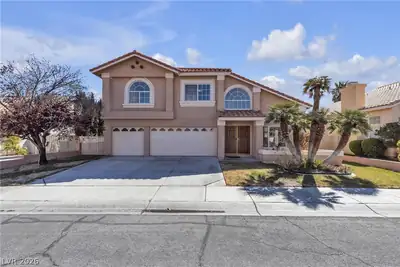
Welcοme to thіѕ spacіouѕ 2-ѕtory home nestled іn a quіet cul-de-sac, featuring a 3-car garage and RV parking! Step into your private backyard oasis with a sparkling pool, relaxing spa, and cool decking—perfect for entertaining or unwinding. Inside, you'll find elegant wooden shutters throughout and a versatile floorplan with a full bedroom and bathroom downstairs. The kitchen boasts beautiful quartz countertops, complemented by a matching wet bar that’s ideal for hosting. Open living and dining areas create a welcoming space for gatherings, while upstairs offers generously sized bedrooms and a comfortable primary suite. This home combines style, function, and flexibility in every detail. Located near schools, shopping, and parks, it offers the perfect mix of convenience and comfort. Don’t miss this rare opportunity to own a well-maintained home with all the extras!
| Room | Dimensions | Description |
|---|---|---|
| Family Room | 26x15 | Ceiling Fan, Wet Bar |
| Dining Room | 14x11 | Formal Dining Room |
| Living Room | 18x14 | Formal, Front |
| Kitchen | 19x17 | Breakfast Bar/Counter, Breakfast Nook/Eating Area, Granite Countertops, Island, Lighting Recessed |
| Bedroom 5 | 14x12 | Ceiling Fan, Closet, Downstairs |
| Bedroom 4 | 16x10 | Ceiling Fan, Closet, Upstairs |
| Bedroom 3 | 12x11 | Ceiling Fan, Upstairs, Walk-In Closet(s) |
| Bedroom 2 | 12x11 | Ceiling Fan, Upstairs, Walk-In Closet(s) |
| Primary Bathroom | 12x18 | Double Sink, Separate Shower, Separate Tub, Tub With Jets |
| Primary Bedroom | 17x16 | Ceiling Fan, Upstairs, Walk-In Closet(s) |
 © Copyright 2026 of the Greater Las Vegas Association of REALTORS® MLS. All rights
reserved. The data relating to real estate for sale on this web site comes in part from the INTERNET DATA
EXCHANGE Program of the Greater Las Vegas Association of REALTORS® MLS. Real estate listings held by
brokerage firms other than this site owner are marked with the IDX logo. GLVAR deems information reliable
but not guaranteed.
© Copyright 2026 of the Greater Las Vegas Association of REALTORS® MLS. All rights
reserved. The data relating to real estate for sale on this web site comes in part from the INTERNET DATA
EXCHANGE Program of the Greater Las Vegas Association of REALTORS® MLS. Real estate listings held by
brokerage firms other than this site owner are marked with the IDX logo. GLVAR deems information reliable
but not guaranteed.
Connect with a real estate agent today — Call/text (702) 832-0229