$749,999
5 bds · 3 ba · 3,229 sqft
10432 Doman Avenue, Las Vegas, 89166
Las Vegas, NV 89166
Enter your address below to find out how much your home is REALLY worth
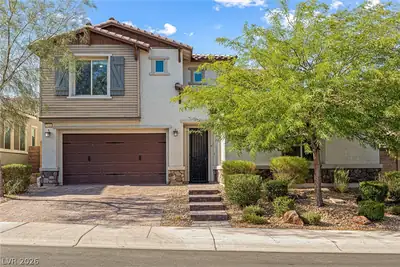
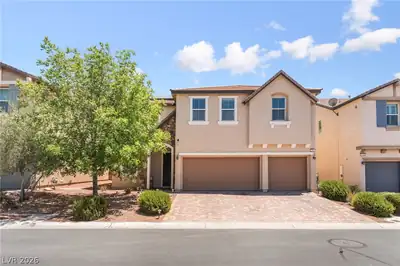
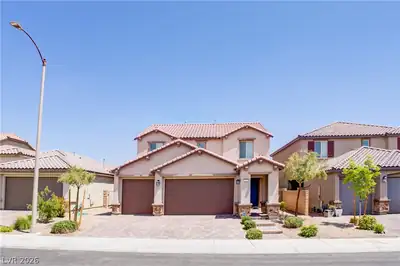
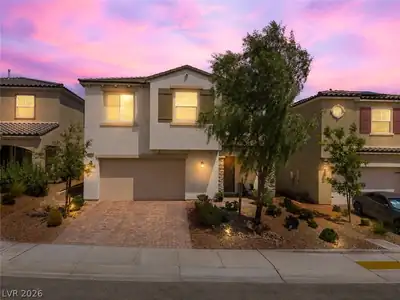
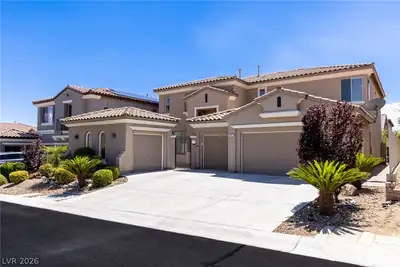
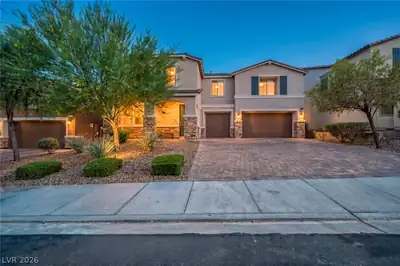
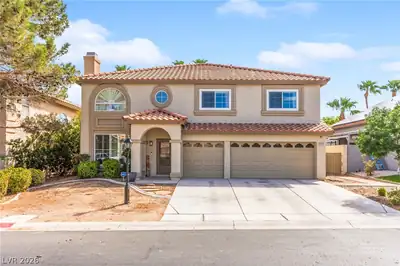
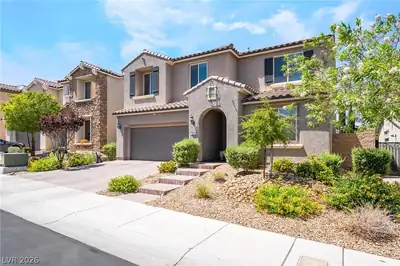
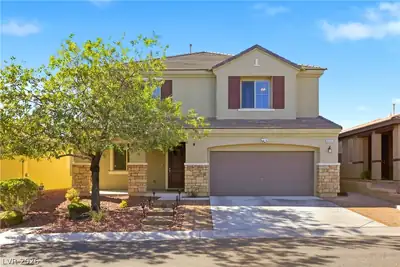
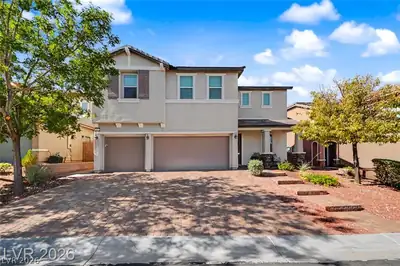
Welcome home to outstanding living in this stunning 4 bedroom home nestled in a desirable gated community. Recently fully remodeled with no expense spared and no detail overlooked, this… Show more
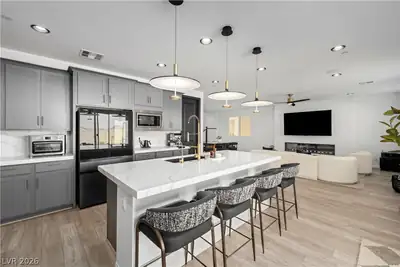
Welcome home to outstanding living in this stunning 4 bedroom home nestled in a desirable gated community. Recently fully remodeled with no expense spared and no detail overlooked, this home offers both luxury and everyday comfort. As you step inside you'll be greeted with fresh paint, brand new flooring, updated baseboards and plenty of warm natural light. The chefs kitchen beautifully shines with an updated kitchen island complete with granite top, new vent hood, new sink and faucet, and new dishwasher. The bathrooms feature new vanities, custom tile flooring, custom tile showers, and stylish fixtures and faucets. New finishing details that set this home apart include recently painted staircase and interior doors, door hardware, beautifully tiled fireplace, hand picked light fixtures, custom California Closets in bedrooms and storage closet, Puragain whole home water system and RO drinking water. Conveniently Close to parks, schools, shopping, dining, freeways, and much more. Enjoy!
| Room | Dimensions | Description |
|---|---|---|
| Loft | 14x11 | Other |
| Kitchen | Breakfast Bar/Counter, Butler Pantry, Granite Countertops, Luxury Vinyl Plank, Stainless Steel Appliances, Walk-in Pantry | |
| Dining Room | 17x14 | Dining Area, Kitchen/Dining Room Combo |
| Bedroom 4 | 11x11 | Ceiling Light, Custom Closet, Downstairs |
| Bedroom 3 | 14x14 | Ceiling Light, Custom Closet, Upstairs |
| Bedroom 2 | 14x12 | Ceiling Light, Custom Closet, Upstairs |
| Primary Bathroom | Double Sink, Separate Shower, Separate Tub | |
| Primary Bedroom | 19x18 | Balcony, Ceiling Light, Upstairs, Walk-In Closet(s) |
 © Copyright 2026 of the Greater Las Vegas Association of REALTORS® MLS. All rights
reserved. The data relating to real estate for sale on this web site comes in part from the INTERNET DATA
EXCHANGE Program of the Greater Las Vegas Association of REALTORS® MLS. Real estate listings held by
brokerage firms other than this site owner are marked with the IDX logo. GLVAR deems information reliable
but not guaranteed.
© Copyright 2026 of the Greater Las Vegas Association of REALTORS® MLS. All rights
reserved. The data relating to real estate for sale on this web site comes in part from the INTERNET DATA
EXCHANGE Program of the Greater Las Vegas Association of REALTORS® MLS. Real estate listings held by
brokerage firms other than this site owner are marked with the IDX logo. GLVAR deems information reliable
but not guaranteed.
Connect with a real estate agent today — Call/text (702) 832-0229
Connect with a local Providence real estate agent
Call/text
(702) 832-0229