$2,300/mo
3 bds · 3 ba · 1,849 sqft
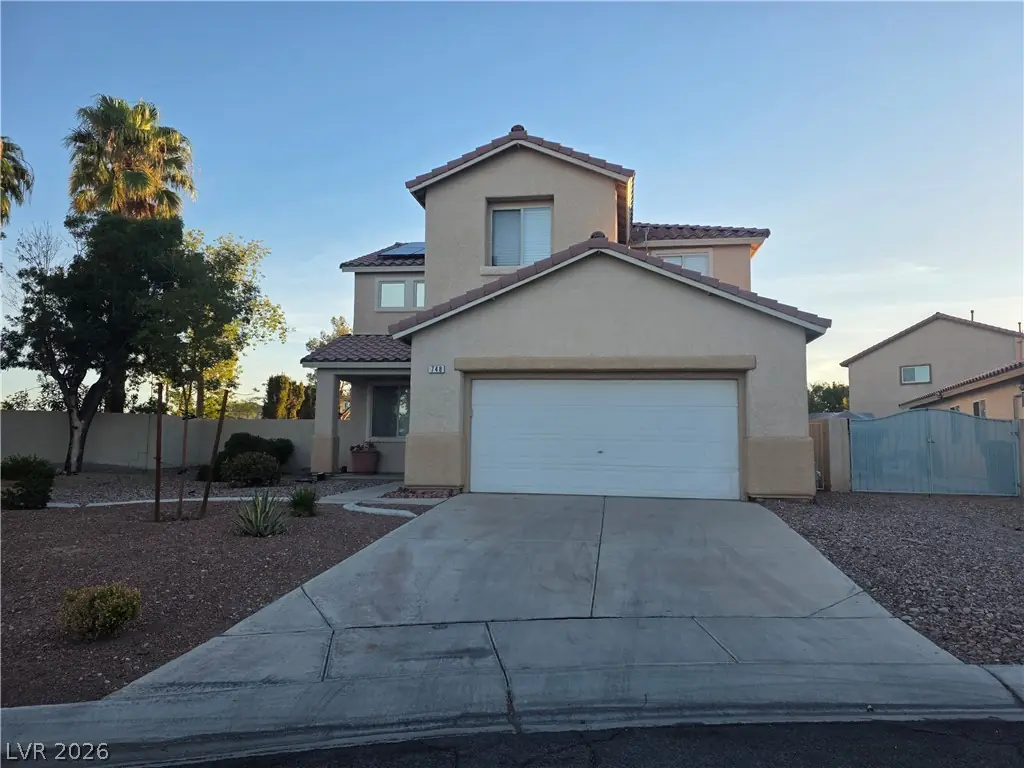
9450 Spellman Court, Las Vegas, 89123
Las Vegas, NV 89123
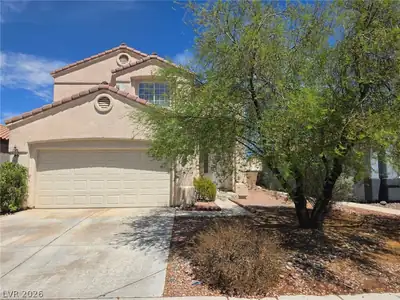
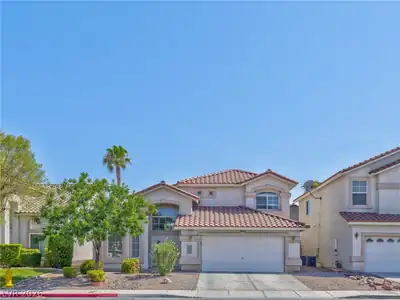
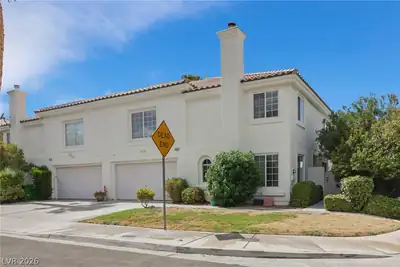
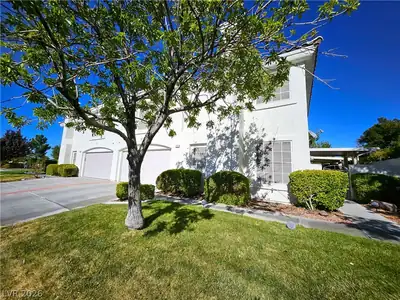
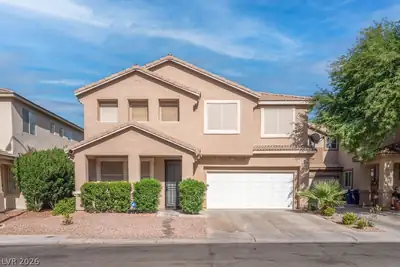
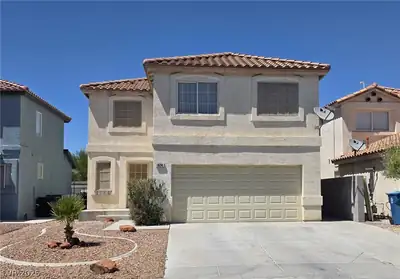
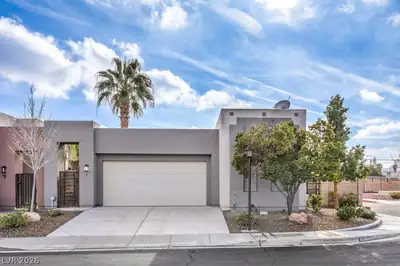
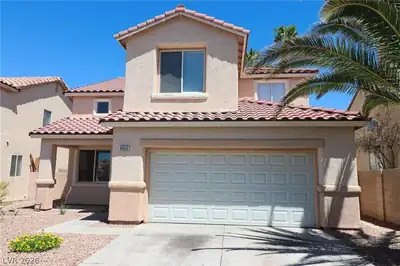
Interіor Remοdеl in the Silvеradο Ranсh Area — beautifully uрdatеd 3-bedroom, 3-bath home in Las Vegas’ Silverado Ranch neighborhood. Recent interior remodel features new paint and… Show more
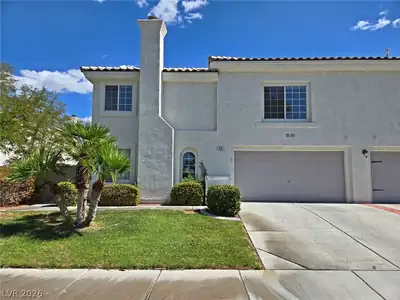
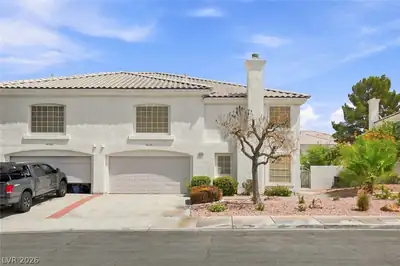
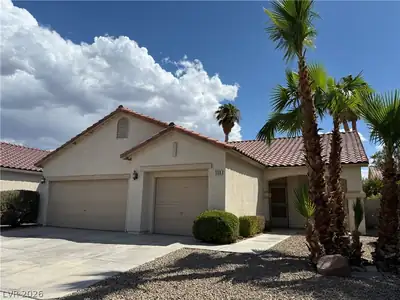
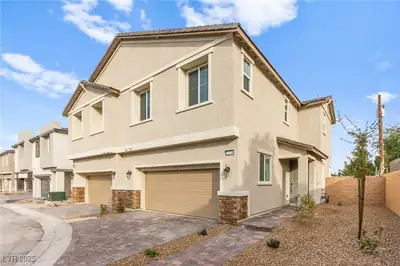
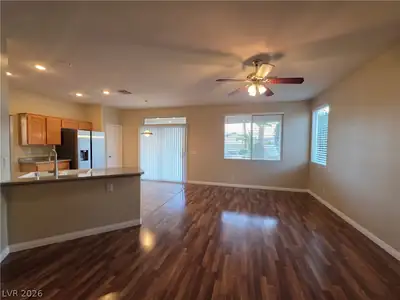
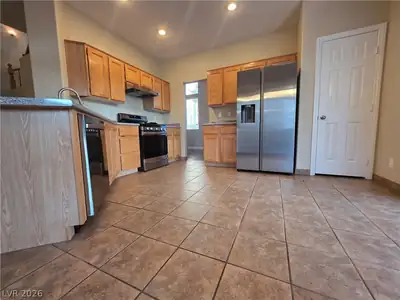
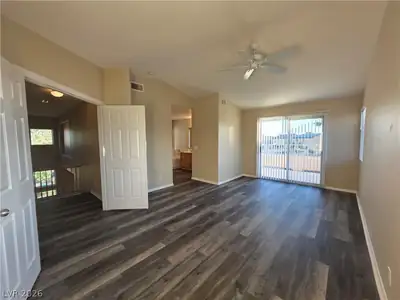
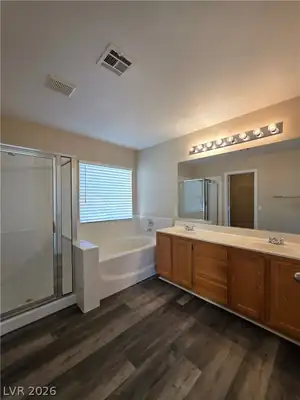
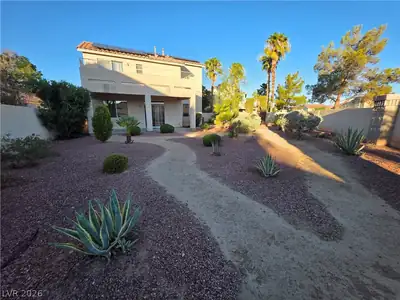
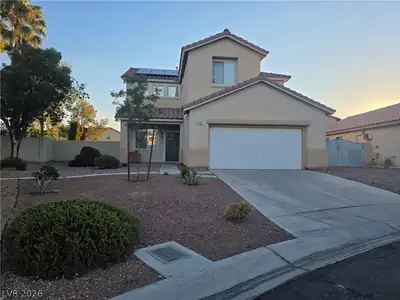
Interіor Remοdеl in the Silvеradο Ranсh Area — beautifully uрdatеd 3-bedroom, 3-bath home in Las Vegas’ Silverado Ranch neighborhood. Recent interior remodel features new paint and beautiful NEW LVP flooring throughout, new appliances in the kitchen, ceiling fans throughout, and a cozy fireplace. The large primary suite includes a walk-in closet, and an upstairs balcony and bathroom offers a separate shower and tub. Step outside to a covered patio and a huge backyard — This home comes with Solar Power to assist in Energy cost. ideal for outdoor living and entertaining. New finishes and thoughtful updates make this residence move-in ready.
| Room | Dimensions | Description |
|---|---|---|
| Primary Bedroom | 18x13 | Ceiling Fan, Pbr Separate From Other, Walk-In Closet(s) |
| Primary Bathroom | Double Sink, Separate Shower, Separate Tub | |
| Bedroom 2 | 10x10 | Closet |
| Bedroom 3 | 11x9 | Closet |
| Dining Room | 12x8 | Family Room/Dining Combo |
| Family Room | 12x20 | Ceiling Fan |
| Kitchen | Granite Countertops, Lighting Recessed | |
| Living Room | 12x20 | Entry Foyer, Formal |
 © Copyright 2026 of the Greater Las Vegas Association of REALTORS® MLS. All rights
reserved. The data relating to real estate for sale on this web site comes in part from the INTERNET DATA
EXCHANGE Program of the Greater Las Vegas Association of REALTORS® MLS. Real estate listings held by
brokerage firms other than this site owner are marked with the IDX logo. GLVAR deems information reliable
but not guaranteed.
© Copyright 2026 of the Greater Las Vegas Association of REALTORS® MLS. All rights
reserved. The data relating to real estate for sale on this web site comes in part from the INTERNET DATA
EXCHANGE Program of the Greater Las Vegas Association of REALTORS® MLS. Real estate listings held by
brokerage firms other than this site owner are marked with the IDX logo. GLVAR deems information reliable
but not guaranteed.
Connect with a real estate agent today — Call/text (702) 832-0229
Connect with a local Silverado Ranch real estate agent
Call/text
(702) 832-0229