$12,500/mo
8 bds · 15 ba · 14,336 sqft
1250 Shadow Lane, Las Vegas, 89102
Henderson, NV 89012
Welcome to an unparalleled fully furnished private oasis in MacDonald Highlands' guard-gated community. This luxurious residence redefines opulence, offering privacy, sophistication, and… Show more
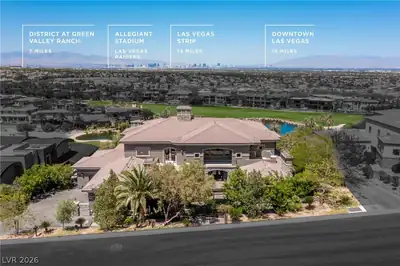
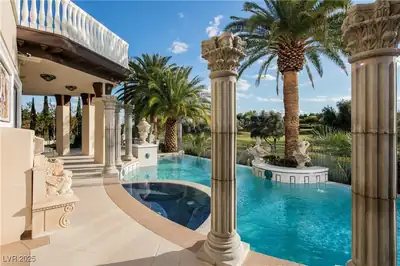
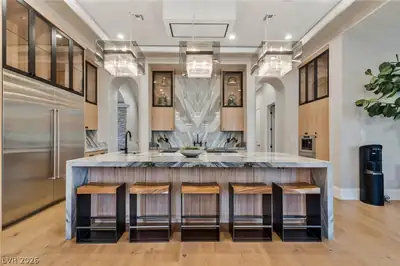
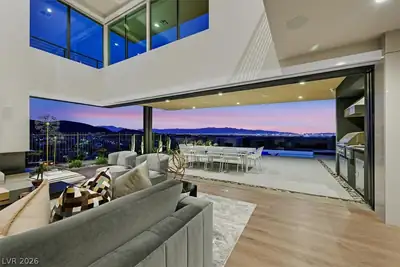
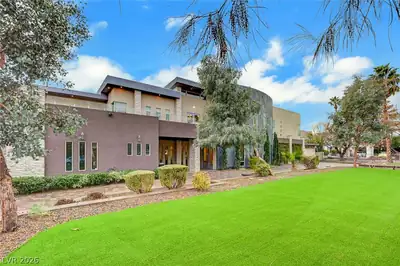
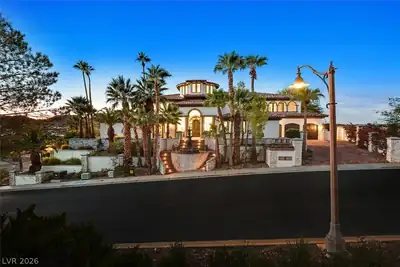
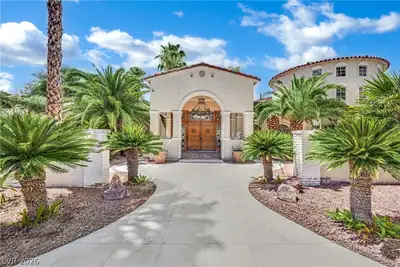
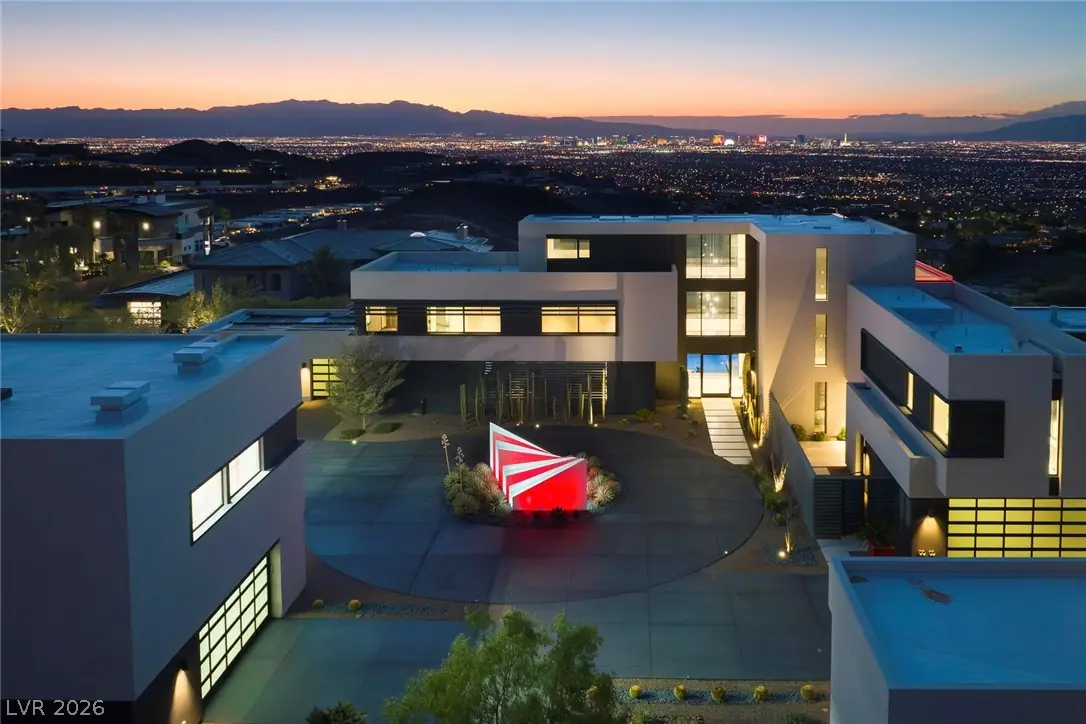
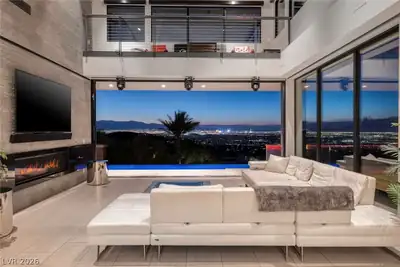
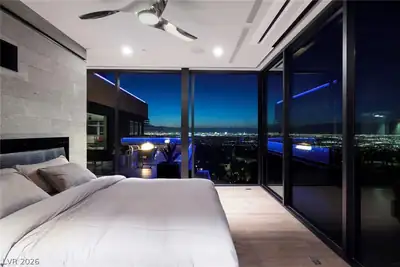
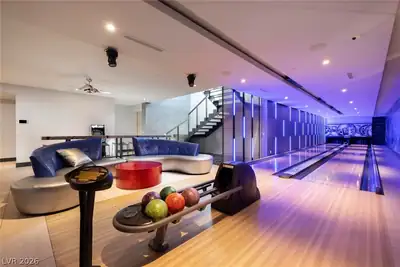
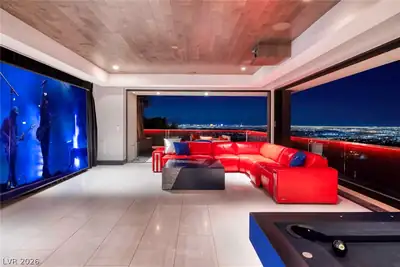
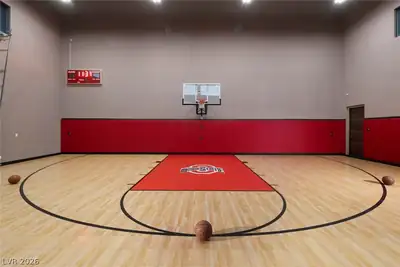
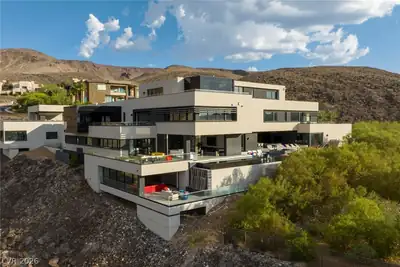
Welcome to an unparalleled fully furnished private oasis in MacDonald Highlands' guard-gated community. This luxurious residence redefines opulence, offering privacy, sophistication, and entertainment. With three security gates, this exclusive enclave ensures peace of mind. A masterpiece rests on a 2.2-acre estate, designed for discerning connoisseurs. Inside, panoramic Strip views greet you through vast windows, enhancing the grandeur. An indoor basketball court, private bowling alley, and gym cater to recreation and fitness. Outdoors, a pool, spa, patios, and fire pits provide relaxation. The chef's kitchen, guest house, bars, tennis court, and theater room transform this estate into a private resort. With over 15,000 sq ft, 7 bedrooms, and 11 baths, it epitomizes luxury. Meticulous details exceed expectations, presenting the pinnacle of modern living where vistas, amenities, and exclusivity converge.
| Room | Dimensions | Description |
|---|---|---|
| Primary Bedroom | 30x19 | Ceiling Fan, Ceiling Light, Closet, Custom Closet |
| Bedroom 2 | 16x23 | Ceiling Fan, Ceiling Light, Closet, Custom Closet |
| Bedroom 3 | 16x23 | Ceiling Fan, Ceiling Light, Closet, Custom Closet |
| Bedroom 4 | 23x14 | Ceiling Fan, Ceiling Light, Closet, Custom Closet |
| Bedroom 5 | 19x14 | Ceiling Fan, Ceiling Light, Closet, Custom Closet |
| Bedroom 6 | 20x14 | Ceiling Fan, Ceiling Light, Closet, Custom Closet |
| Bedroom 7 | 19x19 | Ceiling Fan, Ceiling Light, Closet, Custom Closet |
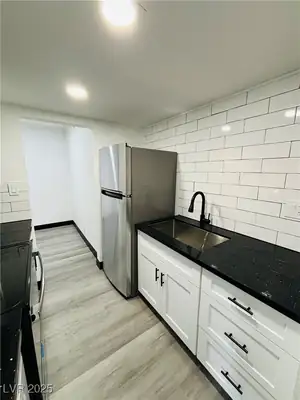
| Kitchen | Breakfast Bar/Counter, Butler Pantry, Island | |
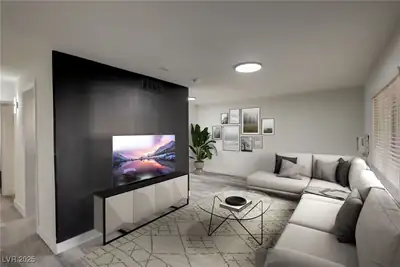
| Family Room | 18x18 | Ceiling Fan |
 © Copyright 2026 of the Greater Las Vegas Association of REALTORS® MLS. All rights
reserved. The data relating to real estate for sale on this web site comes in part from the INTERNET DATA
EXCHANGE Program of the Greater Las Vegas Association of REALTORS® MLS. Real estate listings held by
brokerage firms other than this site owner are marked with the IDX logo. GLVAR deems information reliable
but not guaranteed.
© Copyright 2026 of the Greater Las Vegas Association of REALTORS® MLS. All rights
reserved. The data relating to real estate for sale on this web site comes in part from the INTERNET DATA
EXCHANGE Program of the Greater Las Vegas Association of REALTORS® MLS. Real estate listings held by
brokerage firms other than this site owner are marked with the IDX logo. GLVAR deems information reliable
but not guaranteed.
Connect with a real estate agent today — Call/text (702) 832-0229
Connect with a local MacDonald Highlands real estate agent
Call/text
(702) 832-0229