$1,335,000
6 bds · 6 ba · 4,462 sqft
6382 Hermes Stables Court, Las Vegas, 89131
Las Vegas, NV 89131
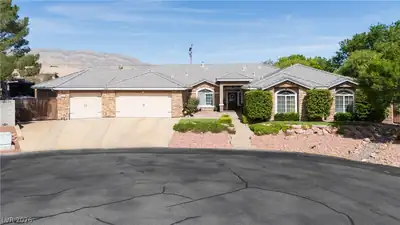
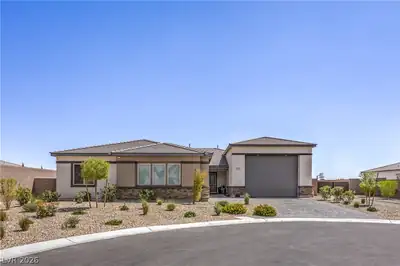
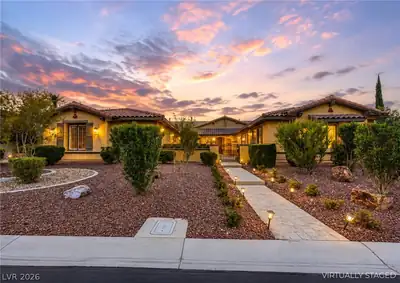
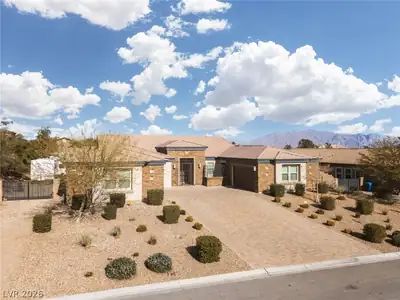
Elegance in Centennial Hills! If you're looking for a HALF ACRE lot with TWO detatched casitas, look at this home in the back corner of Toscana: one of the most exclusive neighborhoods in… Show more
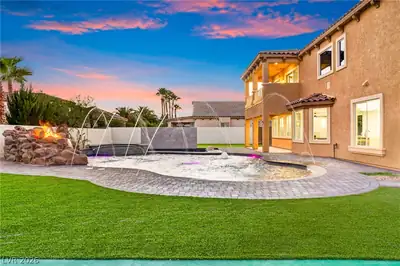
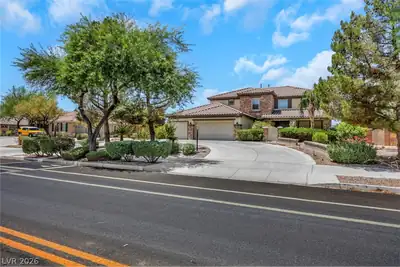
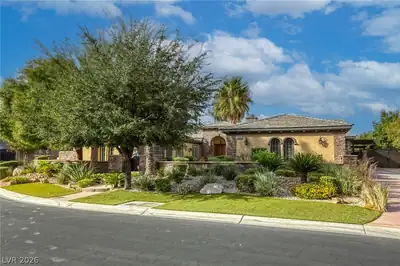
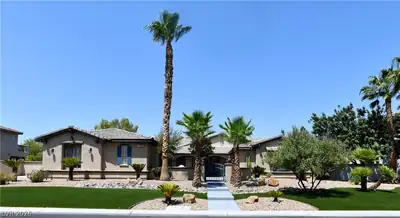
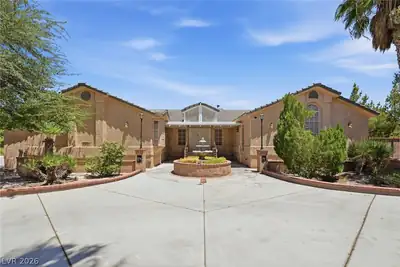
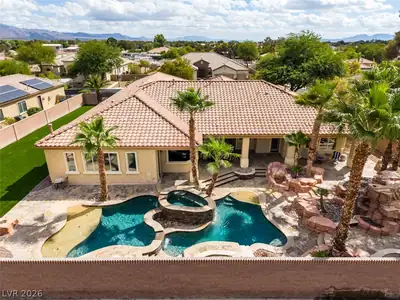
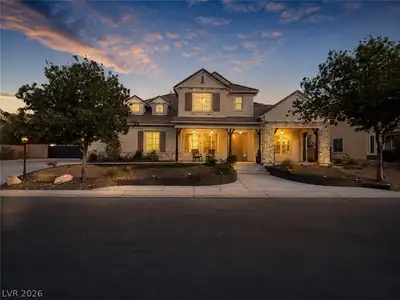
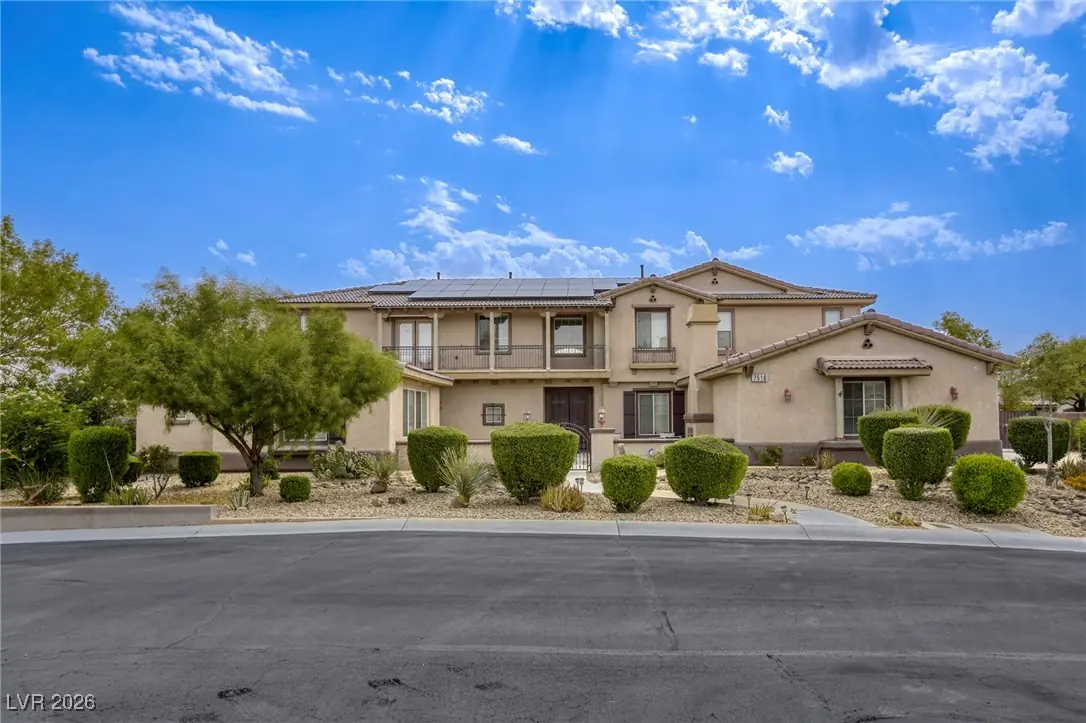
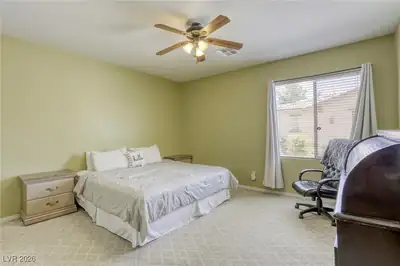
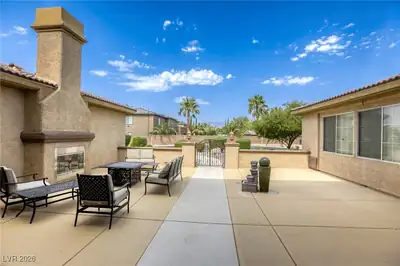
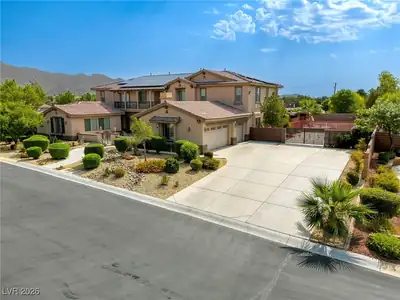
Elegance in Centennial Hills! If you're looking for a HALF ACRE lot with TWO detatched casitas, look at this home in the back corner of Toscana: one of the most exclusive neighborhoods in Centennial Hills! Peace & quiet with no houses to the rear or north: the oversized RV parking area separates you from your only neighbor. Enjoy quiet resort-style living in your wonderful respite from the rat race, BUT less than 1/2 hour to strip and airport, 30 minutes from Mt Charleston and Red Rock, and only minutes from Gilcrease Orchard, grocery stores and more! With 6 bedrms in the house & casitas (front & rear), there's room for next-gen/extended family living, or set up an office/gym/home school or workshop! Like to entertain? You'll never be bored with the large pool w/ waterfall, outdoor living in the courtyard, OR play on the sports court. Room for more toys and cars in the 3-wide driveway, in the 3-car garage AND behind the gate in the paved RV/boat/toy hauler parking area. Home!
| Room | Dimensions | Description |
|---|---|---|
| Primary Bedroom | 28x16 | Balcony, Built-In Entertainment Center, Ceiling Fan, Ceiling Light, Custom Closet, Pbr Separate From Other, Sitting Room, Upstairs, Walk-In Closet(s) |
| Primary Bathroom | Double Sink, Make Up Table, Separate Shower, Separate Tub | |
| Bedroom 3 | 13x13 | Ceiling Fan, Ceiling Light, Upstairs, Walk-In Closet(s), With Bath |
| Bedroom 4 | 13x12 | Ceiling Fan, Ceiling Light, Upstairs, Walk-In Closet(s), With Bath |
| Bedroom 2 | 12x12 | Ceiling Fan, Ceiling Light, Upstairs, Walk-In Closet(s), With Bath |
| Bedroom 5 | 15x13 | Ceiling Fan, Ceiling Light, Downstairs, Walk-In Closet(s), With Bath |
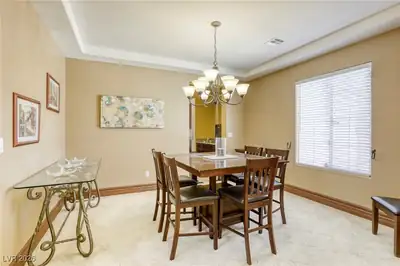
| Dining Room | 13x11 | Formal Dining Room, Vaulted Ceiling |
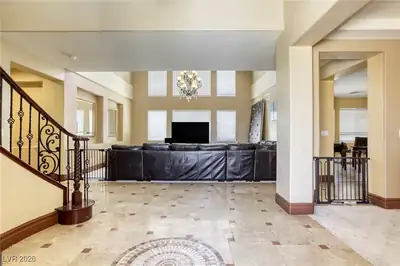
| Family Room | 19x14 | Downstairs, Separate Family Room, Surround Sound |
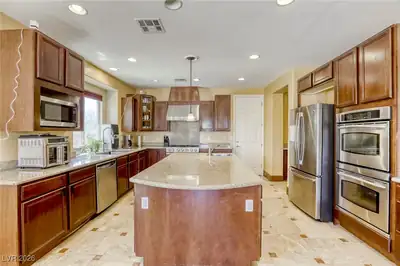
| Kitchen | Butler Pantry, Granite Countertops, Island, Lighting Recessed, Stainless Steel Appliances, Walk-in Pantry | |
| Bedroom 6 | 13x12 | Ceiling Fan, Ceiling Light, Closet, Downstairs |
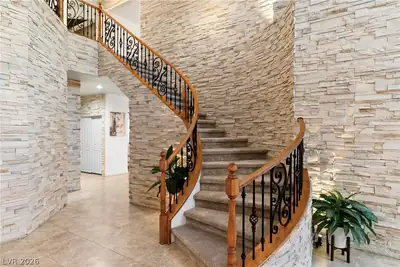
| Living Room | 19x16 | Entry Foyer, Formal, Front, Multi Story, Vaulted Ceiling |
| Loft | 10x7 | Other |
 © Copyright 2026 of the Greater Las Vegas Association of REALTORS® MLS. All rights
reserved. The data relating to real estate for sale on this web site comes in part from the INTERNET DATA
EXCHANGE Program of the Greater Las Vegas Association of REALTORS® MLS. Real estate listings held by
brokerage firms other than this site owner are marked with the IDX logo. GLVAR deems information reliable
but not guaranteed.
© Copyright 2026 of the Greater Las Vegas Association of REALTORS® MLS. All rights
reserved. The data relating to real estate for sale on this web site comes in part from the INTERNET DATA
EXCHANGE Program of the Greater Las Vegas Association of REALTORS® MLS. Real estate listings held by
brokerage firms other than this site owner are marked with the IDX logo. GLVAR deems information reliable
but not guaranteed.
Connect with a real estate agent today — Call/text (702) 832-0229
Connect with a local Centennial Hills real estate agent
Call/text
(702) 832-0229