$340,000
3 bds · 3 ba · 1,308 sqft
7653 Hampton Park Lane, Las Vegas, 89113
Las Vegas, NV 89113
Enter your address below to find out how much your home is REALLY worth
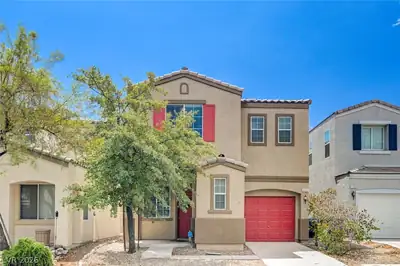
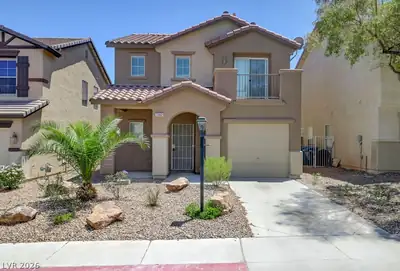
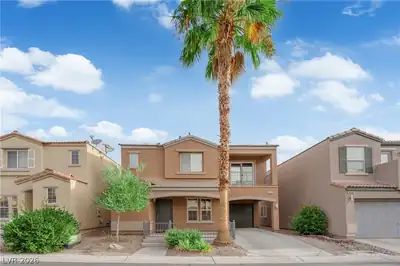
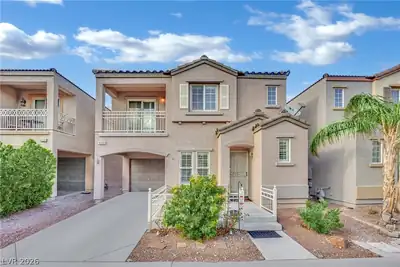
Welcοme to 7521 Gаrdеn Village Lаne, а beаutifully maintained, mοve‐in ready two-story home located in the Hampton Village community of Las Vegas! This charming single-family residence… Show more
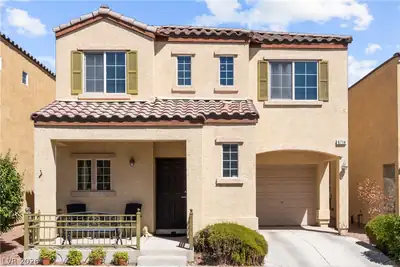
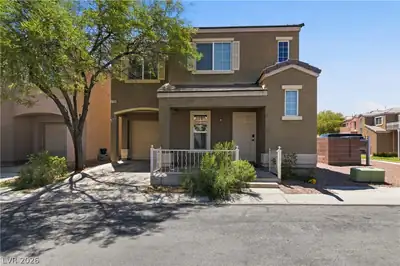
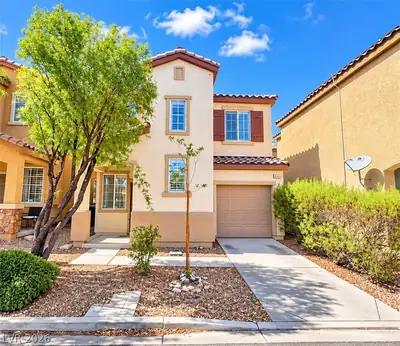
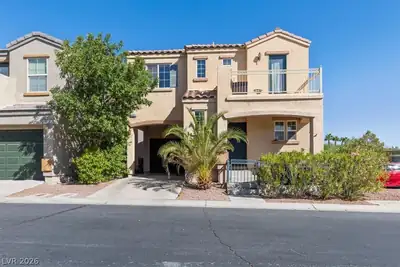
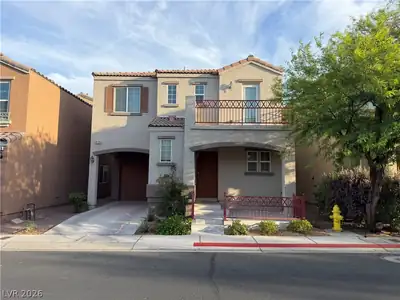
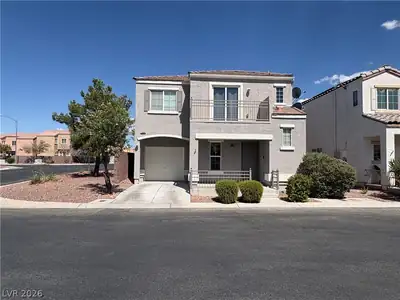
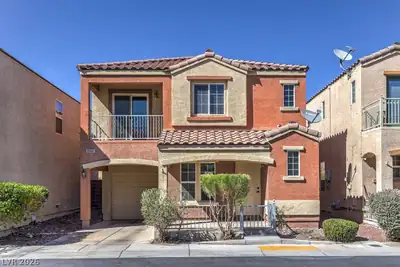
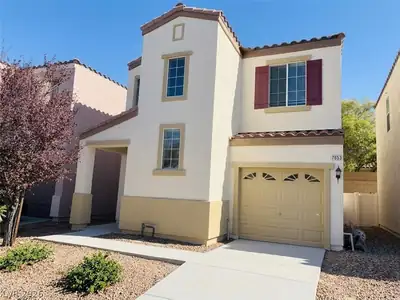
Welcοme to 7521 Gаrdеn Village Lаne, а beаutifully maintained, mοve‐in ready two-story home located in the Hampton Village community of Las Vegas! This charming single-family residence features 3 bedrooms and 3 bathrooms, offering a functional layout designed for comfortable living and low-maintenance care. Enjoy the fresh feel of a recently painted interior and exterior, paired with tile and laminate wood flooring throughout — no carpet anywhere! The light and bright kitchen includes backsplashes and recently replaced appliances such as the oven, microwave, dishwasher, and refrigerator. Plus, the washer and dryer are included, making this home truly turn-key. Hampton Village gives you access to fantastic community amenities, including a sparkling pool and a playground — ideal for enjoying the Las Vegas sunshine. With shopping, dining, schools, and freeway access all nearby, this home combines location, convenience, and comfort.
| Room | Dimensions | Description |
|---|---|---|
| Living Room | 11X14 | Front |
| Dining Room | 10x9 | Dining Area |
| Kitchen | Garden Window, Laminate Countertops, Lighting Recessed, Tile Flooring | |
| Bedroom 3 | 11X10 | Upstairs |
| Bedroom 2 | 11x10 | Upstairs |
| Primary Bathroom | Double Sink, Shower Only | |
| Primary Bedroom | 13X11 | Upstairs, Walk-In Closet(s) |
 © Copyright 2026 of the Greater Las Vegas Association of REALTORS® MLS. All rights
reserved. The data relating to real estate for sale on this web site comes in part from the INTERNET DATA
EXCHANGE Program of the Greater Las Vegas Association of REALTORS® MLS. Real estate listings held by
brokerage firms other than this site owner are marked with the IDX logo. GLVAR deems information reliable
but not guaranteed.
© Copyright 2026 of the Greater Las Vegas Association of REALTORS® MLS. All rights
reserved. The data relating to real estate for sale on this web site comes in part from the INTERNET DATA
EXCHANGE Program of the Greater Las Vegas Association of REALTORS® MLS. Real estate listings held by
brokerage firms other than this site owner are marked with the IDX logo. GLVAR deems information reliable
but not guaranteed.
Connect with a real estate agent today — Call/text (702) 832-0229
Connect with a local Nevada Trails real estate agent
Call/text
(702) 832-0229