$1,375,000
5 bds · 5 ba · 4,608 sqft
6809 Via Locanda Avenue, Las Vegas, 89131
Las Vegas, NV 89131
Enter your address below to find out how much your home is REALLY worth
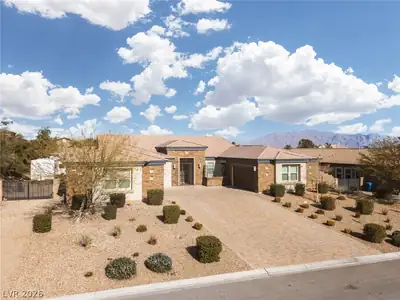
WOW!! 3 BUΙLDIΝGЅ on 37,897 SQ FT LΟT ‐ HΟRSE PROPERTΥ! Mаin house 4582 sq ft w/7 car garage, casita 625 sq ft PLUS 1800 sq ft workshop! Original owners - true pride of ownership! Main… Show more
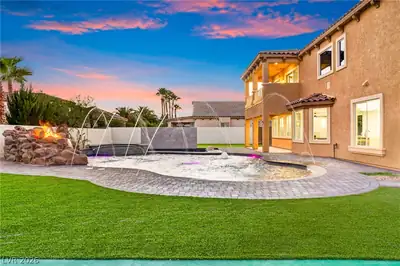
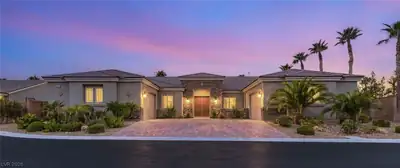
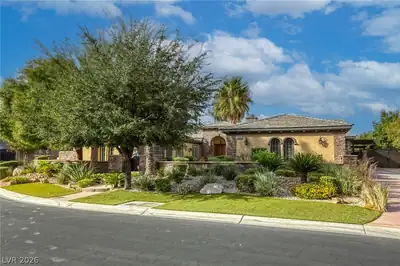
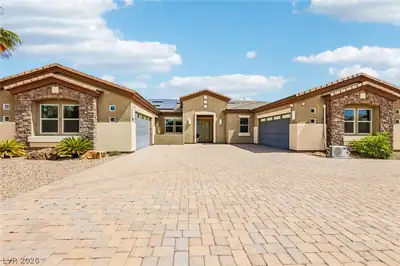
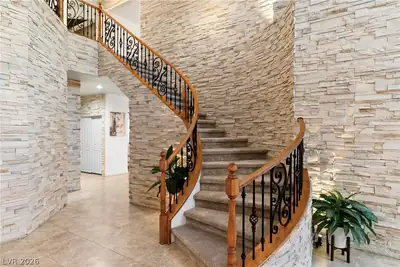
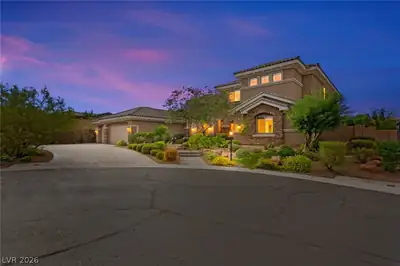
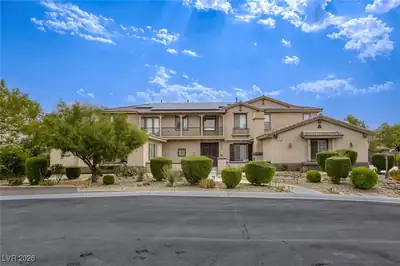
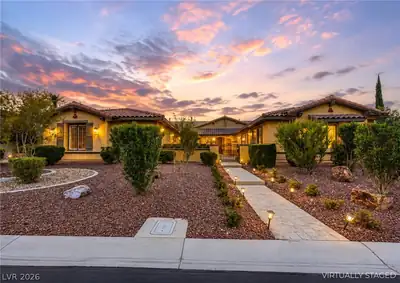
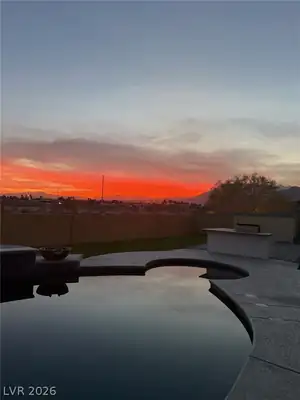
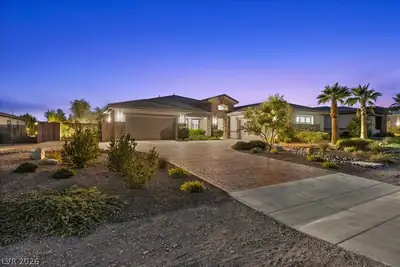
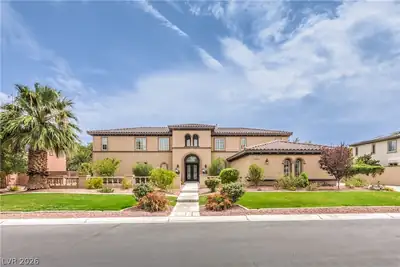
WOW!! 3 BUΙLDIΝGЅ on 37,897 SQ FT LΟT ‐ HΟRSE PROPERTΥ! Mаin house 4582 sq ft w/7 car garage, casita 625 sq ft PLUS 1800 sq ft workshop! Original owners - true pride of ownership! Main house 4 bd, 4.5 ba, 1376 sq ft garage! Private electric gate w/keypad. New interior/exterior paint.Shutters, central vac, tankless water heater. Kit w granite counters, island w/prepsink,Thermador 6 burner cktop, &refrig, Bosch dishwshr,+ BI micro/oven.Undercab lights. Main mstr bdrm w/ sitting rm & access to backyard,2 wlk-in closets.Master bth dbl sinks,steam shwr,jetted tub.2nd master bd,full bath, wlk-in closet,&new carpet. Beds2&3 J&J full bath,new carpet.Office has Frnch doors cabs,book shelves,granite counters,&under cab lights.HUGE laundry rm w/sink,&cabs.Casita w/full bath,kitchen w/sink & private entrance.Dream wrkshop u can make anything you desire w/2AC units+evap cooler.Electric upgrds,compressor/vac,Backyard oasis!htd pool/spa,outdoor spkrs,&cvrd patio.RV/Boat prkg,50AMPhookup,&dmpstation.
| Room | Dimensions | Description |
|---|---|---|
| Den | 16x13 | Built-Ins, Ceiling Fan, Ceiling Light, Double Doors, Downstairs |
| Kitchen | Breakfast Bar/Counter, Breakfast Nook/Eating Area, Granite Countertops, Island, Lighting Recessed, Pantry, Stainless Steel Appliances, Tile Flooring | |
| Family Room | 17x21 | Ceiling Fan, Downstairs, Separate Family Room |
| Dining Room | 14x15 | Formal Dining Room, Living Room/Dining Combo |
| Living Room | 21x22 | Entry Foyer, Formal, Front |
| Bedroom 4 | 14x15 | Ceiling Fan, Ceiling Light, TV/ Cable, Walk-In Closet(s) |
| Bedroom 3 | 14x15 | Ceiling Fan, Ceiling Light, TV/ Cable, Walk-In Closet(s) |
| Primary Bathroom | Double Sink, Make Up Table, Separate Shower, Separate Tub, Steam Shower, Tub With Jets | |
| Bedroom 2 | 17x18 | Ceiling Fan, Ceiling Light, Closet, TV/ Cable, Walk-In Closet(s), With Bath |
| Primary Bedroom | 34x32 | 2 Pbr's, Bedroom With Bath Downstairs, Ceiling Fan, Ceiling Light, Pbr Separate From Other, Sitting Room, Walk-In Closet(s) |


 © Copyright 2026 of the Greater Las Vegas Association of REALTORS® MLS. All rights
reserved. The data relating to real estate for sale on this web site comes in part from the INTERNET DATA
EXCHANGE Program of the Greater Las Vegas Association of REALTORS® MLS. Real estate listings held by
brokerage firms other than this site owner are marked with the IDX logo. GLVAR deems information reliable
but not guaranteed.
© Copyright 2026 of the Greater Las Vegas Association of REALTORS® MLS. All rights
reserved. The data relating to real estate for sale on this web site comes in part from the INTERNET DATA
EXCHANGE Program of the Greater Las Vegas Association of REALTORS® MLS. Real estate listings held by
brokerage firms other than this site owner are marked with the IDX logo. GLVAR deems information reliable
but not guaranteed.
Connect with a real estate agent today — Call/text (702) 832-0229