$1,300,000
4 bds · 5 ba · 5,826 sqft
2890 Belcastro Street, Las Vegas, 89117
Las Vegas, NV 89117
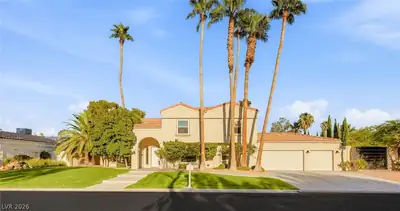
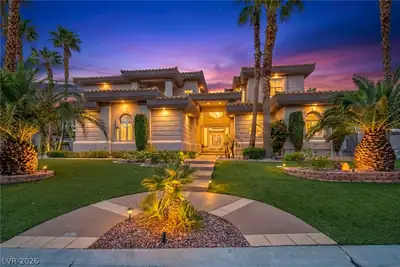
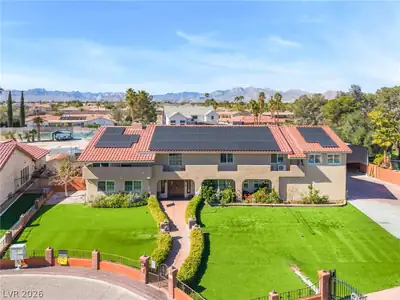
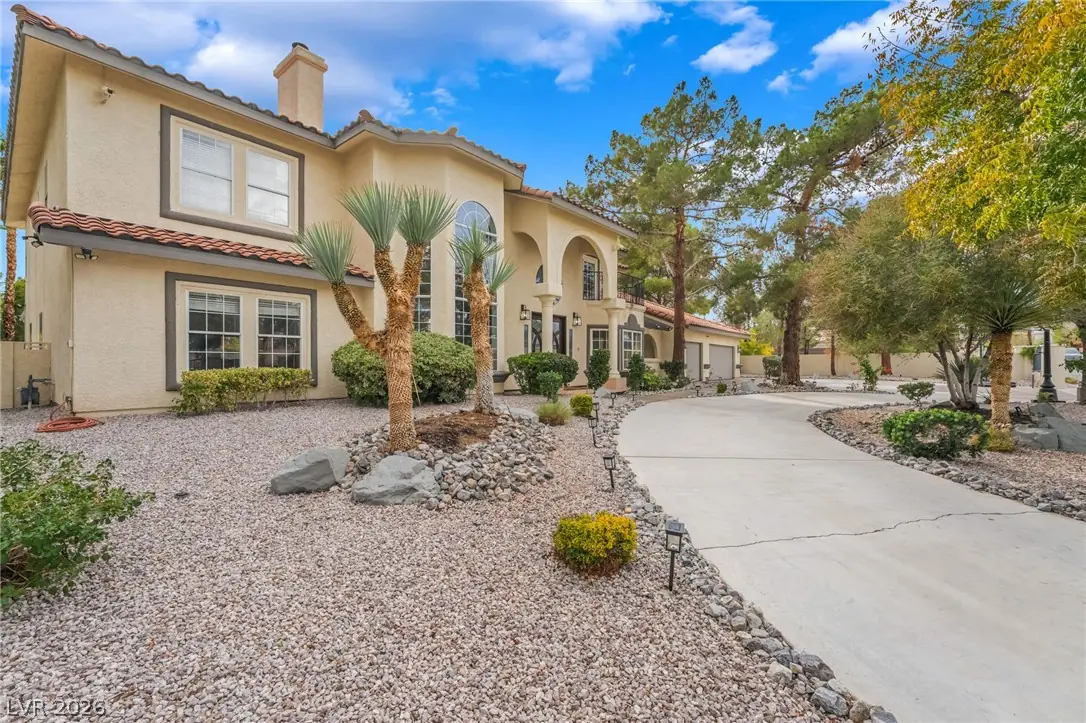
Step into this Section 10 masterpiece, where luxury meets privacy behind your own gated entry – complete with RV parking and circular driveway, all with NO HOA! Designed for both comfort… Show more
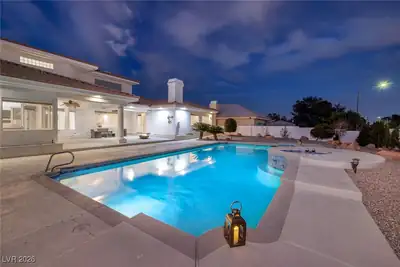
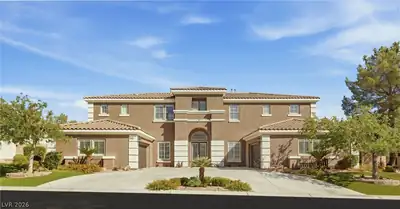
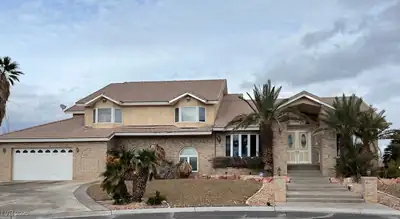
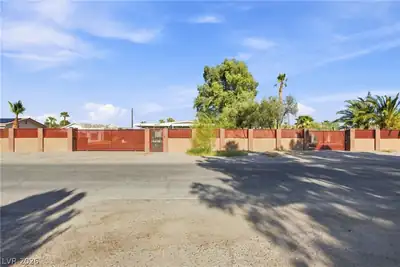
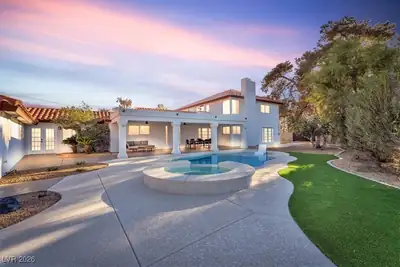
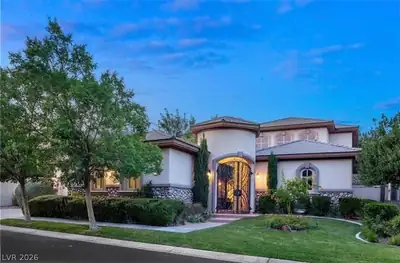
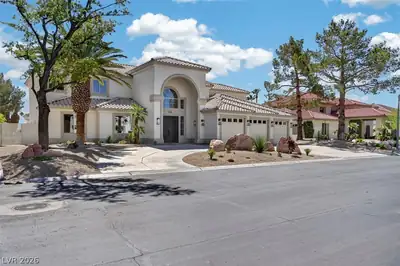
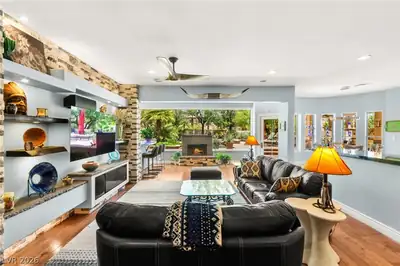
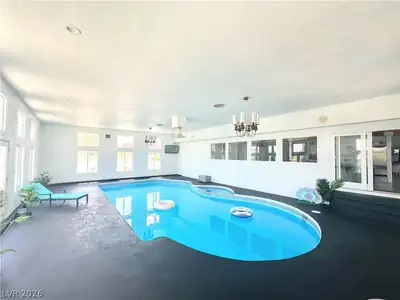
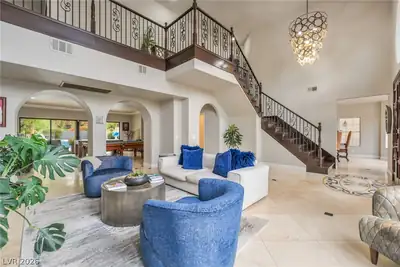
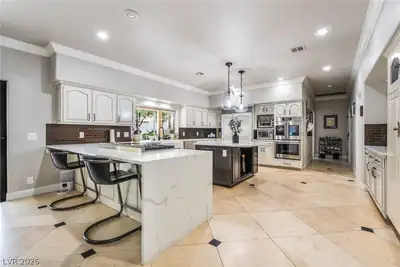
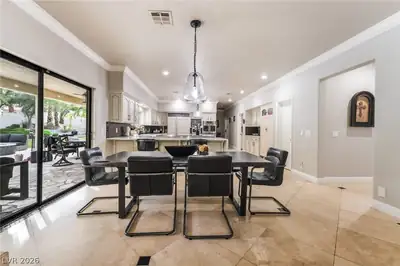
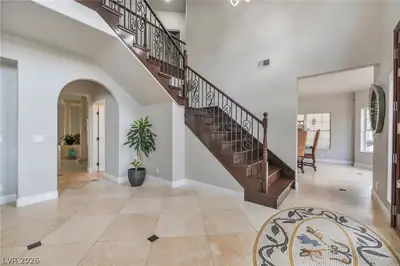
Step into this Section 10 masterpiece, where luxury meets privacy behind your own gated entry – complete with RV parking and circular driveway, all with NO HOA! Designed for both comfort and entertaining the home features two expansive family rooms filled with natural light, creating an inviting and elegant atmosphere. Gourmet kitchen boasting a stunning waterfall island, farmhouse sink, dual Bosch dishwashers, and a premium Sub-zero refrigerator. Outdoors, your private oasis awaits with a fully equipped outdoor kitchen, covered patio, fire pit, lush mature landscaping with natural grass, and a sparkling pool & spa. Retreat to the serene primary suit featuring a private balcony, a cozy two-way fireplace, and a spacious walk-in closet-perfect for ultimate relaxation.
| Room | Dimensions | Description |
|---|---|---|
| Primary Bedroom | 22X20 | 2 Pbr's, Balcony, Ceiling Fan, Ceiling Light, Pbr Separate From Other, Sitting Room, Upstairs, Walk-In Closet(s) |
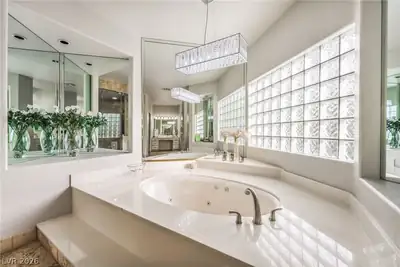
| Primary Bathroom | Double Sink, Make Up Table, Separate Shower, Separate Tub, Steam Shower | |
| Bedroom 2 | 15X13 | Ceiling Fan, Ceiling Light, Downstairs, Walk-In Closet(s), With Bath |
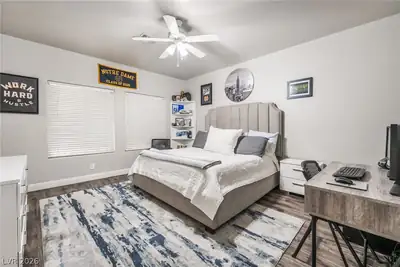
| Bedroom 3 | 15X12 | Ceiling Fan, TV/ Cable, Upstairs, Walk-In Closet(s), With Bath |
| Bedroom 4 | 14X13 | Ceiling Fan, TV/ Cable, Walk-In Closet(s), With Bath |
| Den | Ceiling Fan | |
| Dining Room | 16X12 | Formal Dining Room |
| Family Room | 22X20 | Ceiling Fan, Downstairs, Separate Family Room, Wet Bar |
| Kitchen | Breakfast Bar/Counter, Granite Countertops, Island, Lighting Recessed, Marble/Stone Flooring, Stainless Steel Appliances, Walk-in Pantry |
 © Copyright 2026 of the Greater Las Vegas Association of REALTORS® MLS. All rights
reserved. The data relating to real estate for sale on this web site comes in part from the INTERNET DATA
EXCHANGE Program of the Greater Las Vegas Association of REALTORS® MLS. Real estate listings held by
brokerage firms other than this site owner are marked with the IDX logo. GLVAR deems information reliable
but not guaranteed.
© Copyright 2026 of the Greater Las Vegas Association of REALTORS® MLS. All rights
reserved. The data relating to real estate for sale on this web site comes in part from the INTERNET DATA
EXCHANGE Program of the Greater Las Vegas Association of REALTORS® MLS. Real estate listings held by
brokerage firms other than this site owner are marked with the IDX logo. GLVAR deems information reliable
but not guaranteed.
Connect with a real estate agent today — Call/text (702) 832-0229