$1,225,000
5 bds · 4 ba · 3,730 sqft
10039 Sky Parlor Road, Las Vegas, 89178
Las Vegas, NV 89178
Discover unparalleled comfort and sophisticated living in this amazing Las Vegas residence, perfectly situated for an exceptional lifestyle. This magnificent home offers five spacious… Show more
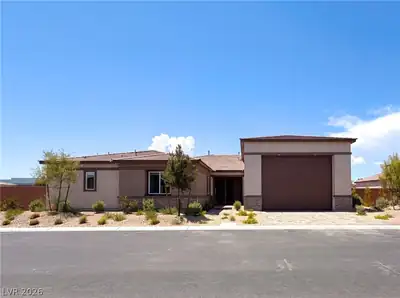
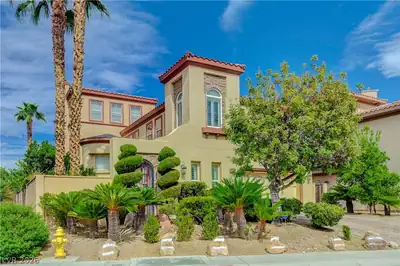
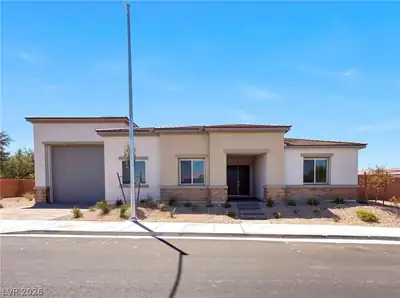
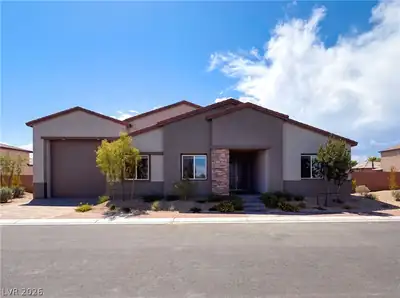
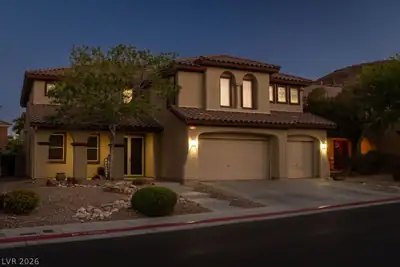
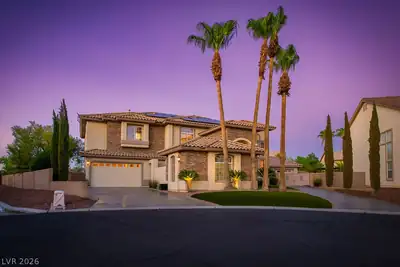
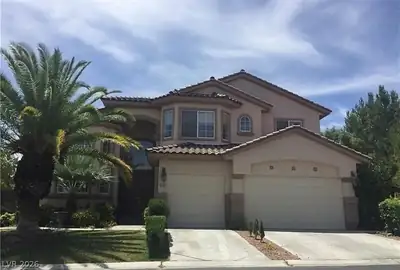
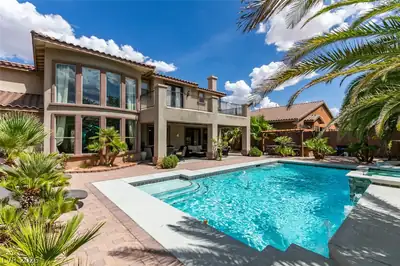
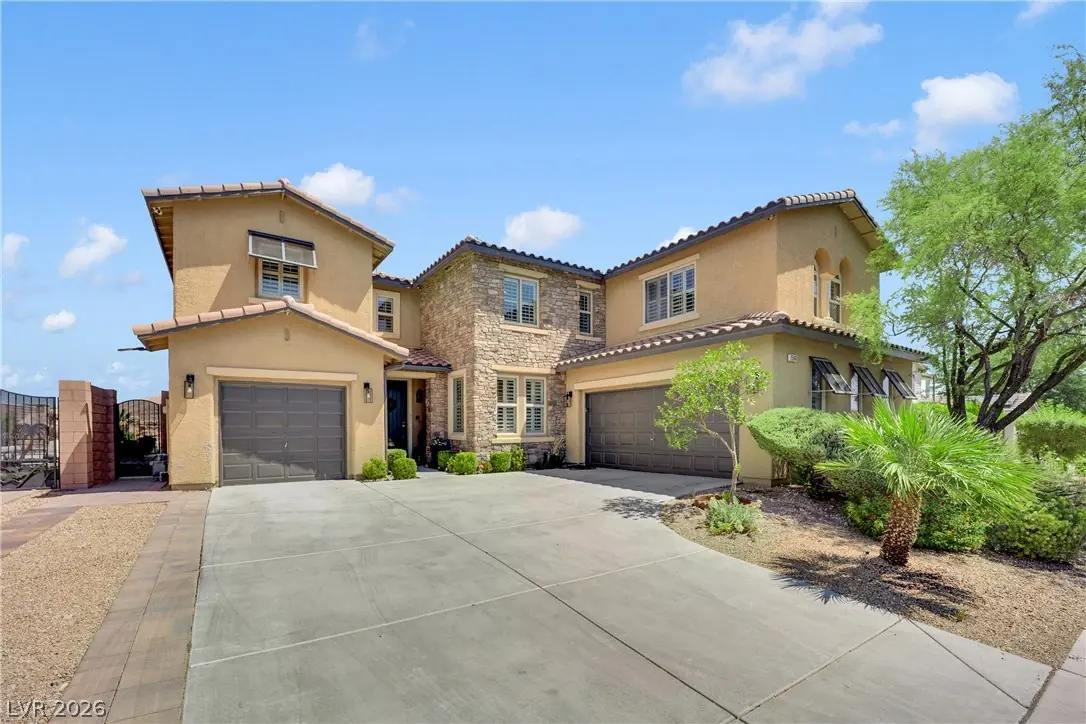
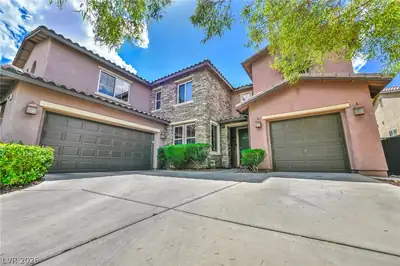
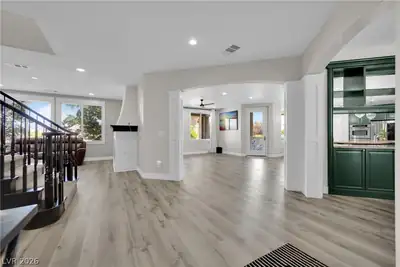
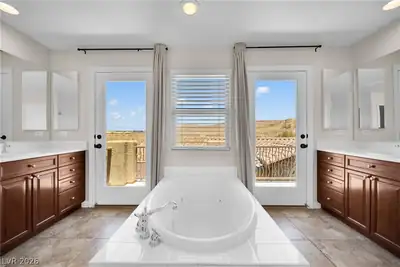
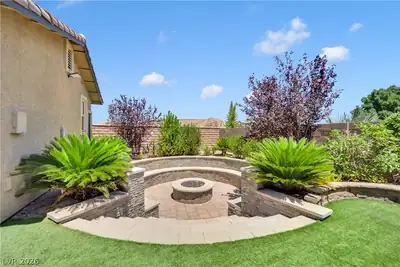
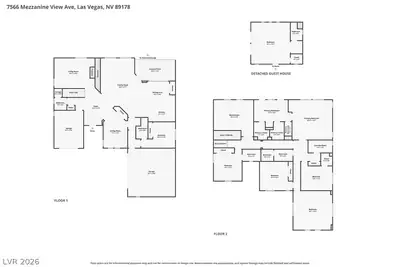
Discover unparalleled comfort and sophisticated living in this amazing Las Vegas residence, perfectly situated for an exceptional lifestyle. This magnificent home offers five spacious bedrooms and four and a half bathrooms across two stories, providing ample room for relaxation and entertaining. The generous living area spans nearly 4,000 square feet, thoughtfully designed to maximize both functionality and aesthetic appeal. Step inside to find a host of refined interior features, including stylish shutters and comfortable ceiling fans throughout, ensuring a pleasant atmosphere in every room. The partial window coverings add a touch of privacy and light control. The home also features a dedicated theatre room, perfect for cinematic experiences. Outside, the property transforms into a private oasis with a refreshing pool, ideal for cooling off on warm days. A barbecue stub is ready for outdoor culinary adventures, complemented by a charming porch for alfresco dining. This residence also boasts a private basketball court, a fire pit with a built-in seating area, and abundant space for gatherings or events within its private yard. A separate casita with a full bathroom, kitchenette and independent entrance provides additional versatility, ideal for guests or a home office. An RV entrance offers parking for six or more vehicles, catering to all your recreational needs. From the master bedroom balcony, enjoy awesome views of the mountains with no rear neighbors enhancing the serene vista. This home truly embodies a harmonious blend of indoor luxury and outdoor enjoyment, creating an exceptional living experience in a vibrant community.
| Room | Dimensions | Description |
|---|---|---|
| Primary Bedroom | 16x20 | 2 Pbr's, Balcony, Custom Closet, Upstairs, Walk-In Closet(s) |
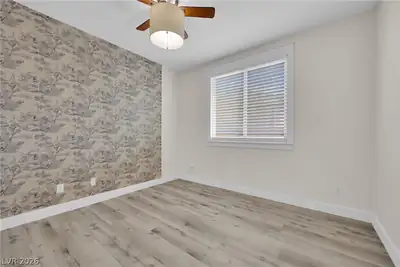
| Bedroom 2 | 12x12 | Closet, With Bath |
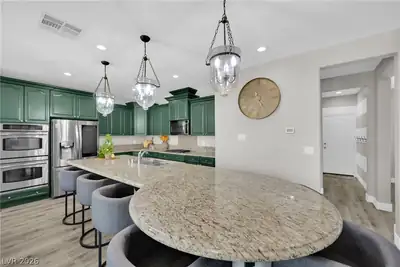
| Kitchen | Breakfast Bar/Counter, Breakfast Nook/Eating Area, Butler Pantry, Garden Window, Granite Countertops, Island, Pantry, Stainless Steel Appliances, Tile Flooring | |
| Loft | 18x14 | Other |
| Bedroom 3 | 12x12 | Closet |
| Bedroom 5 | 13x14 | Entertainment Center, Upstairs |
| Bedroom 4 | 13x12 | Closet |
 © Copyright 2026 of the Greater Las Vegas Association of REALTORS® MLS. All rights
reserved. The data relating to real estate for sale on this web site comes in part from the INTERNET DATA
EXCHANGE Program of the Greater Las Vegas Association of REALTORS® MLS. Real estate listings held by
brokerage firms other than this site owner are marked with the IDX logo. GLVAR deems information reliable
but not guaranteed.
© Copyright 2026 of the Greater Las Vegas Association of REALTORS® MLS. All rights
reserved. The data relating to real estate for sale on this web site comes in part from the INTERNET DATA
EXCHANGE Program of the Greater Las Vegas Association of REALTORS® MLS. Real estate listings held by
brokerage firms other than this site owner are marked with the IDX logo. GLVAR deems information reliable
but not guaranteed.
Connect with a real estate agent today — Call/text (702) 832-0229
Connect with a local Mountains Edge real estate agent
Call/text
(702) 832-0229