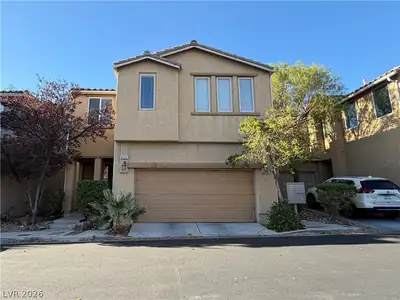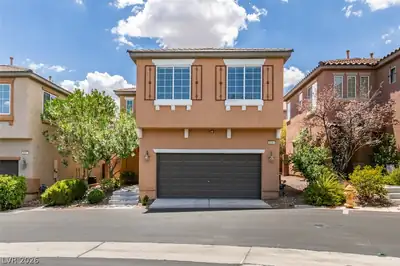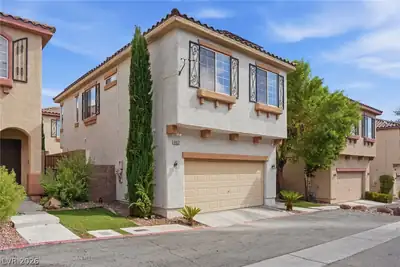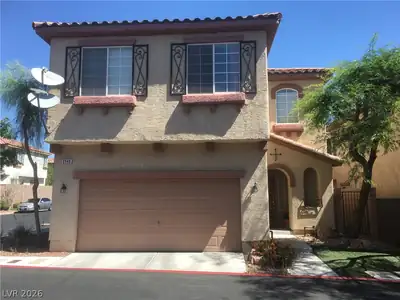
$1,995/mo
3 bds · 3 ba · 1,804 sqft
8481 Bellery Avenue, Las Vegas, 89143
Las Vegas, NV 89131
Enter your address below to find out how much your home is REALLY worth
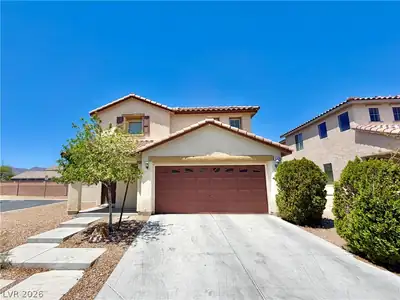
Spacious 3-Bedroom Centennial Hills Home Spacious 3-bedroom Centennial Hills home featuring a versatile loft, separate family room and living room, and an inviting backyard with plenty of… Show more
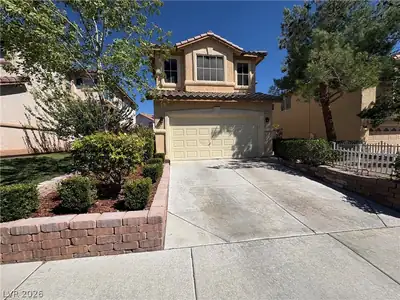
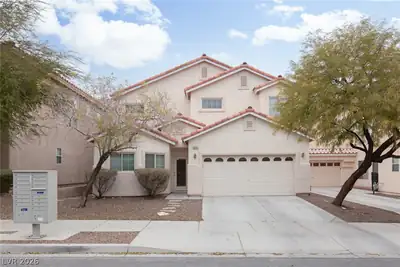
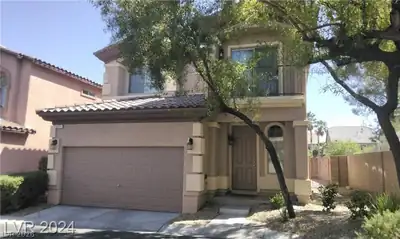
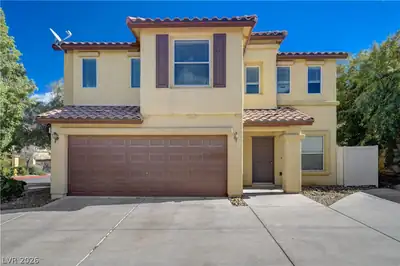
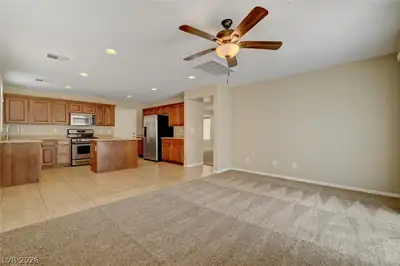
Spacious 3-Bedroom Centennial Hills Home Spacious 3-bedroom Centennial Hills home featuring a versatile loft, separate family room and living room, and an inviting backyard with plenty of room to enjoy. The home offers tile flooring on the diagonal throughout the downstairs living areas and carpet upstairs. The kitchen features a convenient island and opens to the dining area, creating a comfortable space for everyday living and entertaining. Step outside to the covered patio with a built-in BBQ—perfect for enjoying the backyard. Additional features include a 3-car garage and all appliances included. The community offers walking trails and a greenbelt for outdoor enjoyment. Pet policy: 1–2 small dogs under 22 lbs may be considered with additional deposits.
| Room | Dimensions | Description |
|---|---|---|
| Primary Bedroom | 15x15 | Ceiling Fan, Custom Closet, Pbr Separate From Other |
| Primary Bathroom | Double Sink, Separate Shower, Separate Tub | |
| Bedroom 2 | 12x12 | Ceiling Fan, Walk-In Closet(s) |
| Bedroom 3 | 12x11 | Ceiling Fan |
| Dining Room | 8x11 | Kitchen/Dining Room Combo |
| Family Room | 14x15 | Separate Family Room |
| Kitchen | Granite Countertops, Island, Pantry, Tile Flooring | |
| Living Room | 12x14 | Entry Foyer, Front, Vaulted Ceiling |
| Loft | 12x12 | Ceiling Fan |
 © Copyright 2026 of the Greater Las Vegas Association of REALTORS® MLS. All rights
reserved. The data relating to real estate for sale on this web site comes in part from the INTERNET DATA
EXCHANGE Program of the Greater Las Vegas Association of REALTORS® MLS. Real estate listings held by
brokerage firms other than this site owner are marked with the IDX logo. GLVAR deems information reliable
but not guaranteed.
© Copyright 2026 of the Greater Las Vegas Association of REALTORS® MLS. All rights
reserved. The data relating to real estate for sale on this web site comes in part from the INTERNET DATA
EXCHANGE Program of the Greater Las Vegas Association of REALTORS® MLS. Real estate listings held by
brokerage firms other than this site owner are marked with the IDX logo. GLVAR deems information reliable
but not guaranteed.
Connect with a real estate agent today — Call/text (702) 832-0229
Connect with a local Centennial Hills real estate agent
Call/text
(702) 832-0229