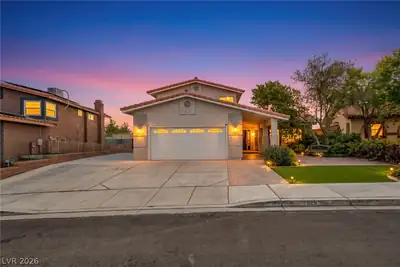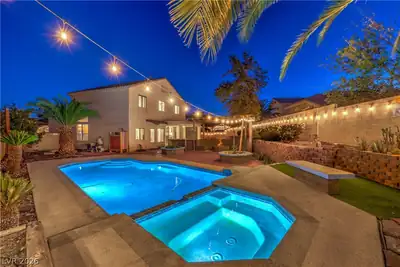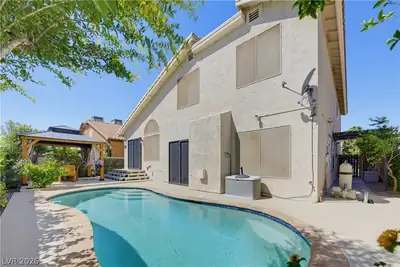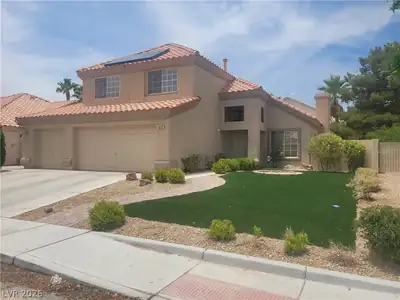
$484,000
4 bds · 3 ba · 2,251 sqft
3437 Bedfordshire Place, Las Vegas, 89129
Las Vegas, NV 89128
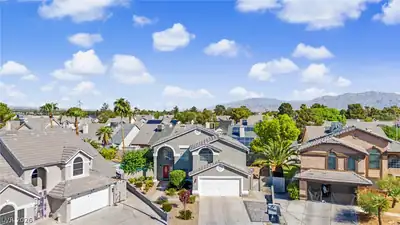
Cul-de-sac location. Wonderful community amenities with scenic lakes, walking trails, parks, clubhouse, lagoon-style beach/pool. A/C unit was installed in October 2026! Soaring vaulted… Show more
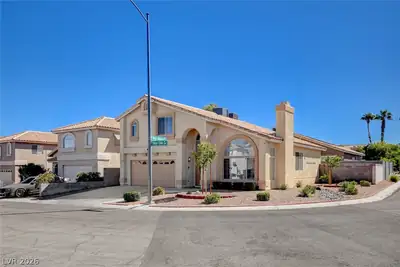
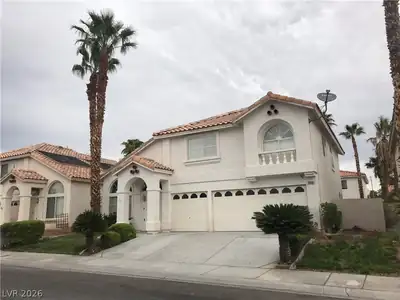
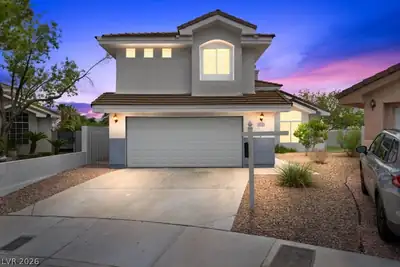
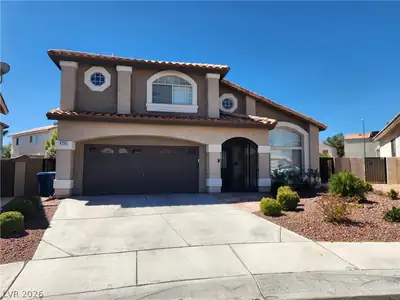
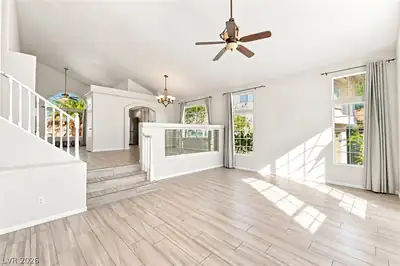
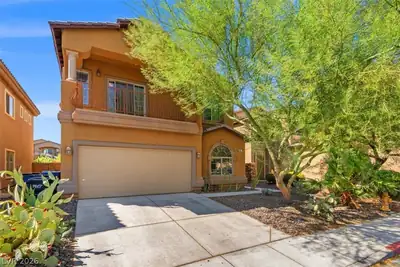
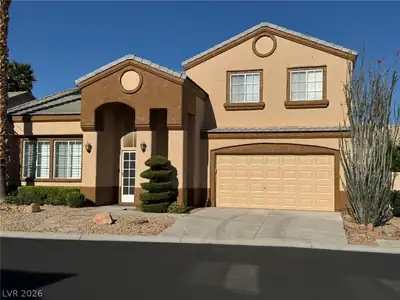
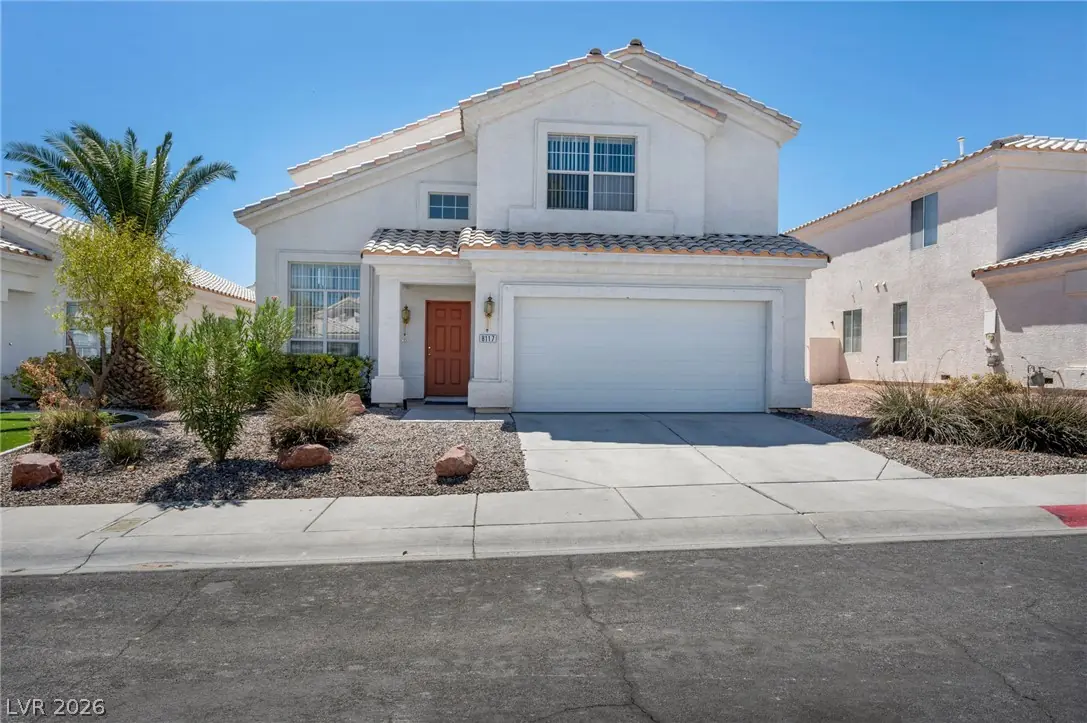
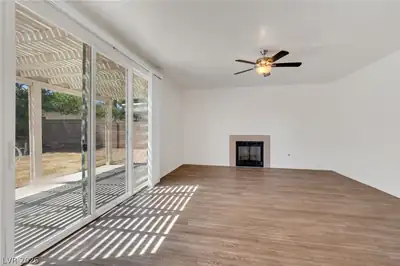
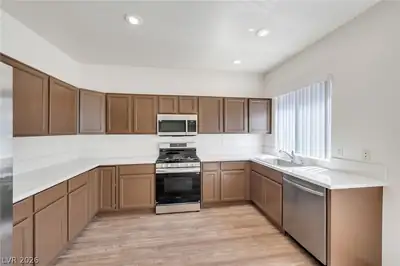
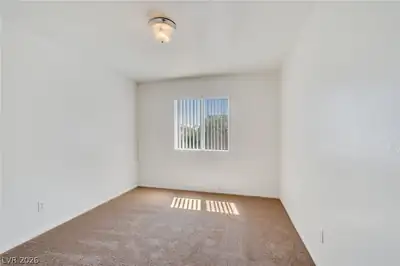
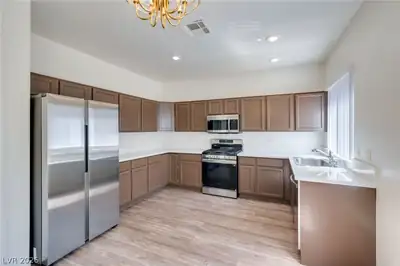
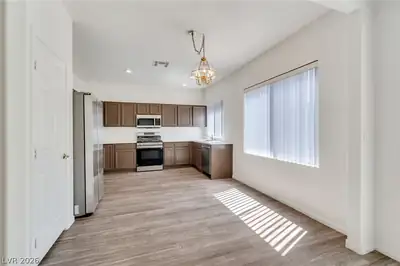
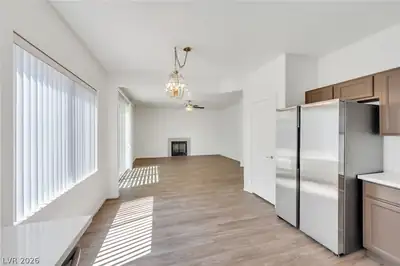
Cul-de-sac location. Wonderful community amenities with scenic lakes, walking trails, parks, clubhouse, lagoon-style beach/pool. A/C unit was installed in October 2026! Soaring vaulted ceilings and a bright, airy entrance define this two-story home's welcoming space. The living area features ceiling fans, blinds, and a fireplace, with sliding glass doors that open directly to the relaxing backyard. A warm and tranquil atmosphere continues throughout the interior. Luxury Vinyl Plank flooring, freshly painted walls, carpeting, and stainless steel appliances were all installed in September 2026! Make this beautiful home your next paradise. The kitchen area showcases stone countertops, stainless steel appliances, and ample cabinetry alongside new Luxury Vinyl Plank flooring. Enjoy the family room featuring a cozy fireplace. A large family room for entertaining and a large laundry room with built-in shelving. The primary bedroom includes a bath with a soaking tub, walk-in closet with built-in shelving, and a glass-enclosed shower. The bedrooms feature plush new carpeting, blinds, and vaulted ceilings that enhance the airy feeling of the private spaces. The Desert Shores Community Association is a master planned community that encompasses 682 acres and features four manmade lakes, a lagoon-style swimming pool, lush picnic areas with volleyball, basketball, and playground facilities, paddle boating, and fishing for the residents. The 2,100-square-foot clubhouse, with terraces on the side of the main lake, is the site of many special events. Desert Shores is a private community, and all amenities are for the use and enjoyment of Desert Shores owners/residents and their guests.
| Room | Dimensions | Description |
|---|---|---|
| Primary Bedroom | 20x12 | Pbr Separate From Other, Upstairs, Walk-In Closet(s) |
| Bedroom 2 | 10x11 | Closet, Upstairs |
| Bedroom 3 | 10x11 | Closet, Upstairs |
| Bedroom 4 | 10x11 | Closet, Upstairs |
| Primary Bathroom | Double Sink, Separate Shower, Separate Tub | |
| Kitchen | Corian Countertops, Lighting Recessed, Luxury Vinyl Plank, Pantry, Stainless Steel Appliances | |
| Family Room | 16x16 | Downstairs, Separate Family Room |
| Living Room | 14x15 | Entry Foyer, Front, Vaulted Ceiling |
| Dining Room | 10x10 | Kitchen/Dining Room Combo |
 © Copyright 2026 of the Greater Las Vegas Association of REALTORS® MLS. All rights
reserved. The data relating to real estate for sale on this web site comes in part from the INTERNET DATA
EXCHANGE Program of the Greater Las Vegas Association of REALTORS® MLS. Real estate listings held by
brokerage firms other than this site owner are marked with the IDX logo. GLVAR deems information reliable
but not guaranteed.
Connect with a real estate agent today — Call/text (702) 832-0229
Connect with a local Desert Shores real estate agent
Call/text
(702) 832-0229