$775,999
4 bds · 3 ba · 2,722 sqft
11 Pheasant Ridge Circle, Henderson, 89014
Las Vegas, NV 89123
Enter your address below to find out how much your home is REALLY worth
POΟL, CAЅΙTA, HUGE RV GΑRAGΕ/SΗOP PLUS 2 RV HOΟK UΡS, AND A BACKYARD PARADISE! A true standout! Style, comfort, and versatility come together in this beautiful single-level home.. Fully… Show more
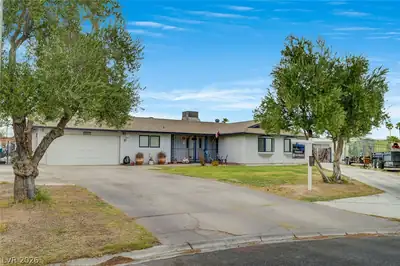
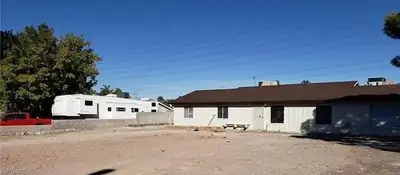
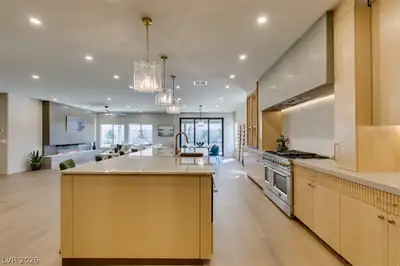
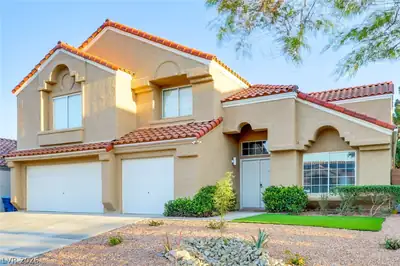
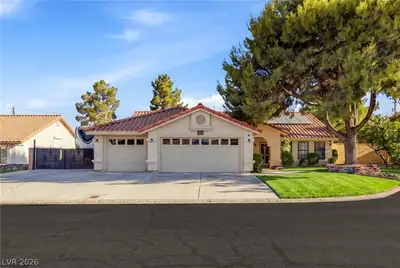
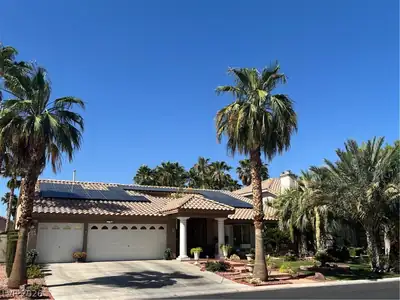
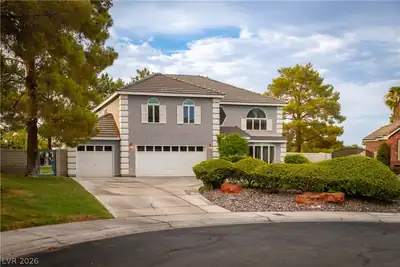
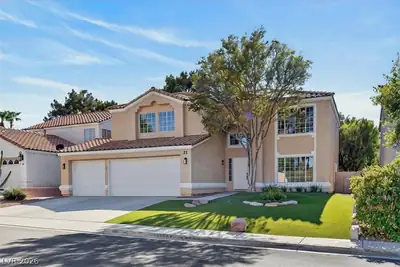
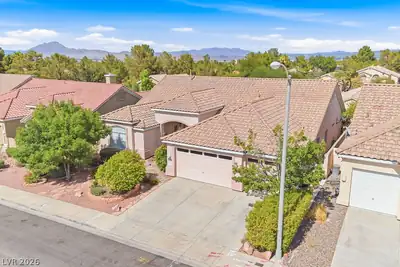
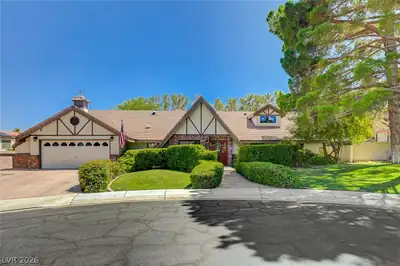
POΟL, CAЅΙTA, HUGE RV GΑRAGΕ/SΗOP PLUS 2 RV HOΟK UΡS, AND A BACKYARD PARADISE! A true standout! Style, comfort, and versatility come together in this beautiful single-level home.. Fully fenced property with a delightful mature landscape and a circular driveway. The inviting interior showcases a designer palette, recessed lighting, plantation shutters, and tasteful flooring - ceramic tile and carpet. Functional floor plan creates distinct spaces for gathering or relaxing. The impressive kitchen features SS appliances, granite counters/backsplash, ample white cabinetry w/crown molding, and a peninsula w/breakfast bar. The primary bedroom has a private bathroom with dual sinks. You'll love the large enclosed patio, boasting a kitchenette & a seating bar w/built-in fire feature. But the real highlight is the spacious backyard oasis, an entertainer's dream! Promising year-round enjoyment with well-laid pavers, artificial turf, putting green, fire pit lounge, in-ground trampoline, storage shed, and a sparkling pool that sets the stage for endless fun. PLUS! This gem comes with a detached Casita with its own kitchenette & bathroom (4th bedroom is the casita) making it perfect for the guests. Want MORE? 2 RV parking hookups plus an RV gate and oversized RV garage/garage/workshop, delivering rare convenience for hobbyists, adventurers, and anyone in need of abundant storage space. Excellent location! This gem sure checks all the boxes!
| Room | Dimensions | Description |
|---|---|---|
| Primary Bedroom | 21x11 | Ceiling Fan, Ceiling Light, Closet, Mirrored Door |
| Primary Bathroom | Double Sink, Tub/Shower Combo | |
| Bedroom 2 | 14x10 | Ceiling Fan, Closet, Mirrored Door |
| Bedroom 3 | 12x10 | Ceiling Fan, Closet, Mirrored Door |
| Dining Room | 16x12 | Formal Dining Room |
| Family Room | 20x16 | Ceiling Fan, Separate Family Room |
| Kitchen | Breakfast Bar/Counter, Garden Window, Granite Countertops, Pantry, Stainless Steel Appliances | |
| Bedroom 4 | 16x13 | With Bath |
 © Copyright 2026 of the Greater Las Vegas Association of REALTORS® MLS. All rights
reserved. The data relating to real estate for sale on this web site comes in part from the INTERNET DATA
EXCHANGE Program of the Greater Las Vegas Association of REALTORS® MLS. Real estate listings held by
brokerage firms other than this site owner are marked with the IDX logo. GLVAR deems information reliable
but not guaranteed.
© Copyright 2026 of the Greater Las Vegas Association of REALTORS® MLS. All rights
reserved. The data relating to real estate for sale on this web site comes in part from the INTERNET DATA
EXCHANGE Program of the Greater Las Vegas Association of REALTORS® MLS. Real estate listings held by
brokerage firms other than this site owner are marked with the IDX logo. GLVAR deems information reliable
but not guaranteed.
Connect with a real estate agent today — Call/text (702) 832-0229