$900,000
5 bds · 5 ba · 4,074 sqft
7305 Cypress Run Drive, Las Vegas, 89131
Las Vegas, NV 89131
Welcome to 7753 Villa Gabriela Avenue, an impressive 5-bedroom, 4,124-square-foot residence nestled within the gated Stone Mountain community in Northwest Las Vegas. Situated on an… Show more
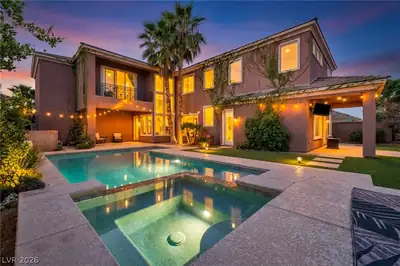
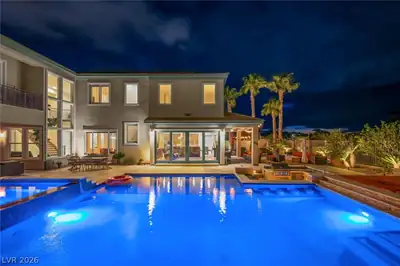
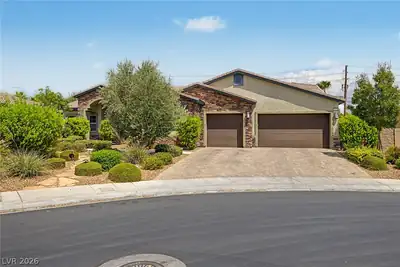
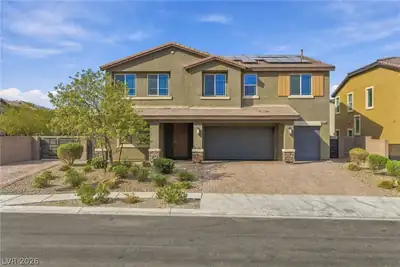
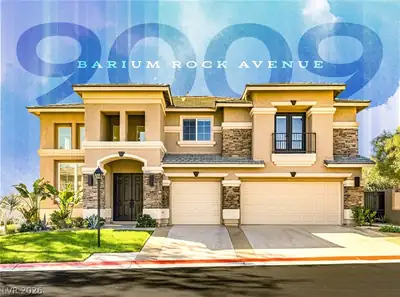
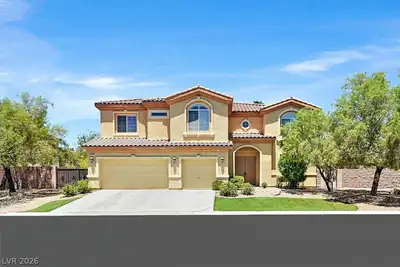
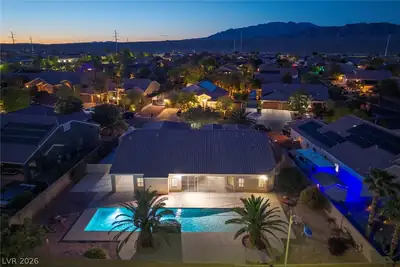
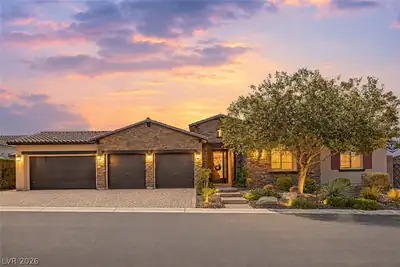
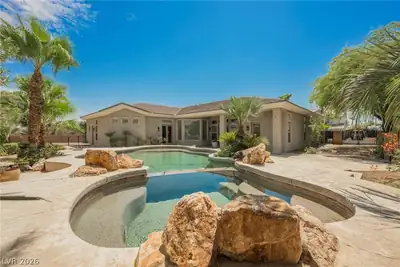
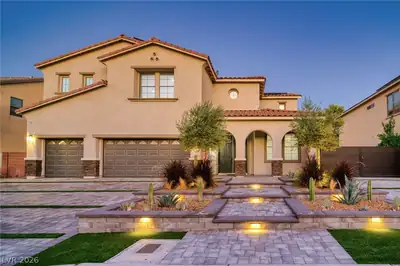
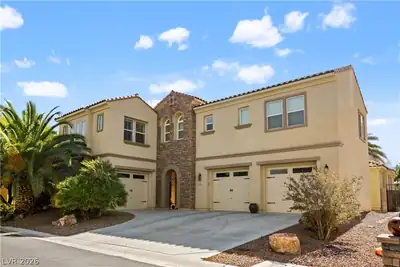
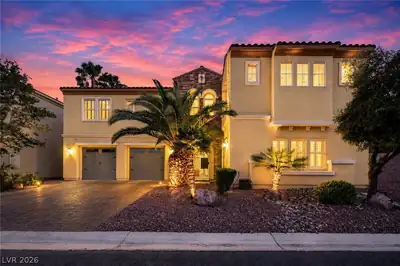
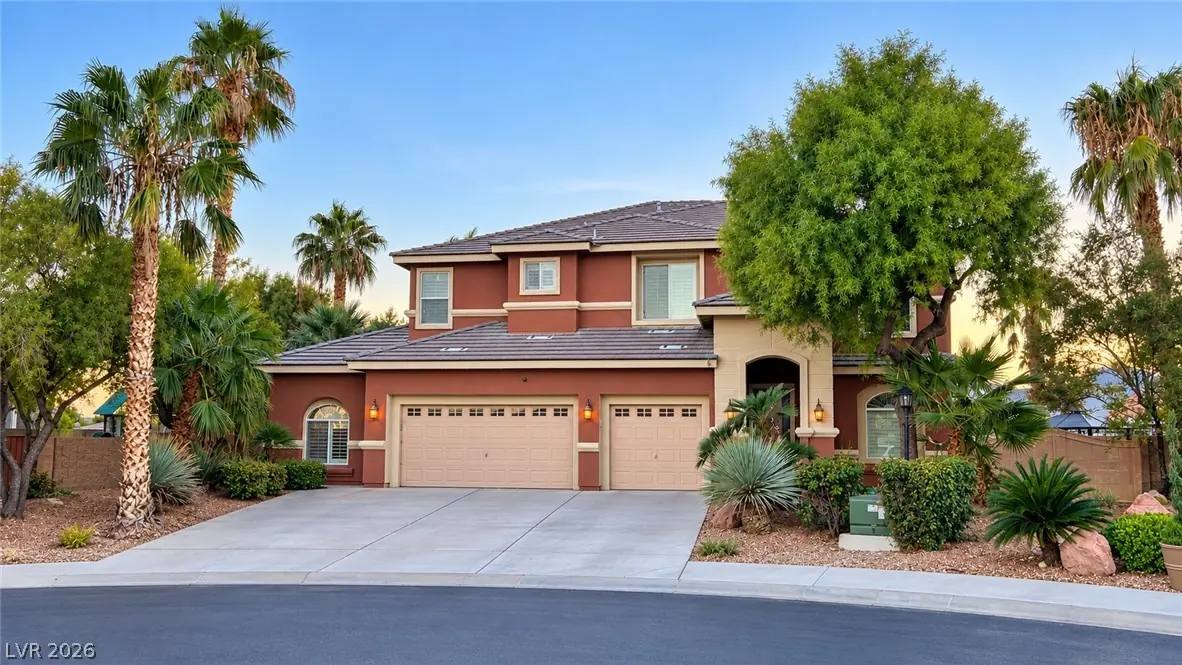
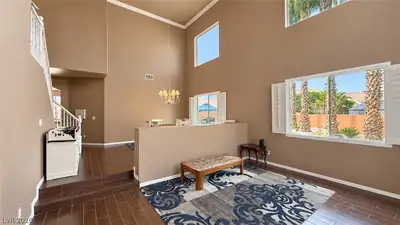
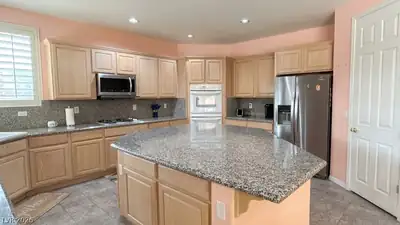
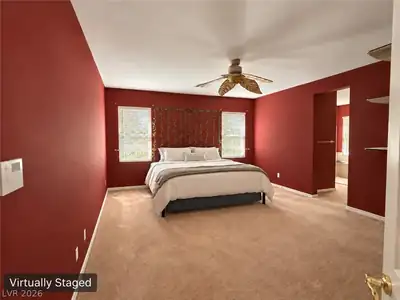
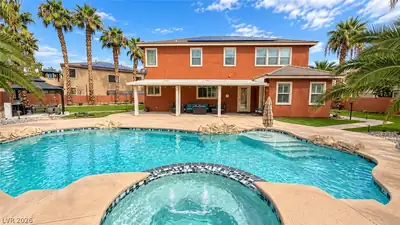
Welcome to 7753 Villa Gabriela Avenue, an impressive 5-bedroom, 4,124-square-foot residence nestled within the gated Stone Mountain community in Northwest Las Vegas. Situated on an expansive .27-acre lot, this exceptional property offers an incredible combination of space, privacy, versatility, and resort-style outdoor living. Step inside to soaring two-story ceilings, dramatic picture windows, and elegant formal living and dining rooms filled with natural light. The spacious kitchen features granite countertops, a center island, abundant cabinetry, and a casual dining area. The adjoining family room offers a cozy fireplace and wet bar, creating the perfect setting for entertaining. Upstairs, a generous loft provides additional living space alongside the spacious primary suite, three secondary bedrooms, and a full bathroom. A standout feature is the private Next Gen-style casita with its own entrance, living room, bedroom, and bathroom—ideal for multigenerational living, extended guests, or a private retreat. Outside, discover your own resort-style oasis! The uniquely shaped lot provides expansive, beautifully landscaped outdoor spaces on both sides of the home, featuring a sparkling pool and spa, mature landscaping, lush artificial turf, and multiple areas for relaxation and entertaining. Two covered patios—one extending from the main residence and another near the casita—offer inviting spaces to enjoy the Las Vegas lifestyle. Additional highlights include RV parking, a three-car garage, and the privacy of a gated neighborhood. With over a quarter acre of beautifully designed outdoor space, flexible living accommodations, and more than 4,100 square feet, this remarkable property offers room to live, entertain, and enjoy!
| Room | Dimensions | Description |
|---|---|---|
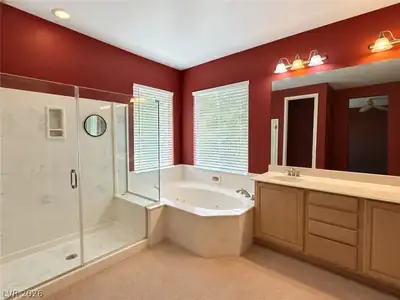
| Primary Bedroom | 19x15 | Ceiling Fan, Ceiling Light, Closet, Pbr Separate From Other |
| Primary Bathroom | Double Sink, Separate Shower, Separate Tub | |
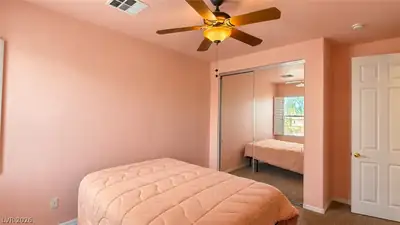
| Bedroom 2 | 13x12 | Ceiling Fan, Ceiling Light, Closet |
| Bedroom 3 | 11x12 | Ceiling Fan, Ceiling Light, Closet |
| Bedroom 4 | 12x12 | Ceiling Fan, Ceiling Light, Closet |
| Bedroom 5 | 15x10 | Ceiling Fan, Ceiling Light, Downstairs, With Bath |
| Dining Room | 16x12 | Formal Dining Room, Vaulted Ceiling |
| Living Room | 16x15 | Ceiling Light, Entry Foyer, Formal, Front, Multi Story, Vaulted Ceiling |
| Kitchen | 26x17 | Breakfast Bar/Counter, Breakfast Nook/Eating Area, Garden Window, Granite Countertops, Island, Lighting Recessed, Pantry, Stainless Steel Appliances, Tile Flooring, Vented Outside |
| Dining Room | 15x17 | Dining Area, Kitchen/Dining Room Combo |
| Family Room | 26x15 | 2 Family Room +, Wet Bar |
| Loft | 14x9 | Ceiling Fan, Other |
| Living Room | 15x10 | Ceiling Fan, Ceiling Light, Sunken |
 © Copyright 2026 of the Greater Las Vegas Association of REALTORS® MLS. All rights
reserved. The data relating to real estate for sale on this web site comes in part from the INTERNET DATA
EXCHANGE Program of the Greater Las Vegas Association of REALTORS® MLS. Real estate listings held by
brokerage firms other than this site owner are marked with the IDX logo. GLVAR deems information reliable
but not guaranteed.
Connect with a real estate agent today — Call/text (702) 832-0229