$925,000
5 bds · 5 ba · 4,074 sqft
7305 Cypress Run Drive, Las Vegas, 89131
Las Vegas, NV 89131
$20,000 buyer credit toward allowable closing costs, prepaid expenses, or interest rate buy-down, subject to lender approval. Welcome to Silverstone Ranch, Luxury guard-gated community!… Show more
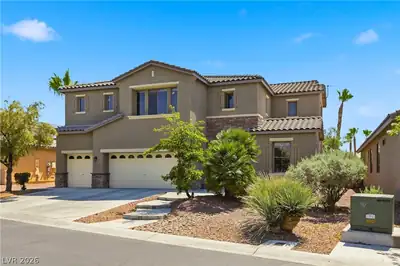
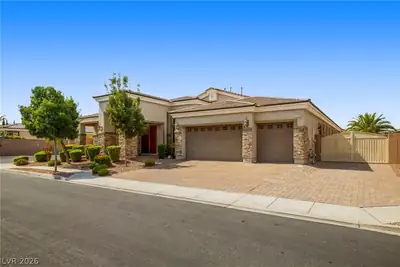
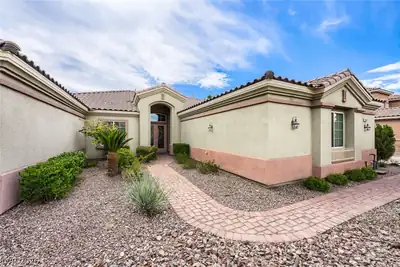
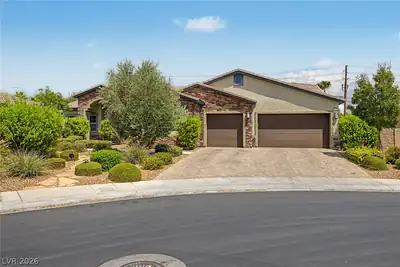
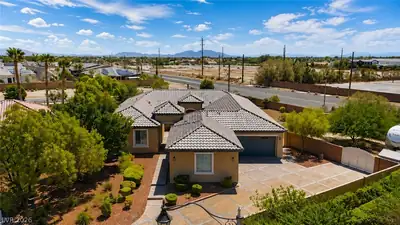
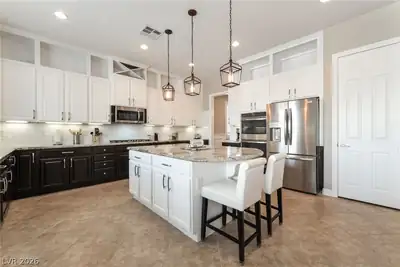
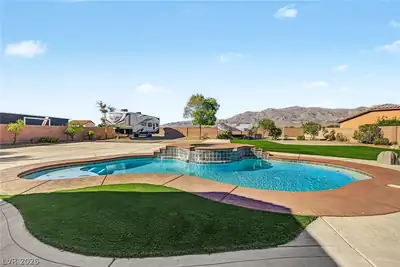
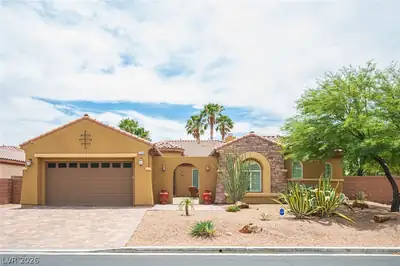
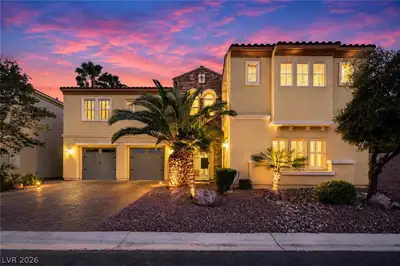
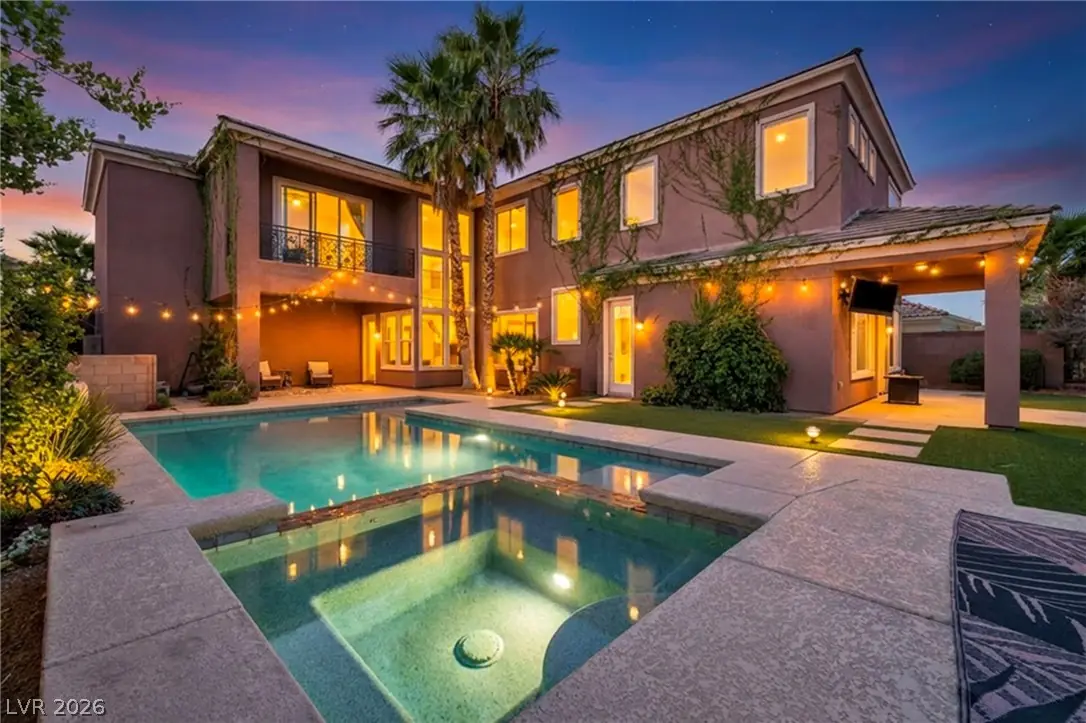
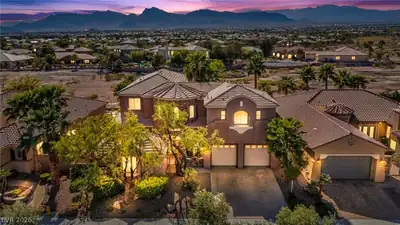
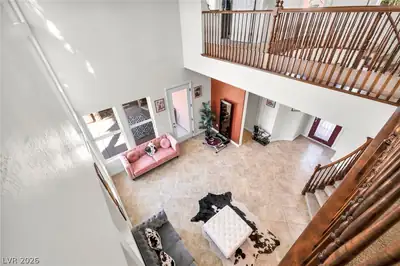
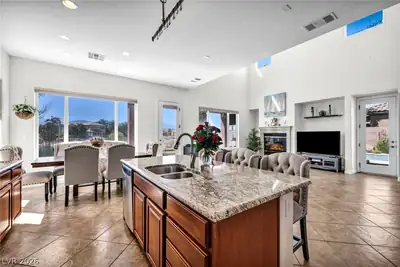
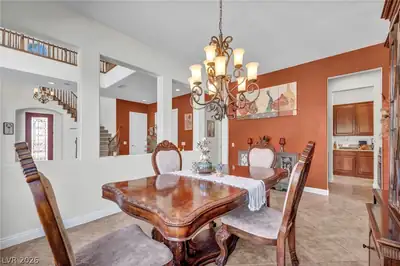
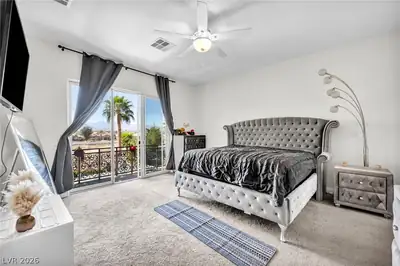
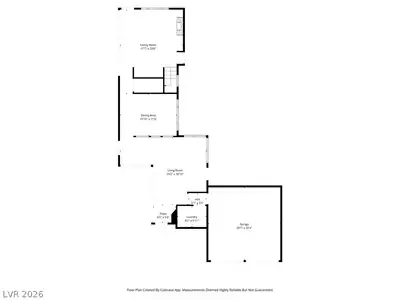
$20,000 buyer credit toward allowable closing costs, prepaid expenses, or interest rate buy-down, subject to lender approval. Welcome to Silverstone Ranch, Luxury guard-gated community! Stunning 2-story estate w/ casita offers 4,148 sq ft of living space, 5 bedrooms, 4.5 baths, and a versatile loft with breathtaking Mount Charleston view that can easily converted to a 6th bedroom. Gourmet kitchen features double ovens, granite countertops, breakfast bar, & butler's pantry, complemented by a formal dining room. The primary suite upstairs includes a private balcony with incredible views. Casita is 5th bedroom*Outside, enjoy a custom pool & spa, two covered patios, and a putting green. Two-car garage w/entry to home*Make this beautiful home yours!
| Room | Dimensions | Description |
|---|---|---|
| Primary Bedroom | 18X16 | Balcony, Ceiling Fan, Ceiling Light, Closet, Pbr Separate From Other, Upstairs, Walk-In Closet(s) |
| Primary Bathroom | Double Sink, Separate Shower, Separate Tub, Tub | |
| Bedroom 2 | 12X10 | Ceiling Fan, Ceiling Light, Closet, Downstairs, With Bath |
| Bedroom 3 | 12X10 | Ceiling Fan, Ceiling Light, Closet, Upstairs, With Bath |
| Bedroom 4 | 14X11 | Ceiling Fan, Ceiling Light, Closet, Downstairs, Upstairs, With Bath |
| Bedroom 5 | 20X20 | Ceiling Fan, Ceiling Light, Closet, Upstairs, With Bath |
| Den | 12X10 | Downstairs |
| Dining Room | 14X10 | Breakfast Nook/Eating Area, Dining Area, Kitchen/Dining Room Combo |
| Kitchen | Breakfast Bar/Counter, Breakfast Nook/Eating Area, Butler Pantry, Granite Countertops, Island, Other, Pantry, Tile Flooring, Walk-in Pantry | |
| Family Room | 18X14 | Ceiling Fan, Downstairs, Separate Family Room |
| Living Room | 22X16 | Entry Foyer, Formal, Front |
| Loft | 20X18 | Other |
 © Copyright 2026 of the Greater Las Vegas Association of REALTORS® MLS. All rights
reserved. The data relating to real estate for sale on this web site comes in part from the INTERNET DATA
EXCHANGE Program of the Greater Las Vegas Association of REALTORS® MLS. Real estate listings held by
brokerage firms other than this site owner are marked with the IDX logo. GLVAR deems information reliable
but not guaranteed.
© Copyright 2026 of the Greater Las Vegas Association of REALTORS® MLS. All rights
reserved. The data relating to real estate for sale on this web site comes in part from the INTERNET DATA
EXCHANGE Program of the Greater Las Vegas Association of REALTORS® MLS. Real estate listings held by
brokerage firms other than this site owner are marked with the IDX logo. GLVAR deems information reliable
but not guaranteed.
Connect with a real estate agent today — Call/text (702) 832-0229
Connect with a local Silverstone Ranch real estate agent
Call/text
(702) 832-0229