$1,490,000
5 bds · 5 ba · 4,832 sqft
8727 Twisted Vine Lane, Las Vegas, 89139
Las Vegas, NV 89113
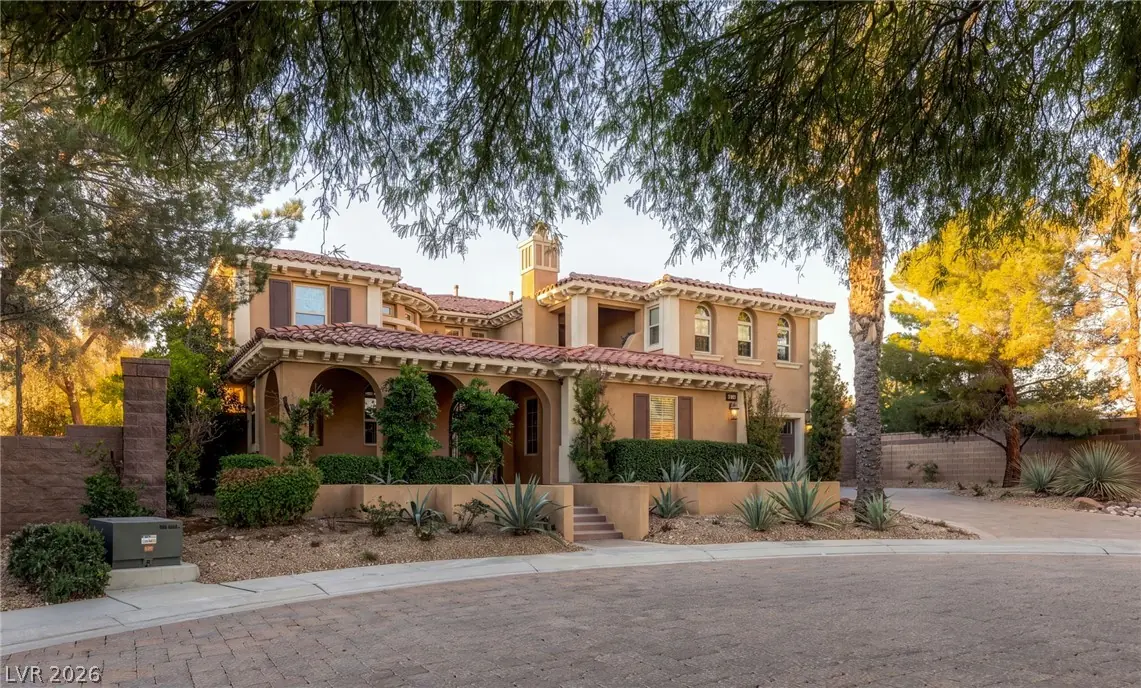
One of nine homes on a private gated street within the Estates at Nevada Trails, the property sits on a roughly 13,500-square-foot corner, cul-de-sac lot with no rear neighbors and mature… Show more
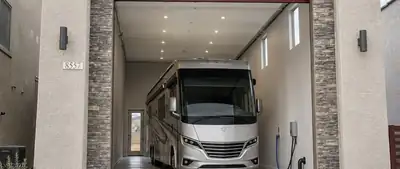
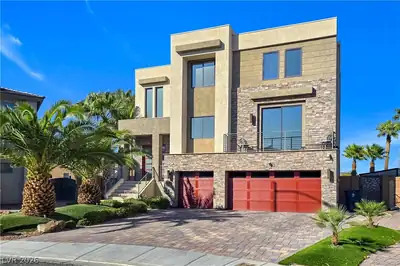
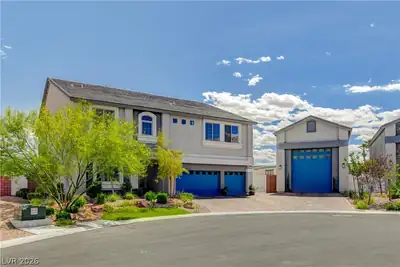
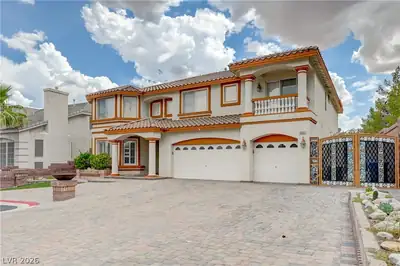
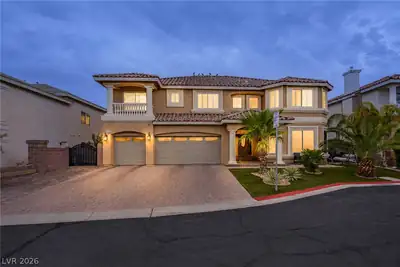
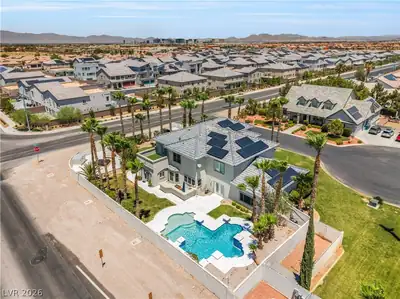
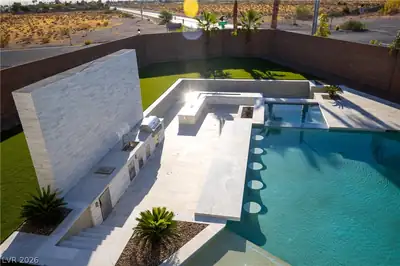
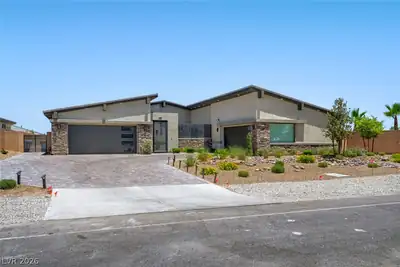
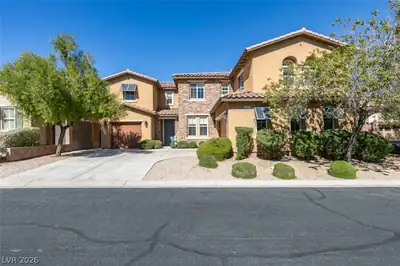
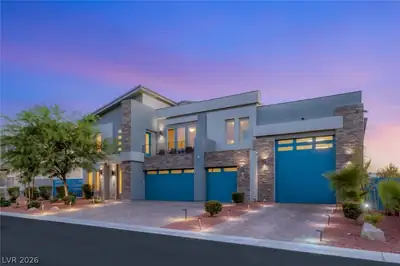
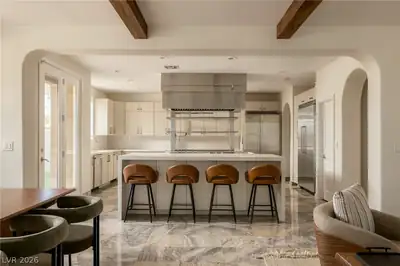
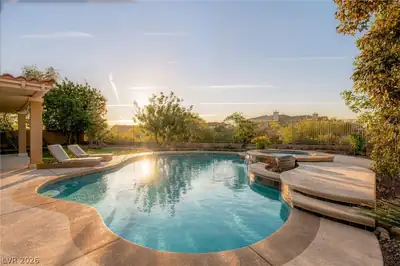
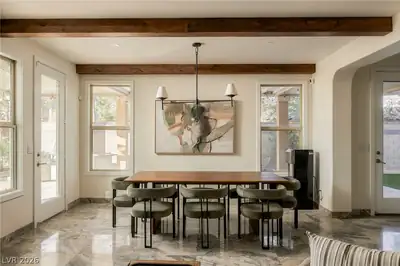
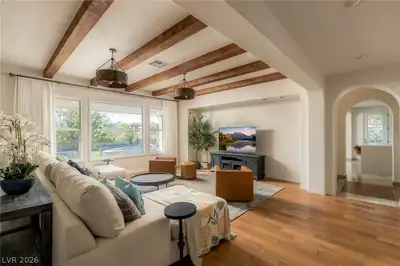
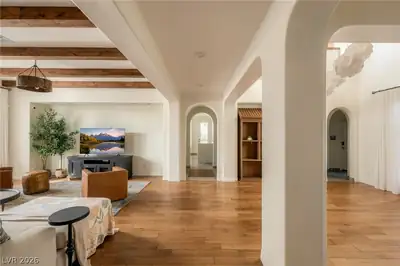
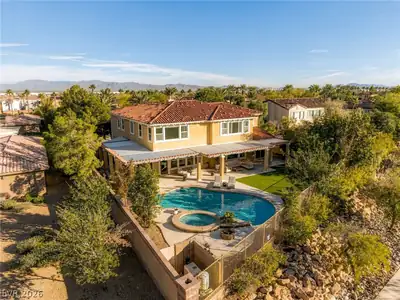
One of nine homes on a private gated street within the Estates at Nevada Trails, the property sits on a roughly 13,500-square-foot corner, cul-de-sac lot with no rear neighbors and mature landscaping. A wrought iron entry door opens to a paver courtyard with a two-way gas fireplace. A curved wood and glass staircase rises from the two-story foyer, formal living and dining rooms sit off the entry, and the family room has exposed wood beams, built-ins and surround sound wiring. The true chef's kitchen centers on a stainless island with a Viking gas cooktop under a commercial-style hood, plus double ovens, a waterfall-edge island with seating for four, brand new custom cabinets, a walk-in pantry and a butler's service area with a wine refrigerator. A downstairs bedroom has an adjacent full bath and French doors outside, and a den with built-ins sits on the main level. Upstairs are a large loft overlooking the foyer, three secondary bedrooms and the primary suite, with a built-in media wall, mountain views, a custom walk-in closet, soaking tub, separate glass-enclosed shower, dual sinks and a makeup vanity. Hardwood, tile and carpet flooring, ceiling fans and modern light fixtures run throughout. The backyard has an extra-long covered patio with string lighting, a balcony, synthetic turf, a fire pit, a wrought iron view fence and a heated saltwater pool and spa. All appliances are included, including the refrigerator, washer and dryer, and furnishings are optional. A tankless water heater, water filtration system, three-car garage, dual-pane low-E windows and multiple HVAC units round out the home. Zoned for Steele Elementary, Canarelli Middle and Sierra Vista High, close to the 215 and the Durango corridor.
| Room | Dimensions | Description |
|---|---|---|
| Primary Bedroom | 22x15 | Ceiling Fan, Ceiling Light, Custom Closet, Mirrored Door, Upstairs, Walk-In Closet(s) |
| Primary Bathroom | Double Sink, Make Up Table, Separate Shower, Separate Tub | |
| Bedroom 2 | 12x10 | Ceiling Fan, Ceiling Light, Upstairs, With Bath |
| Bedroom 3 | 11x11 | Ceiling Fan, Ceiling Light, Closet, Upstairs, With Bath |
| Bedroom 4 | 15x14 | Ceiling Fan, Ceiling Light, Closet, Upstairs |
| Bedroom 5 | 11x10 | Ceiling Fan, Ceiling Light, Closet, Downstairs |
| Den | Built-Ins | |
| Dining Room | 14x20 | Formal Dining Room |
| Family Room | 16x18 | Built-in Bookcases, Downstairs, Separate Family Room, Surround Sound |
| Kitchen | Breakfast Bar/Counter, Custom Cabinets, Granite Countertops, Island, Lighting Recessed, Stainless Steel Appliances, Walk-in Pantry | |
| Living Room | 20x20 | Entry Foyer, Formal, Front |
| Loft | Ceiling Fan |


 © Copyright 2026 of the Greater Las Vegas Association of REALTORS® MLS. All rights
reserved. The data relating to real estate for sale on this web site comes in part from the INTERNET DATA
EXCHANGE Program of the Greater Las Vegas Association of REALTORS® MLS. Real estate listings held by
brokerage firms other than this site owner are marked with the IDX logo. GLVAR deems information reliable
but not guaranteed.
Connect with a real estate agent today — Call/text (702) 832-0229
Connect with a local Nevada Trails real estate agent
Call/text
(702) 832-0229