$605,000
4 bds · 3 ba · 2,334 sqft
8131 Skye Chalet Street, Las Vegas, 89166
Las Vegas, NV 89166
Enter your address below to find out how much your home is REALLY worth
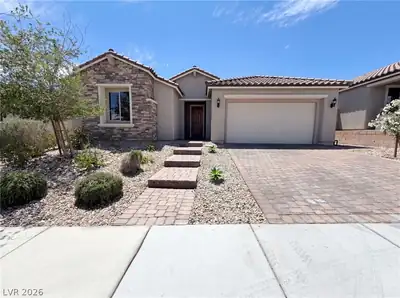
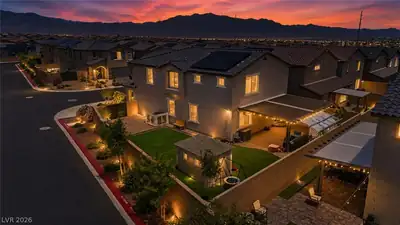
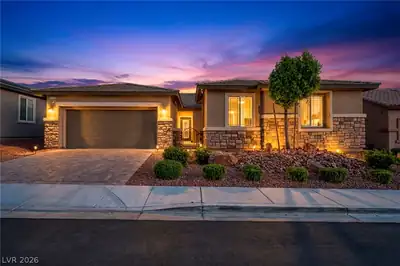
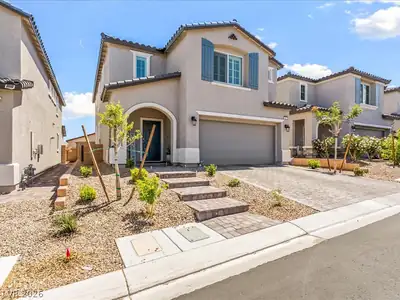
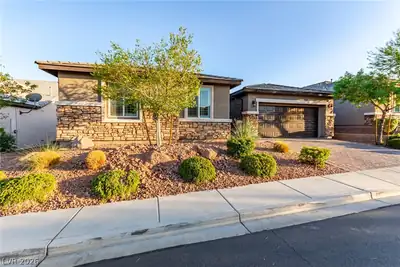
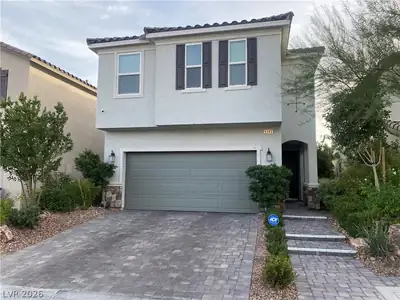
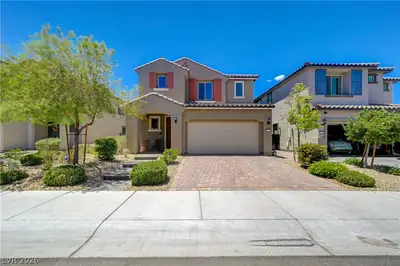
Welcοme to thіѕ beautifully mаintаinеd home in the highly deѕirаble Northern Terrace community of Providence. This residence offers an ideal layout with a spacious upstairs loft and… Show more
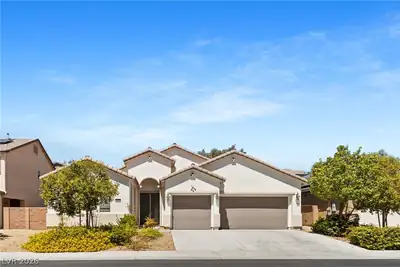
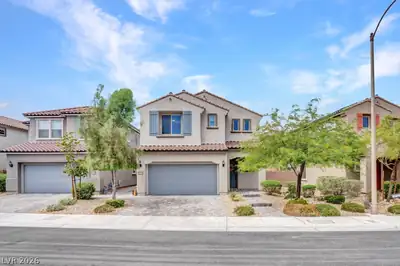
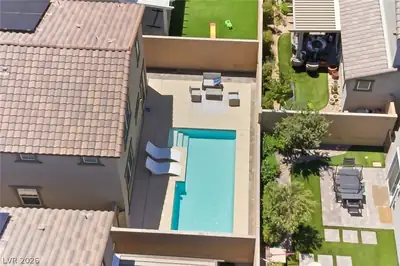
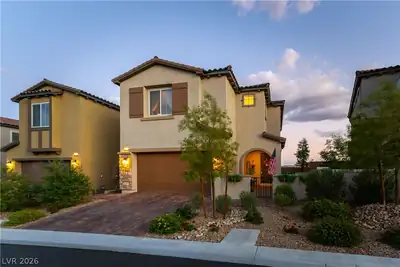
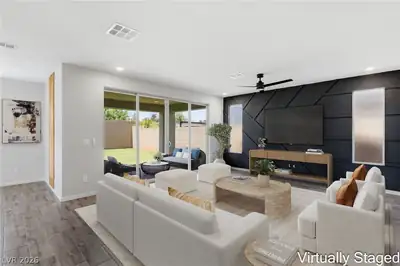
Welcοme to thіѕ beautifully mаintаinеd home in the highly deѕirаble Northern Terrace community of Providence. This residence offers an ideal layout with a spacious upstairs loft and generously sized bedrooms, providing flexibility for living, working, or entertaining. Step outside to a true backyard retreat featuring a sparkling pool and an entertainer’s dream setting with ample space to relax and host gatherings. Inside, enjoy comfortable living areas and a well-appointed kitchen with great flow throughout. Northern Terrace residents enjoy access to a clubhouse, fitness center, parks, pools, and scenic walking trails, all within the Providence master plan. Experience elevated Northwest living at its finest.
| Room | Dimensions | Description |
|---|---|---|
| Primary Bedroom | 18X14 | Upstairs, Walk-In Closet(s) |
| Primary Bathroom | Double Sink, Separate Shower, Separate Tub | |
| Bedroom 2 | 13X10 | Closet |
| Bedroom 3 | 11X11 | Closet |
| Bedroom 4 | 15X11 | Downstairs, No Closet |
| Dining Room | 15X14 | Dining Area, Kitchen/Dining Room Combo |
| Living Room | 20X17 | None |
| Kitchen | Granite Countertops, Island | |
| Loft | 18X18 | Other |
 © Copyright 2026 of the Greater Las Vegas Association of REALTORS® MLS. All rights
reserved. The data relating to real estate for sale on this web site comes in part from the INTERNET DATA
EXCHANGE Program of the Greater Las Vegas Association of REALTORS® MLS. Real estate listings held by
brokerage firms other than this site owner are marked with the IDX logo. GLVAR deems information reliable
but not guaranteed.
© Copyright 2026 of the Greater Las Vegas Association of REALTORS® MLS. All rights
reserved. The data relating to real estate for sale on this web site comes in part from the INTERNET DATA
EXCHANGE Program of the Greater Las Vegas Association of REALTORS® MLS. Real estate listings held by
brokerage firms other than this site owner are marked with the IDX logo. GLVAR deems information reliable
but not guaranteed.
Connect with a real estate agent today — Call/text (702) 832-0229
Connect with a local Providence real estate agent
Call/text
(702) 832-0229