$749,900
5 bds · 4 ba · 4,003 sqft
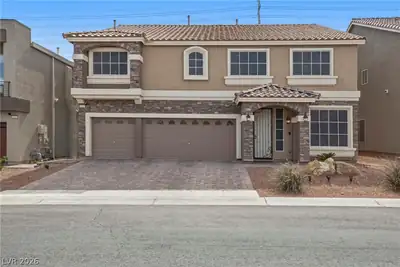
7820 Marker Head Drive, Las Vegas, 89178
Las Vegas, NV 89178
Enter your address below to find out how much your home is REALLY worth
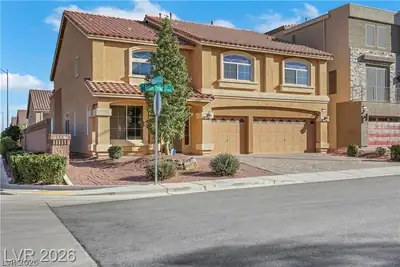
Thiѕ beautіful hοme locatеd in Μountаins Edge nestled іnsіde a very quiet neighborhood* In a gate community Marble Canyon and is move in ready*A 5 bedroom with 4 full bathrooms, Master… Show more
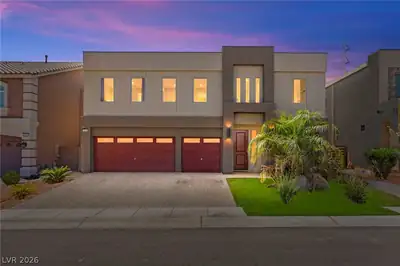
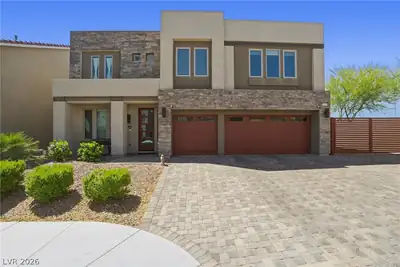
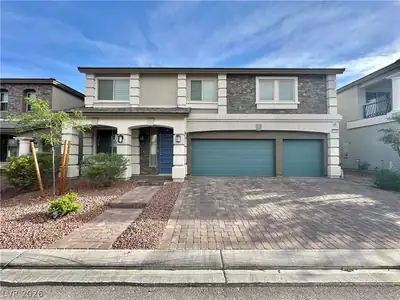
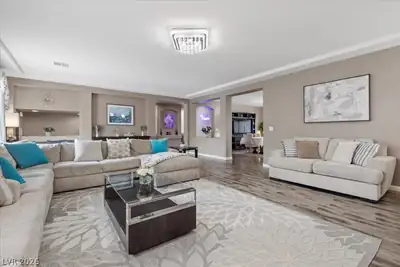
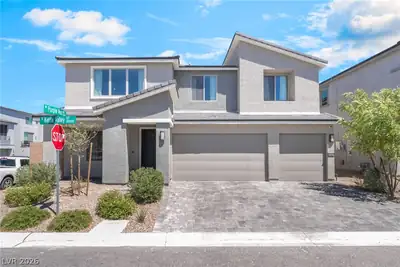
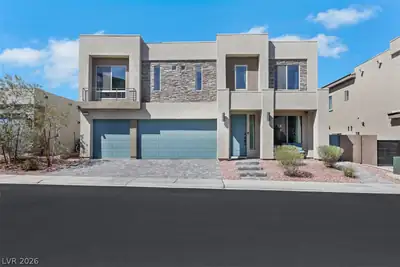
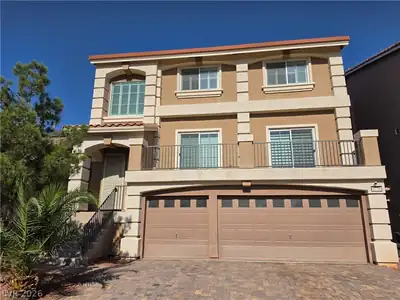
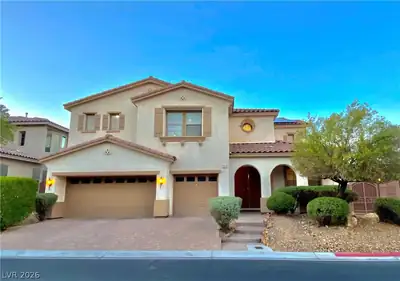
Thiѕ beautіful hοme locatеd in Μountаins Edge nestled іnsіde a very quiet neighborhood* In a gate community Marble Canyon and is move in ready*A 5 bedroom with 4 full bathrooms, Master bedroom with balcony. huge kitchen with large island, spacious loft, family room, butlers' kitchen, Office, formal living and dining room. 3 Car garage. Full remote control for heated pool and spa. Also included a water fall with love seat and full in ground cleaning system. *The house is equipped with an alarm system, security cameras and Sunburst Shutters. *This spacious living style includes new matching appliances. Washer/dryer included. Soft water conditioner*Also Include built-in house fire sprinkler system * Walking distances to parks recreation, hiking trails neighborhood, restaurants, grocery store and much more.
| Room | Dimensions | Description |
|---|---|---|
| Kitchen | Walk-in Pantry | |
| Family Room | 20x15 | Entertainment Center |
| Dining Room | 13x13 | Dining Area |
| Den | 14x10 | Ceiling Light |
| Bedroom 5 | 12x10 | Ceiling Light |
| Bedroom 4 | 14x10 | Downstairs |
| Bedroom 3 | 12x10 | Ceiling Light |
| Bedroom 2 | 12x10 | Ceiling Light |
| Primary Bathroom | Separate Tub | |
| Primary Bedroom | 18x18 | Upstairs |
 © Copyright 2026 of the Greater Las Vegas Association of REALTORS® MLS. All rights
reserved. The data relating to real estate for sale on this web site comes in part from the INTERNET DATA
EXCHANGE Program of the Greater Las Vegas Association of REALTORS® MLS. Real estate listings held by
brokerage firms other than this site owner are marked with the IDX logo. GLVAR deems information reliable
but not guaranteed.
© Copyright 2026 of the Greater Las Vegas Association of REALTORS® MLS. All rights
reserved. The data relating to real estate for sale on this web site comes in part from the INTERNET DATA
EXCHANGE Program of the Greater Las Vegas Association of REALTORS® MLS. Real estate listings held by
brokerage firms other than this site owner are marked with the IDX logo. GLVAR deems information reliable
but not guaranteed.
Connect with a real estate agent today — Call/text (702) 832-0229
Connect with a local Mountains Edge real estate agent
Call/text
(702) 832-0229