$1,099,900
4 bds · 4 ba · 3,921 sqft
2855 Mountain Mist Court, Las Vegas, 89117
Las Vegas, NV 89113
Experience luxury living in the prestigious guard-gated Spanish Trail Country Club. Perfectly positioned on the 2nd hole, this exceptional residence enjoys sweeping golf course views… Show more
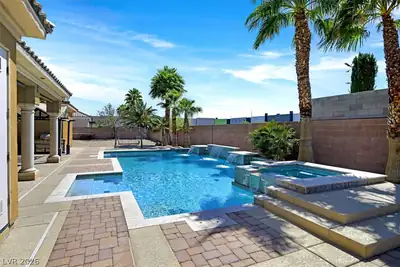
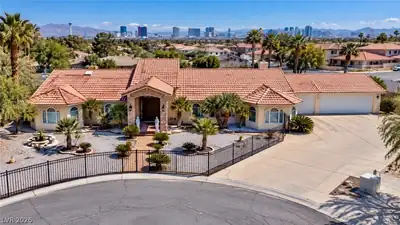
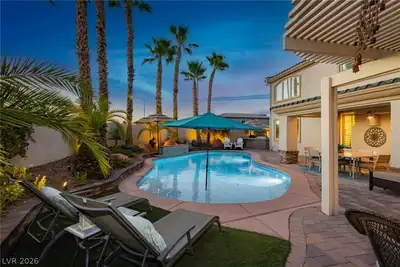
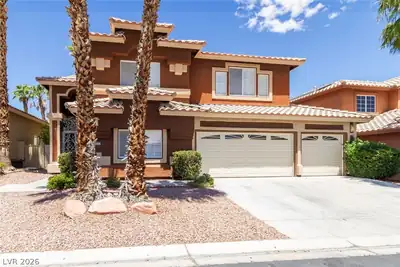
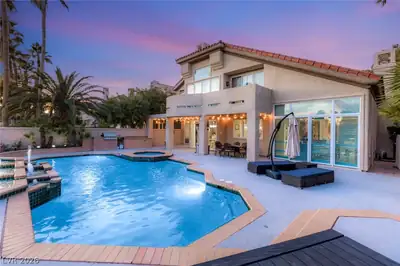
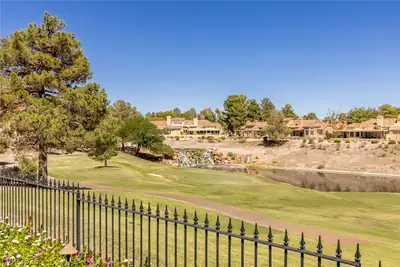
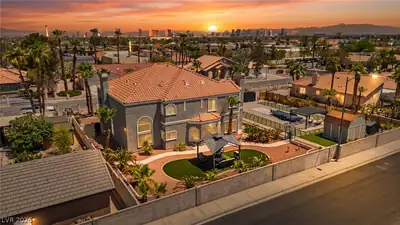
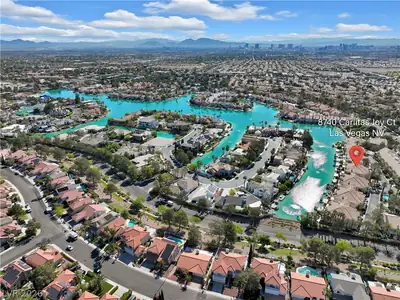
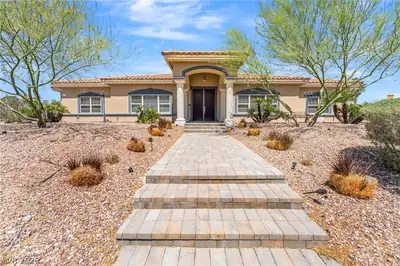
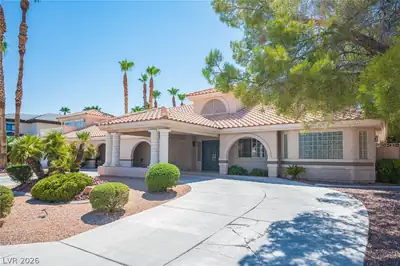
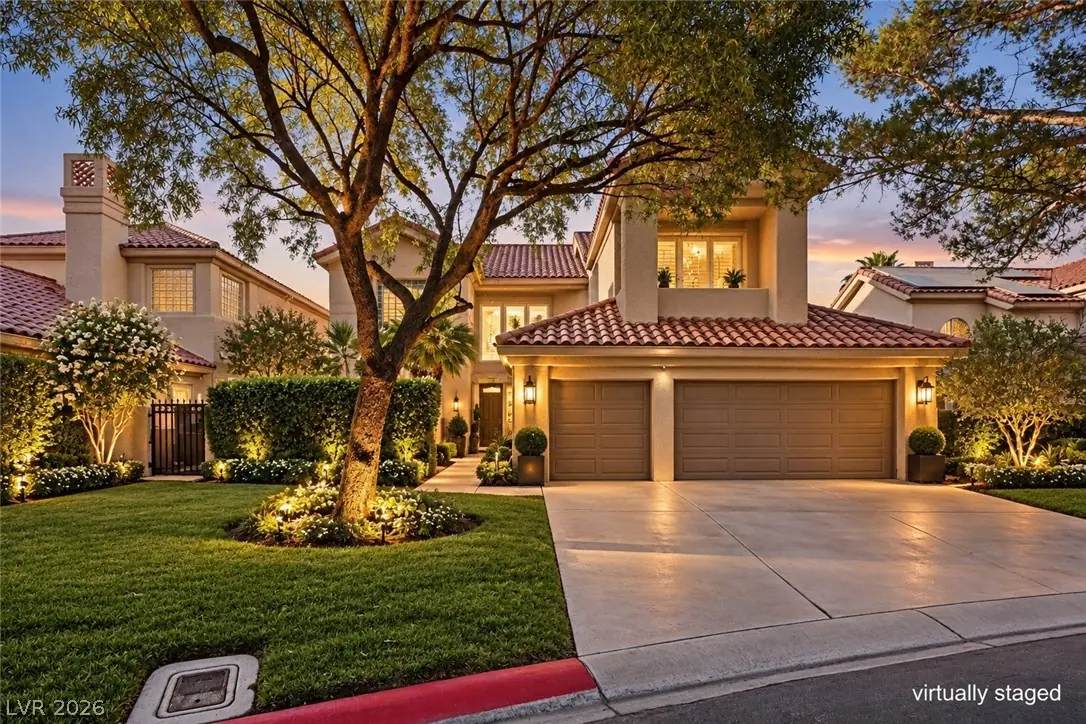
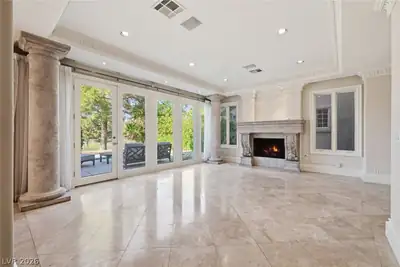
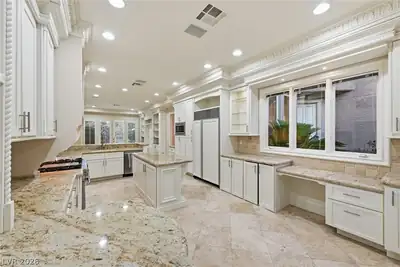
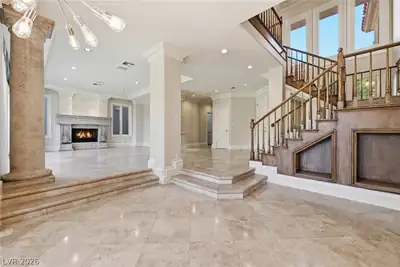
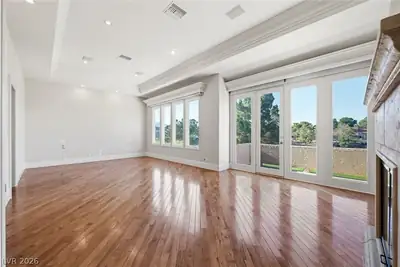
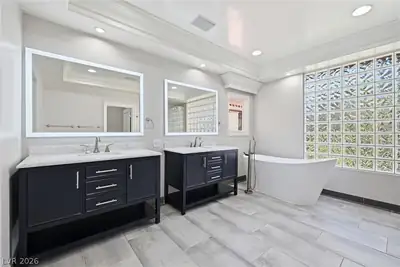
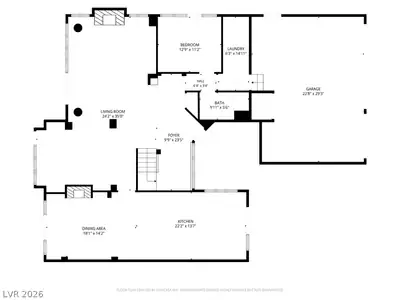
Experience luxury living in the prestigious guard-gated Spanish Trail Country Club. Perfectly positioned on the 2nd hole, this exceptional residence enjoys sweeping golf course views accented by a tranquil water feature and cascading waterfall, creating a backyard setting that feels like a private resort. Three separate access points seamlessly connect the main level to the pool, spa, and outdoor living spaces. The beautifully appointed kitchen features abundant custom cabinetry, Sub-Zero refrigerator, professional-grade range, oversized island with wine refrigerator, breakfast bar, and a charming breakfast nook with French doors opening to the enclosed front courtyard. Recessed lighting and illuminated cabinetry add warmth and sophistication. The spacious primary retreat offers wood floors, a dramatic floor-to-ceiling fireplace, and expansive windows framing picturesque fairway views. French doors open to a private balcony, while the spa-inspired bath boasts a freestanding soaking tub, dual vanities, oversized walk-in shower with custom tile surrounds and rain shower, plus two generous walk-in closets with custom built-ins. Additionally there is an oversized secondary bedroom that can be used a second primary, and two other rooms that can easily be converted to bedrooms. Spanish Trail offers 27 holes of championship golf, mature trees, lush landscaping, tennis, pickleball, fitness center, pools, and 24-hour guard-gated security, all minutes from the Las Vegas Strip, Harry Reid International Airport, Downtown Summerlin, and world-class dining and entertainment.
| Room | Dimensions | Description |
|---|---|---|
| Primary Bedroom | 28x14 | 2 Pbr's, Balcony, Ceiling Light, Upstairs, Walk-In Closet(s) |
| Bedroom 2 | 16x13 | Ceiling Light, Custom Closet, Mirrored Door, Upstairs, Walk-In Closet(s), With Bath |
| Bedroom 3 | 14x12 | Built In Shelves, Ceiling Light, Upstairs, With Bath |
| Den | 14x12 | Ceiling Light, Downstairs |
| Dining Room | 15x14 | Formal Dining Room |
| Kitchen | Breakfast Bar/Counter, Breakfast Nook/Eating Area, Custom Cabinets, Garden Window, Granite Countertops, Island, Lighting Recessed, Marble/Stone Flooring | |
| Living Room | 14x15 | Formal, Front |
| Family Room | 14x13 | Built-in Bookcases, Downstairs, Entertainment Center, Separate Family Room |
 © Copyright 2026 of the Greater Las Vegas Association of REALTORS® MLS. All rights
reserved. The data relating to real estate for sale on this web site comes in part from the INTERNET DATA
EXCHANGE Program of the Greater Las Vegas Association of REALTORS® MLS. Real estate listings held by
brokerage firms other than this site owner are marked with the IDX logo. GLVAR deems information reliable
but not guaranteed.
© Copyright 2026 of the Greater Las Vegas Association of REALTORS® MLS. All rights
reserved. The data relating to real estate for sale on this web site comes in part from the INTERNET DATA
EXCHANGE Program of the Greater Las Vegas Association of REALTORS® MLS. Real estate listings held by
brokerage firms other than this site owner are marked with the IDX logo. GLVAR deems information reliable
but not guaranteed.
Connect with a real estate agent today — Call/text (702) 832-0229
Connect with a local Spanish Trail real estate agent
Call/text
(702) 832-0229