$2,690/mo
4 bds · 3 ba · 1,947 sqft
100 Hornbeck Lane, Las Vegas, 89138
Las Vegas, NV 89138
Now offering a rare opportunity to lease a brand-new, never-occupied unit with all new appliances (Refrigerator, Washer, and Dryer). Contemporary living at 80 Hornbeck Lane, where modern… Show more
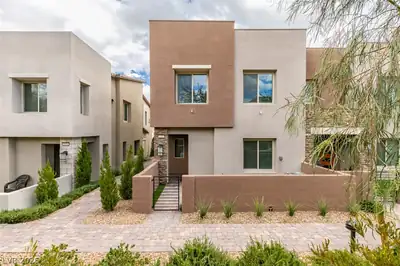
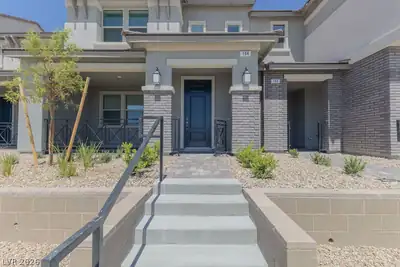
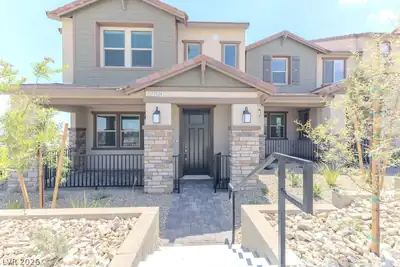
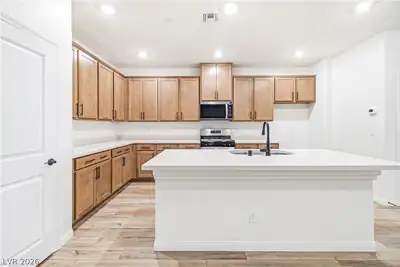
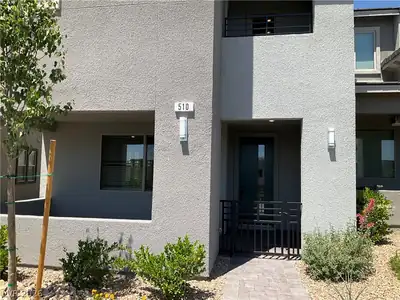

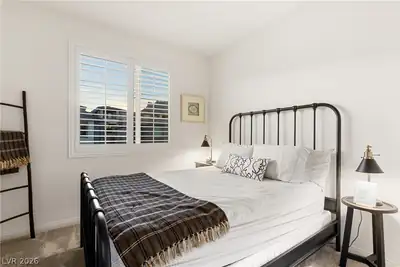
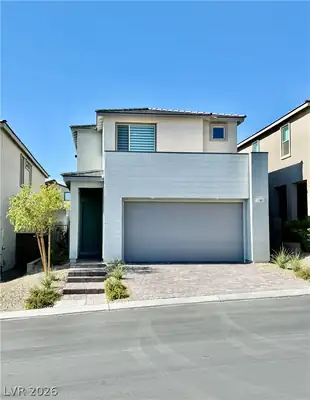
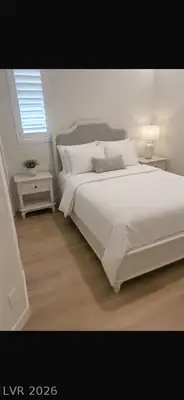
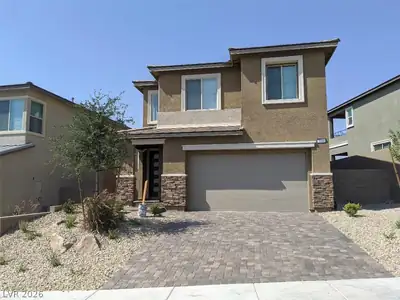
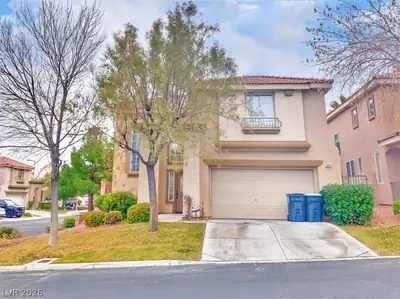
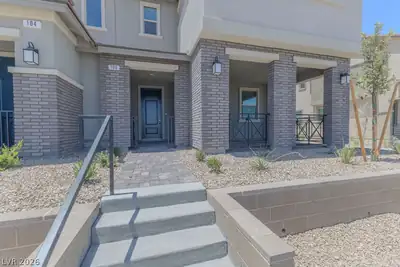
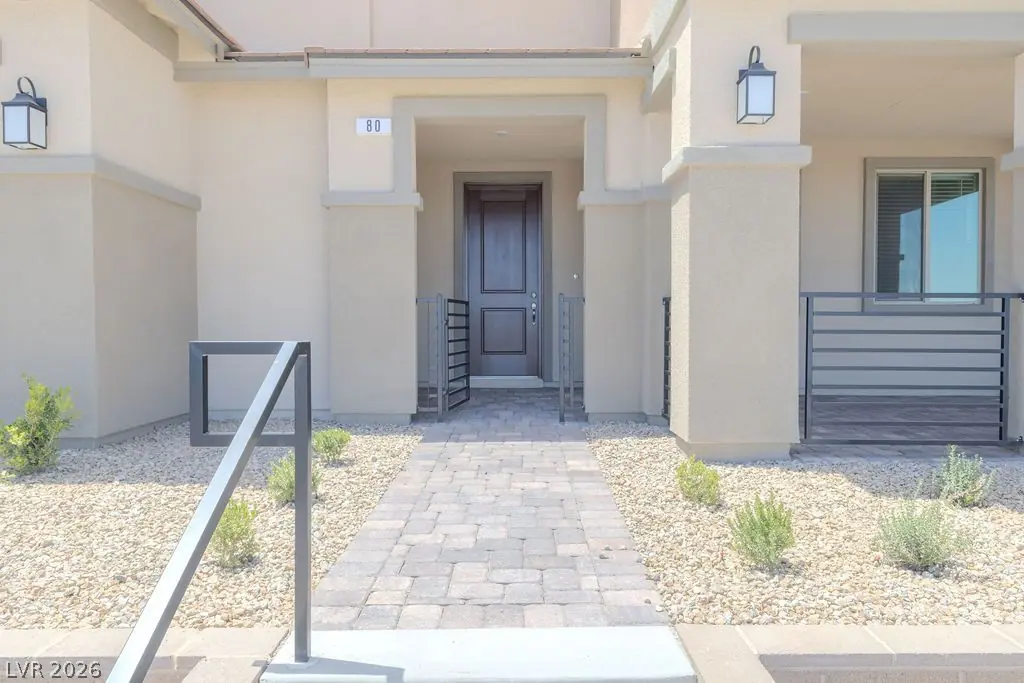
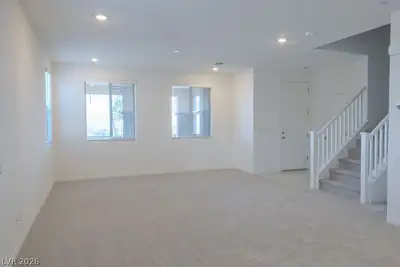
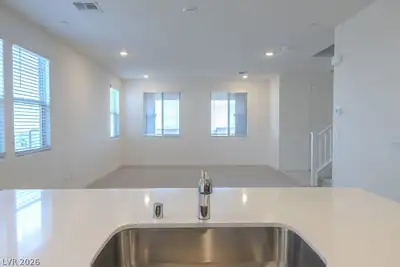
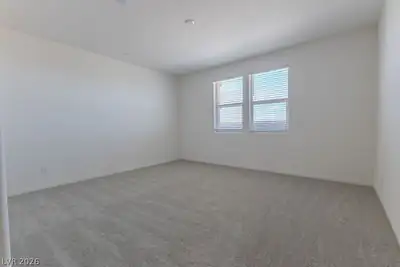
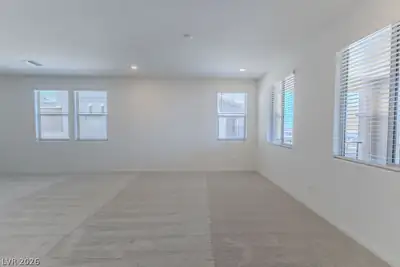
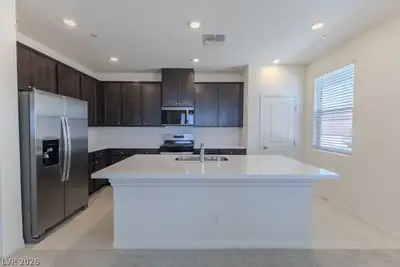
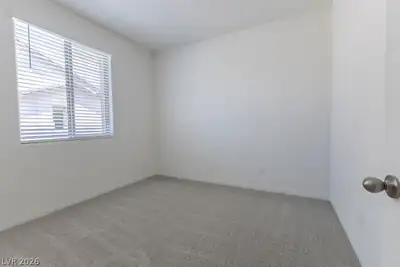
Now offering a rare opportunity to lease a brand-new, never-occupied unit with all new appliances (Refrigerator, Washer, and Dryer). Contemporary living at 80 Hornbeck Lane, where modern design and thoughtful finishes come together with beautiful Strip views. A welcoming paver walkway leads to the front entrance, complemented by modern railings and low-maintenance landscaping. Inside, the open-concept floor plan is filled with natural light and offers a spacious, inviting atmosphere. The well-appointed kitchen features rich dark cabinetry, stainless steel appliances, a center island with an integrated sink, and a blend of tile and plush carpeting throughout the living spaces. The bedrooms offer comfortable retreats with neutral tones, soft gray carpeting, and abundant natural light, while one bedroom enjoys distant mountain views. The contemporary bathrooms feature dual vanities, bright lighting, elegant tile flooring, and spacious glass-enclosed showers. The fully fenced yard provides a defined outdoor space, completing this exceptional property. Located in Summerlin West, the community offers access to scenic walking trails, parks, and the future 100-acre Grand Park Village featuring shopping, dining, and recreational opportunities. Enjoy close proximity to Red Rock Canyon, Lone Mountain Regional Park, and Eagle Crest Golf Club, along with convenient access to the 215 Beltway, Downtown Summerlin, and Summerlin Hospital Medical Center. Combining modern finishes, functional design, and exceptional views, this home offers comfort, convenience, and an outstanding Summerlin West location.
| Room | Dimensions | Description |
|---|---|---|
| Primary Bedroom | 13x11 | Closet, Pbr Separate From Other |
| Primary Bathroom | 9x10 | Double Sink, Shower Only |
| Bedroom 2 | 11x14 | Closet |
| Bedroom 3 | 11x11 | Closet |
| Kitchen | 32x23 | Island, Tile Flooring, Walk-in Pantry |
 © Copyright 2026 of the Greater Las Vegas Association of REALTORS® MLS. All rights
reserved. The data relating to real estate for sale on this web site comes in part from the INTERNET DATA
EXCHANGE Program of the Greater Las Vegas Association of REALTORS® MLS. Real estate listings held by
brokerage firms other than this site owner are marked with the IDX logo. GLVAR deems information reliable
but not guaranteed.
© Copyright 2026 of the Greater Las Vegas Association of REALTORS® MLS. All rights
reserved. The data relating to real estate for sale on this web site comes in part from the INTERNET DATA
EXCHANGE Program of the Greater Las Vegas Association of REALTORS® MLS. Real estate listings held by
brokerage firms other than this site owner are marked with the IDX logo. GLVAR deems information reliable
but not guaranteed.
Connect with a real estate agent today — Call/text (702) 832-0229
Connect with a local Summerlin West real estate agent
Call/text
(702) 832-0229