$3,555/mo
4 bds · 3 ba · 1,966 sqft
600 North Carriage Hill Drive 1195, Las Vegas, 89138
Las Vegas, NV 89138
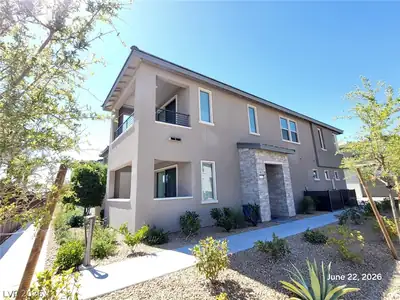
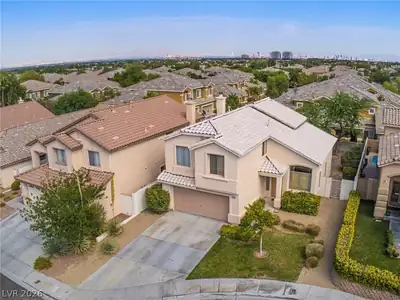
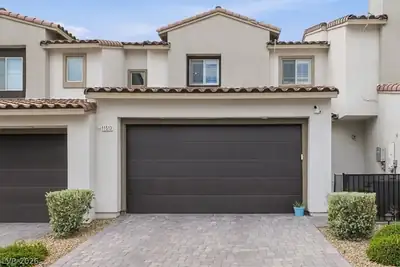
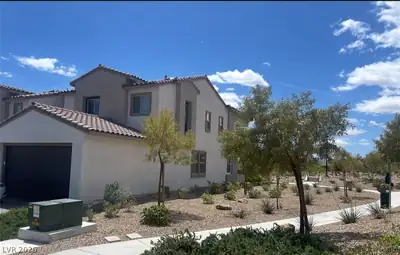
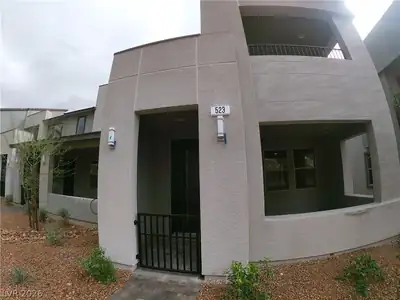
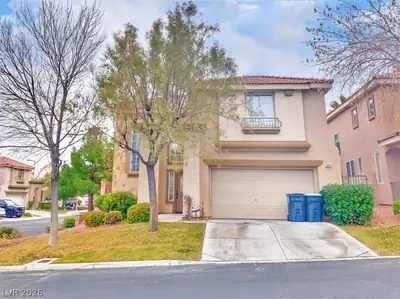
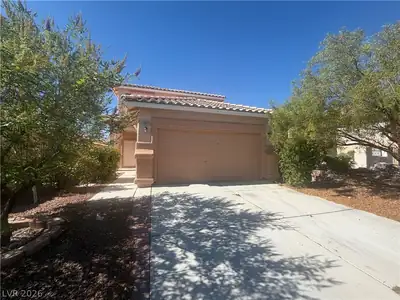
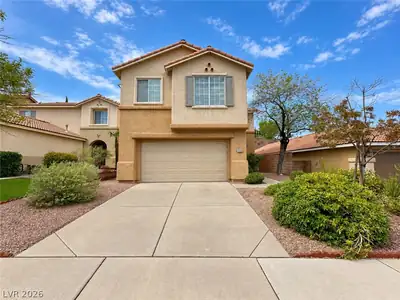
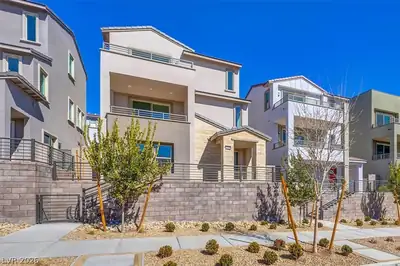
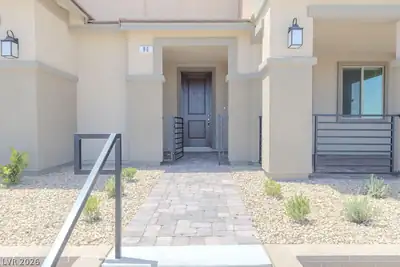
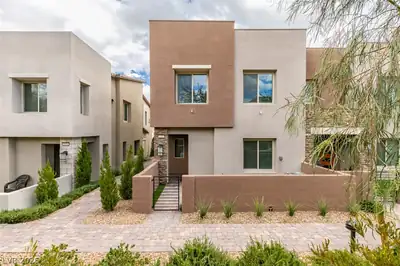
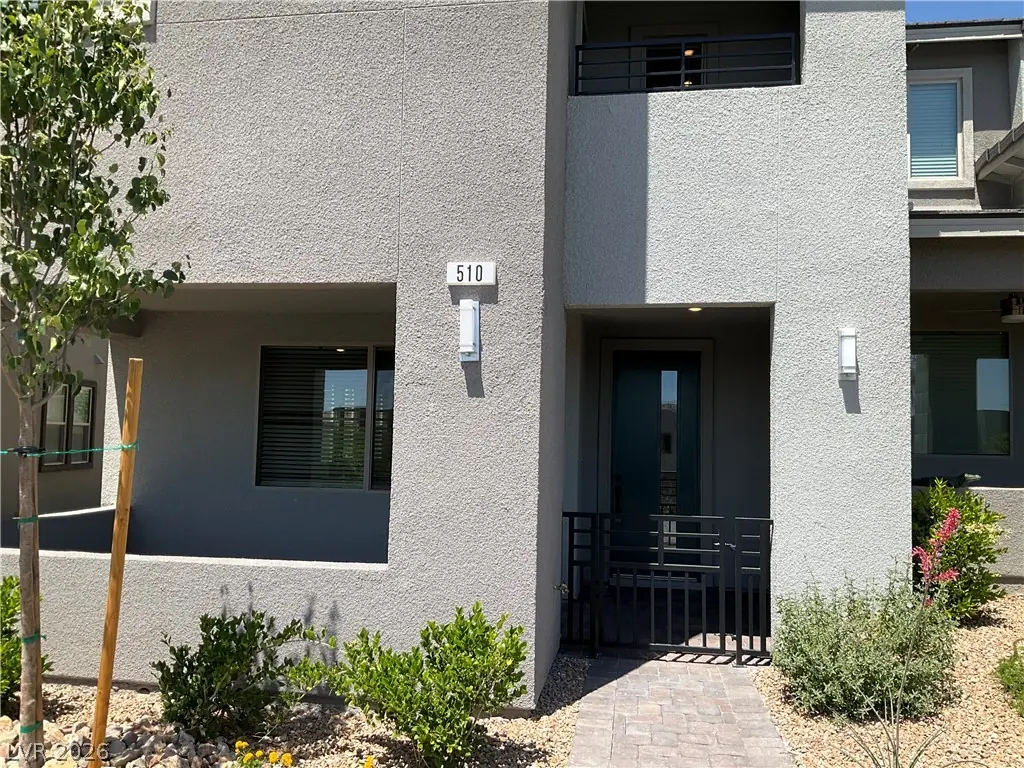
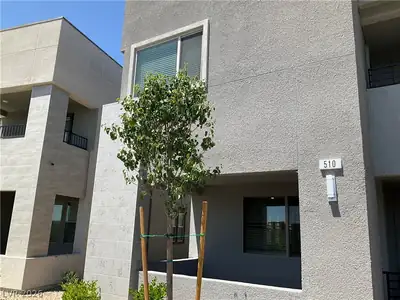
Spacious and move-in ready! This beautifully appointed 4 bedroom, 2.5 bathroom located in the Summerlin community home offers comfortable living with high-end touches throughout. Features… Show more
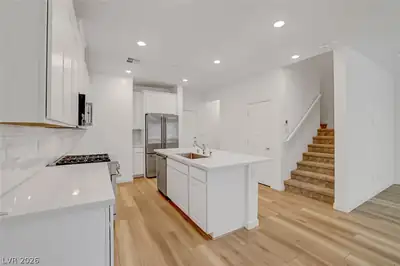
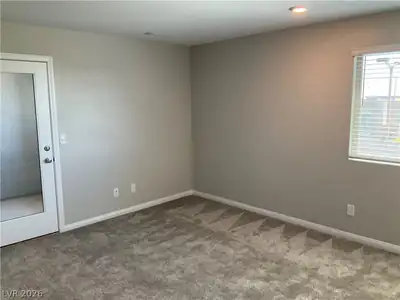
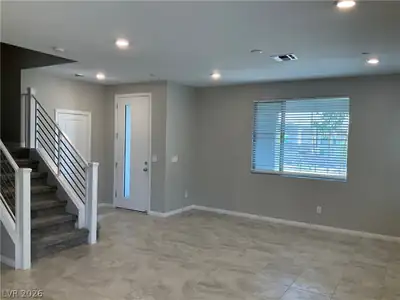
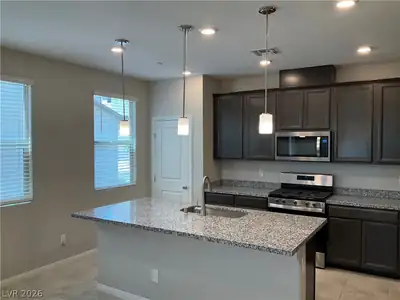
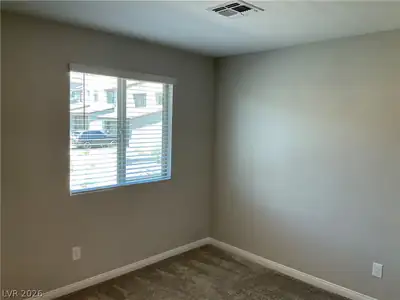
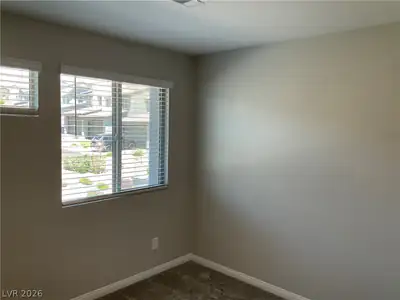
Spacious and move-in ready! This beautifully appointed 4 bedroom, 2.5 bathroom located in the Summerlin community home offers comfortable living with high-end touches throughout. Features: 4 bedrooms, 2.5 bathrooms, Private patio and upstairs balcony ,Stunning city views All appliances included, Tile flooring in main living areas, plush carpet in bedrooms, Tankless water heater for on-demand hot water and energy efficiency Whole-home water softener system, This home combines modern comfort with everyday convenience — schedule your showing today before it's gone!
| Room | Dimensions | Description |
|---|---|---|
| Primary Bedroom | 16x14 | Balcony, Pbr Separate From Other, Upstairs, Walk-In Closet(s) |
| Bedroom 2 | 12x11 | Closet, Upstairs |
| Bedroom 3 | 11x10 | Closet, Upstairs |
| Bedroom 4 | 11x10 | Closet, Upstairs |
| Kitchen | Granite Countertops, Island |
 © Copyright 2026 of the Greater Las Vegas Association of REALTORS® MLS. All rights
reserved. The data relating to real estate for sale on this web site comes in part from the INTERNET DATA
EXCHANGE Program of the Greater Las Vegas Association of REALTORS® MLS. Real estate listings held by
brokerage firms other than this site owner are marked with the IDX logo. GLVAR deems information reliable
but not guaranteed.
© Copyright 2026 of the Greater Las Vegas Association of REALTORS® MLS. All rights
reserved. The data relating to real estate for sale on this web site comes in part from the INTERNET DATA
EXCHANGE Program of the Greater Las Vegas Association of REALTORS® MLS. Real estate listings held by
brokerage firms other than this site owner are marked with the IDX logo. GLVAR deems information reliable
but not guaranteed.
Connect with a real estate agent today — Call/text (702) 832-0229
Ascent at Redpoint Square by KB Homes is currently breaking ground on a new townhome community. There will be 2 car-garages, with 1,448 to 1,890 sq. ft. of space.
Read about Ascent Community.Connect with a local Ascent real estate agent
Call/text
(702) 832-0229