$590,000
4 bds · 3 ba · 2,791 sqft
5505 Knotting Pass, Las Vegas, 89131
Las Vegas, NV 89131
WOW! THIS IS THE ONE YOU’VE BEEN WAITING FOR! Beautifully appointed and highly upgraded 4-bedroom home situated on a spacious corner lot in the highly desirable master-planned community of… Show more
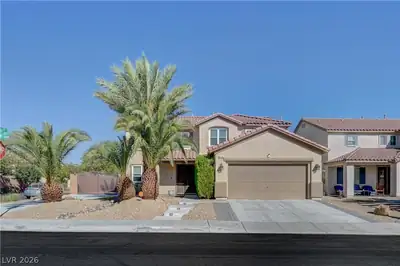
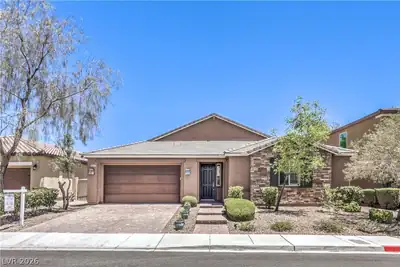
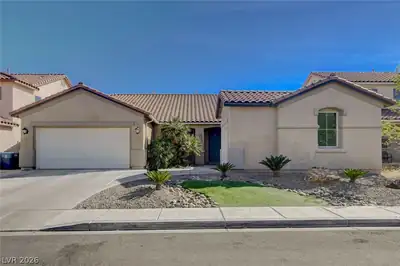
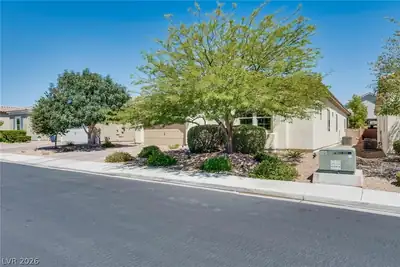
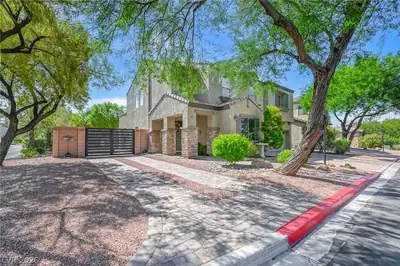
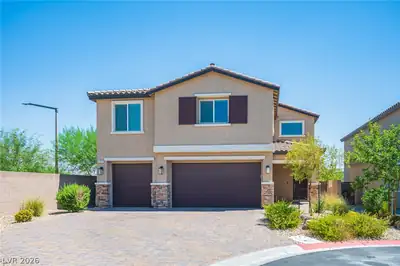
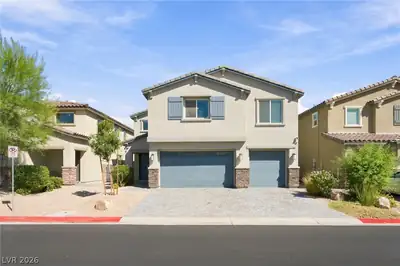
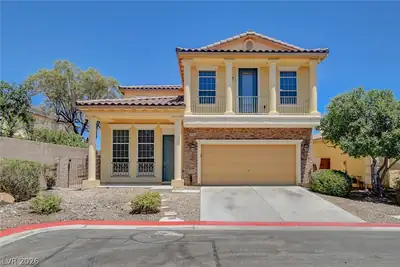
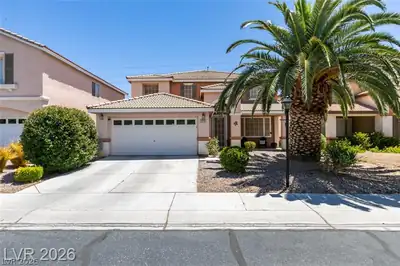
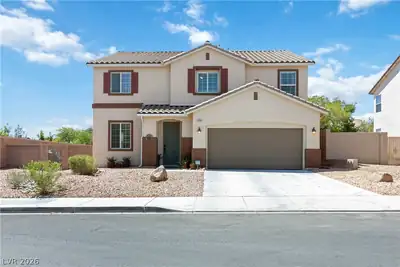
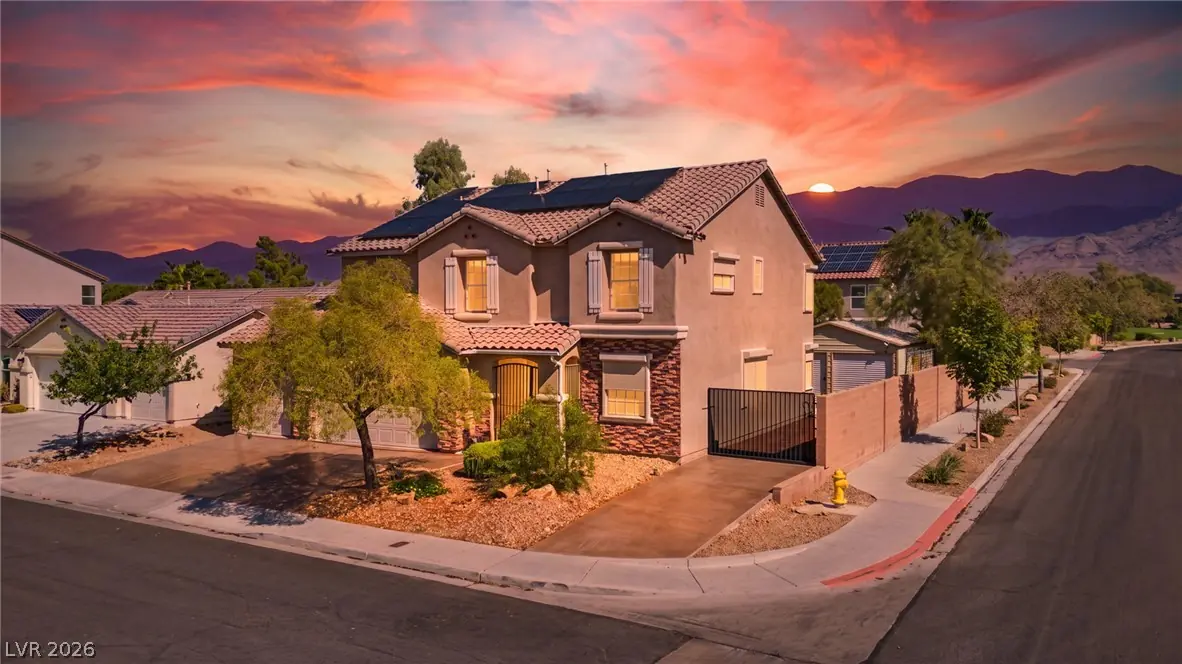
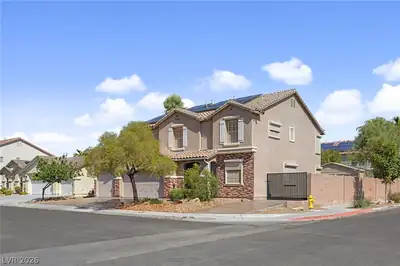
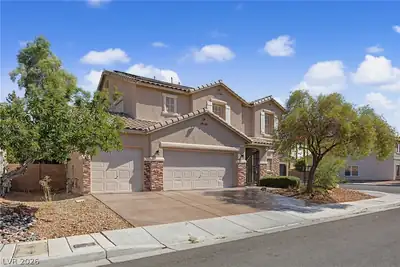
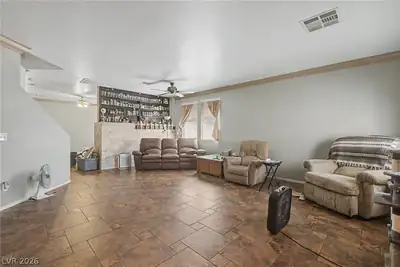
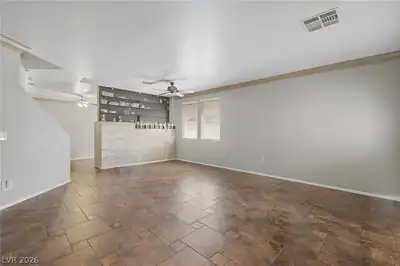
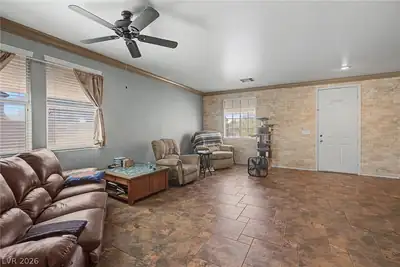
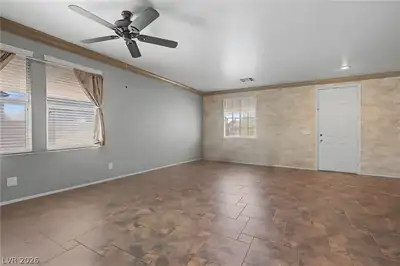
WOW! THIS IS THE ONE YOU’VE BEEN WAITING FOR! Beautifully appointed and highly upgraded 4-bedroom home situated on a spacious corner lot in the highly desirable master-planned community of Iron Mountain Ranch in Northwest Las Vegas! Featuring RV parking, an attached 3-car garage PLUS an additional permanent garage, mature landscaping, solar panels, security shutters, and plenty of room for all your toys! Step inside to a spacious open-concept floor plan featuring separate formal living and family rooms, upgraded flooring, custom finishes, and abundant natural light throughout. The oversized family room flows seamlessly into the chef’s dream gourmet kitchen showcasing upgraded cabinetry, Level 3 countertops, stainless steel appliances, abundant storage, and plenty of workspace—perfect for entertaining family and friends! Upstairs, the oversized primary suite offers a true retreat with a spa-inspired bath and generous closet space. Three additional spacious bedrooms feature ceiling fans, while the huge upstairs loft provides incredible flexibility and can easily serve as a second family room, home office, gym, game room, or potentially be converted into a 5th bedroom. Step outside to the private rear yard with mature landscaping and RV parking leading to the additional permanent garage—an incredibly hard-to-find feature in Las Vegas! Additional upgrades include Rolladen security shutters and solar panels for exceptionally low energy costs. Conveniently located near schools, shopping, dining, parks, freeways, and everything Northwest Las Vegas has to offer. Corner lot, RV parking, 5-car garage capacity, solar, and room to grow—WELCOME HOME!
| Room | Dimensions | Description |
|---|---|---|
| Primary Bedroom | 23x18 | Ceiling Fan, Ceiling Light, Closet, Pbr Separate From Other, Upstairs, Walk-In Closet(s) |
| Bedroom 2 | 14x11 | Ceiling Fan, Ceiling Light |
| Bedroom 3 | 12x11 | Ceiling Fan, Ceiling Light, Closet |
| Bedroom 4 | 12x11 | Ceiling Fan, Ceiling Light, Closet |
| Dining Room | 15x10 | Dining Area, Family Room/Dining Combo, Formal Dining Room |
| Family Room | 18x15 | Downstairs |
| Living Room | 21x18 | Entry Foyer, Formal, Front |
| Kitchen | Breakfast Bar/Counter, Breakfast Nook/Eating Area, Custom Cabinets, Island | |
| Loft | 12x11 | Other |
 © Copyright 2026 of the Greater Las Vegas Association of REALTORS® MLS. All rights
reserved. The data relating to real estate for sale on this web site comes in part from the INTERNET DATA
EXCHANGE Program of the Greater Las Vegas Association of REALTORS® MLS. Real estate listings held by
brokerage firms other than this site owner are marked with the IDX logo. GLVAR deems information reliable
but not guaranteed.
© Copyright 2026 of the Greater Las Vegas Association of REALTORS® MLS. All rights
reserved. The data relating to real estate for sale on this web site comes in part from the INTERNET DATA
EXCHANGE Program of the Greater Las Vegas Association of REALTORS® MLS. Real estate listings held by
brokerage firms other than this site owner are marked with the IDX logo. GLVAR deems information reliable
but not guaranteed.
Connect with a real estate agent today — Call/text (702) 832-0229
Connect with a local Iron Mountain Ranch real estate agent
Call/text
(702) 832-0229