$1,699,000
5 bds · 4 ba · 4,285 sqft
8310 West Camero Avenue, Las Vegas, 89113
Las Vegas, NV 89113
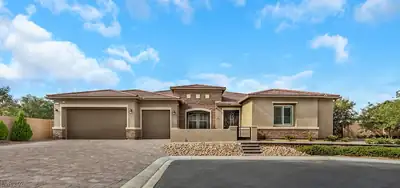
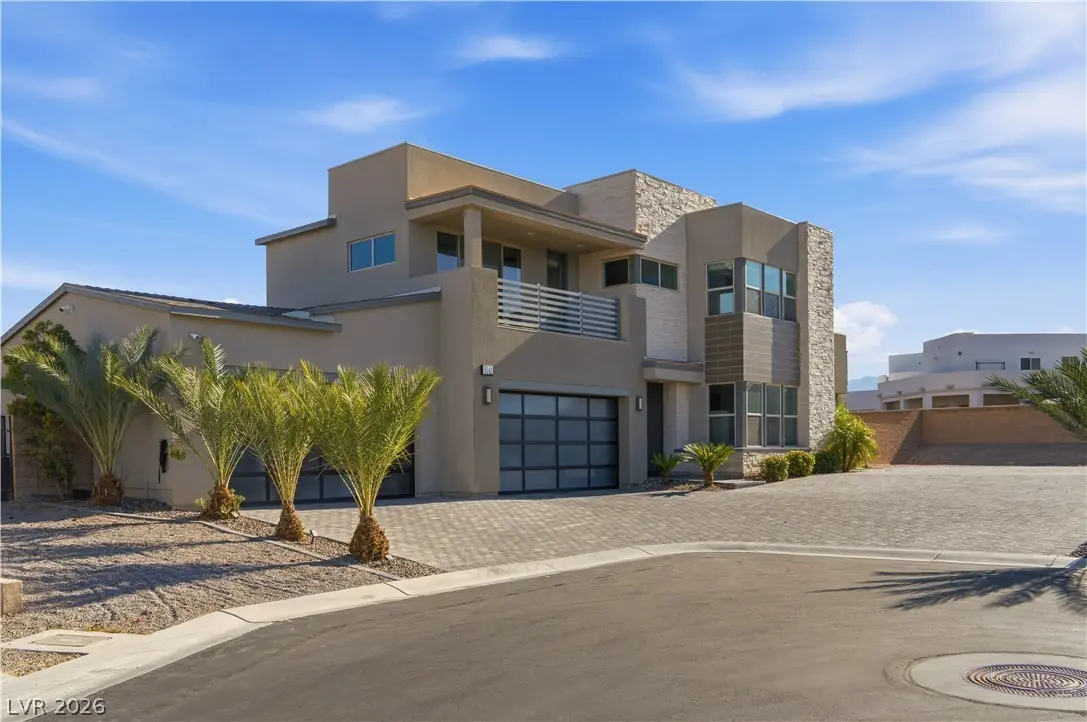
Welcome to this contemporary residence, set at the end of a quiet cul-de-sac of just four homes on an expansive 22,264 sq ft lot, just over half an acre, offering rare space, privacy, and… Show more
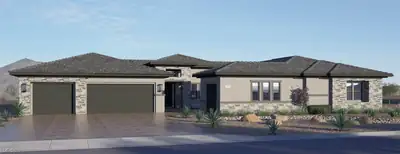
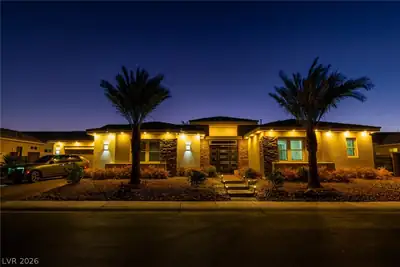
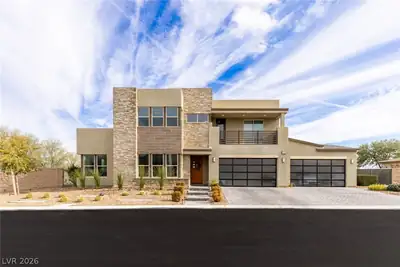
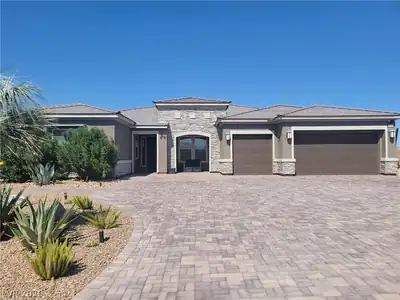
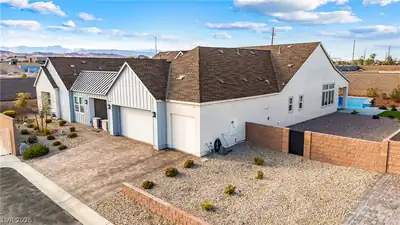
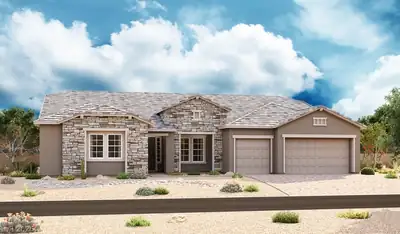
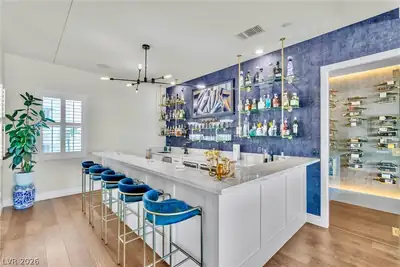
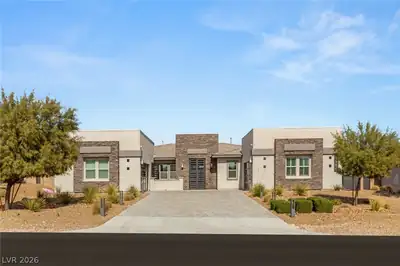
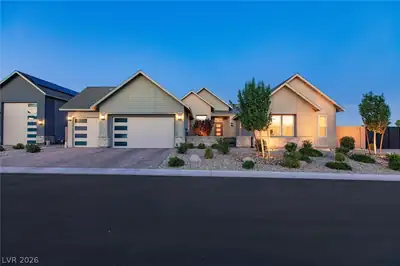
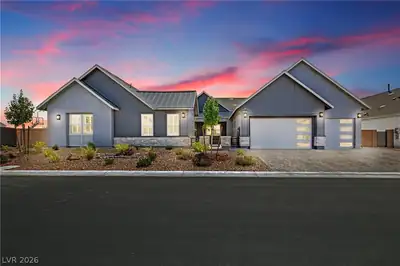
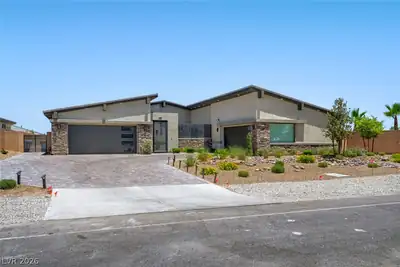
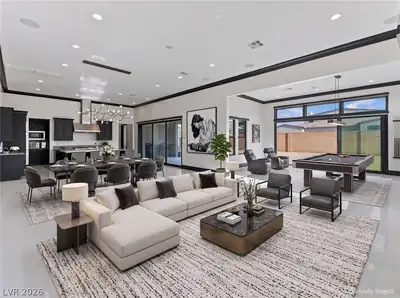
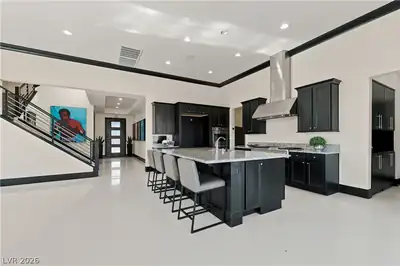
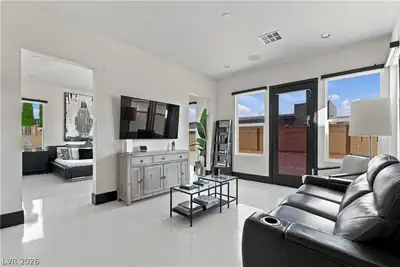
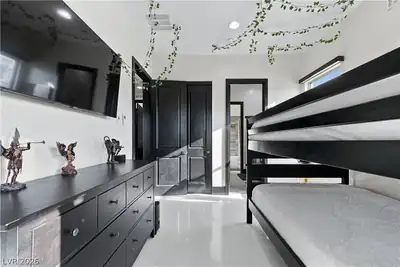
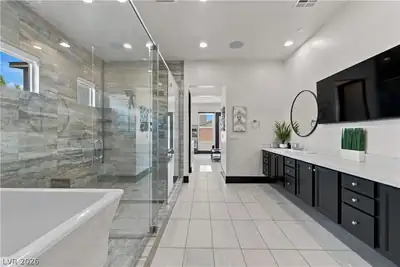
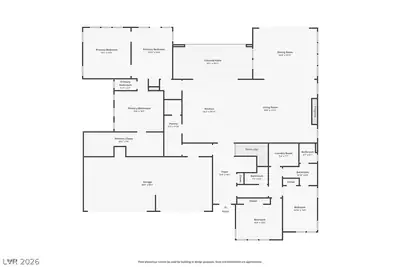
Welcome to this contemporary residence, set at the end of a quiet cul-de-sac of just four homes on an expansive 22,264 sq ft lot, just over half an acre, offering rare space, privacy, and sweeping Las Vegas Strip and mountain views in desirable Southwest Las Vegas. The main floor is designed for convenient single-level living, with the primary suite and two additional bedrooms. The chef’s kitchen features a 6-burner gas cooktop, stainless steel appliances, double ovens, a large island, and a butler’s pantry. The primary retreat offers a private sitting area, a custom walk-in closet, and a spa-inspired bath featuring an oversized glass-enclosed shower with dual shower heads and a freestanding soaking tub. Upstairs, a private bedroom, full bath, and spacious loft make an ideal guest retreat, home office, or game room. Entertain with a great room pre-wired for 11.2 surround sound and a loft pre-wired for dual 7.2 systems, ideal for a game room and theater. A whole-home Somfy electric window coverings with remotes for each room, smart home capabilities, a whole-home water filtration system, and reverse osmosis add comfort and convenience. The finished, painted 4-car garage is oversized, with an epoxy floor, storage racks, and a storage closet. An extended paver driveway and gated RV parking provide room for all your vehicles and toys. The flat, fully walled lot is a blank canvas for the outdoor oasis you envision.
| Room | Dimensions | Description |
|---|---|---|
| Primary Bedroom | 22x16 | Bedroom With Bath Downstairs, Ceiling Light, Closet, Custom Closet, Downstairs, Pbr Separate From Other, Sitting Room, Walk-In Closet(s) |
| Primary Bathroom | Double Sink, Separate Shower, Separate Tub, Tub | |
| Bedroom 2 | 16x14 | Ceiling Light, Closet, Downstairs, With Bath |
| Bedroom 3 | 14x11 | Ceiling Light, Closet, Downstairs |
| Bedroom 4 | 14x13 | Ceiling Light, Closet, Upstairs, Walk-In Closet(s), With Bath |
| Kitchen | Breakfast Bar/Counter, Butler Pantry, Concrete Flooring, Granite Countertops, Island, Lighting Recessed, Pantry, Stainless Steel Appliances, Walk-in Pantry |


 © Copyright 2026 of the Greater Las Vegas Association of REALTORS® MLS. All rights
reserved. The data relating to real estate for sale on this web site comes in part from the INTERNET DATA
EXCHANGE Program of the Greater Las Vegas Association of REALTORS® MLS. Real estate listings held by
brokerage firms other than this site owner are marked with the IDX logo. GLVAR deems information reliable
but not guaranteed.
Connect with a real estate agent today — Call/text (702) 832-0229