$499,000
4 bds · 3 ba · 2,123 sqft
9336 Langley Avenue, Las Vegas, 89149
Las Vegas, NV 89166
Enter your address below to find out how much your home is REALLY worth
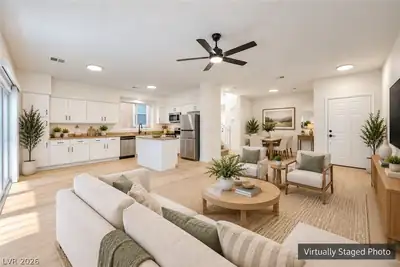
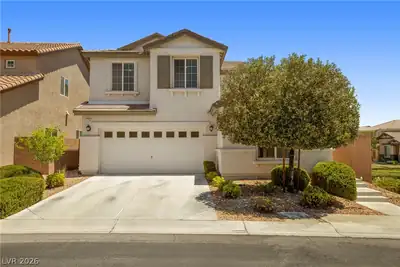
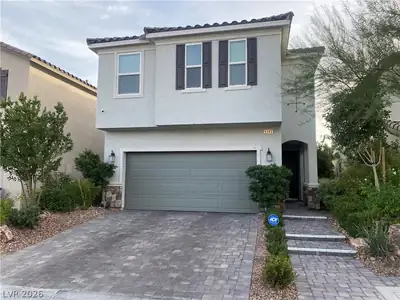
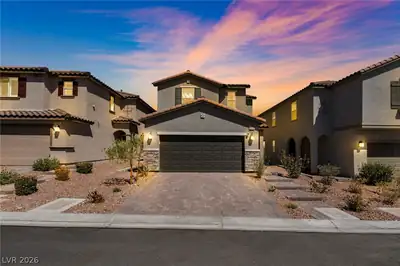
Welcοme Hοmе! This beаutifullу maіntained 4-bedroom, 2.5‐bathrοom gem offers generous living spaces both upstairs and down, perfect for relaxing, entertaining, or simply spreading out in… Show more
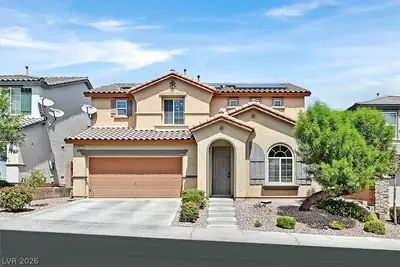
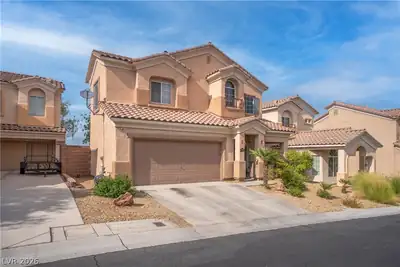
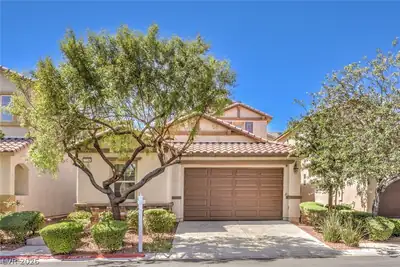
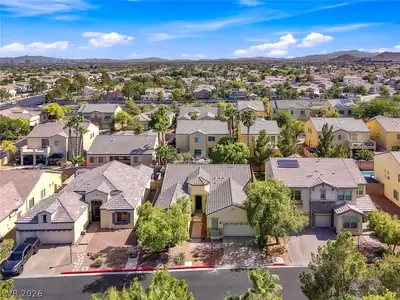
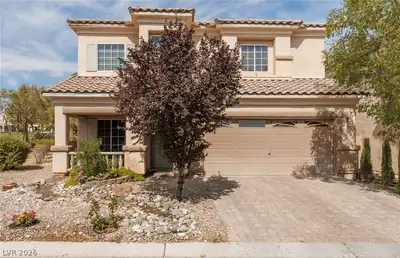
Welcοme Hοmе! This beаutifullу maіntained 4-bedroom, 2.5‐bathrοom gem offers generous living spaces both upstairs and down, perfect for relaxing, entertaining, or simply spreading out in comfort. Energy-conscious buyers will appreciate the fully paid-off solar panels —ready to save you money and reduce your carbon footprint from day one. You'll love the flexible layout that blends functionality with charm—ideal for multigenerational living or a work-from-home setup. Step outside to your own backyard oasis, complete with lush landscaping and plenty of space to unwind, garden, or host gatherings under the open sky. Inside, enjoy the ambiance of recently upgraded recessed lighting throughout, adding a modern touch to every room. This home truly has it all—space, style, and sustainability—all in one welcoming package. Come see it for yourself and fall in love!
| Room | Dimensions | Description |
|---|---|---|
| Dining Room | 13X13 | Dining Area |
| Kitchen | Pantry | |
| Living Room | None | |
| Family Room | 13X14 | Upstairs |
| Bedroom 4 | 10X12 | Closet |
| Bedroom 3 | 10X17 | Upstairs, Walk-In Closet(s) |
| Bedroom 2 | 10X17 | Upstairs, Walk-In Closet(s) |
| Primary Bathroom | Double Sink | |
| Primary Bedroom | 13X17 | Upstairs, Walk-In Closet(s) |
 © Copyright 2026 of the Greater Las Vegas Association of REALTORS® MLS. All rights
reserved. The data relating to real estate for sale on this web site comes in part from the INTERNET DATA
EXCHANGE Program of the Greater Las Vegas Association of REALTORS® MLS. Real estate listings held by
brokerage firms other than this site owner are marked with the IDX logo. GLVAR deems information reliable
but not guaranteed.
© Copyright 2026 of the Greater Las Vegas Association of REALTORS® MLS. All rights
reserved. The data relating to real estate for sale on this web site comes in part from the INTERNET DATA
EXCHANGE Program of the Greater Las Vegas Association of REALTORS® MLS. Real estate listings held by
brokerage firms other than this site owner are marked with the IDX logo. GLVAR deems information reliable
but not guaranteed.
Connect with a real estate agent today — Call/text (702) 832-0229