$1,185,000
4 bds · 4 ba · 4,708 sqft
5176 Blissful Valley Circle, Las Vegas, 89149
Las Vegas, NV 89129
Welcome to 8046 Silver King Drive, a fully renovated, one-of-a-kind masterpiece nestled in the prestigious Lone Mountain area of the Las Vegas Valley. Set within an increasingly rare… Show more
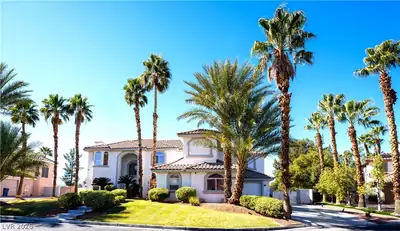
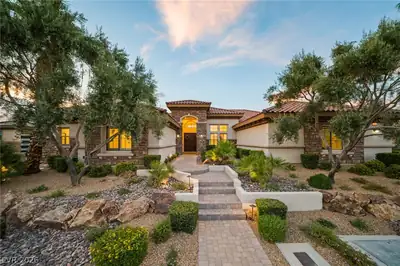
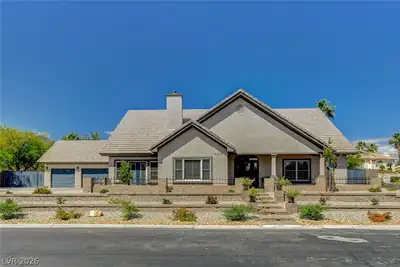
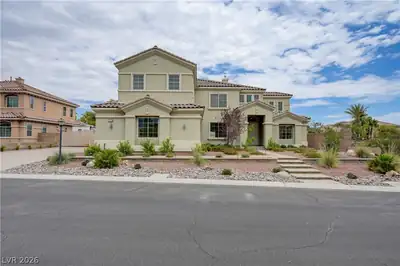
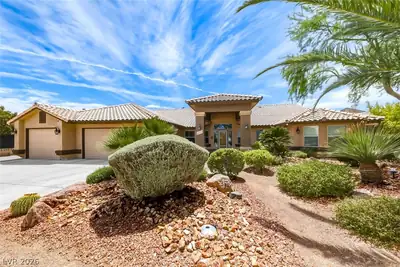
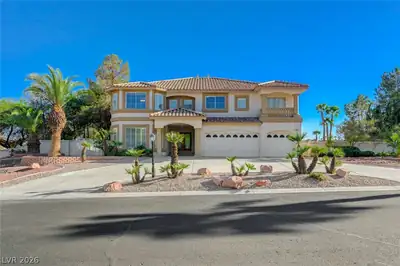
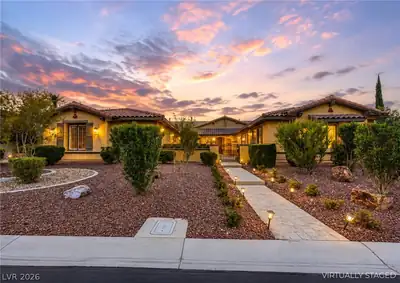
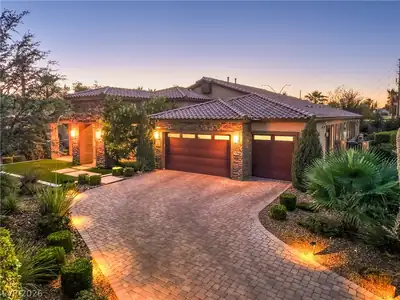
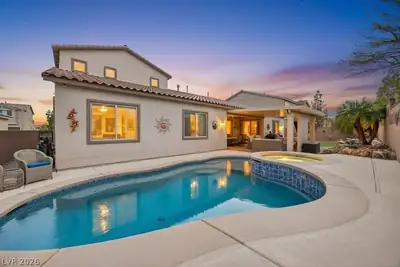
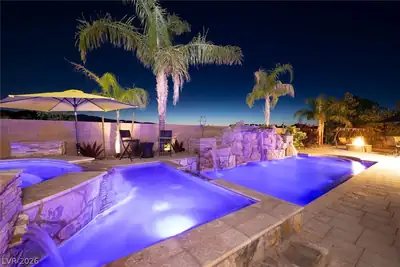
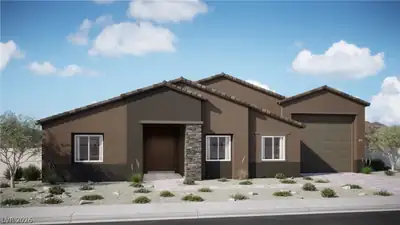
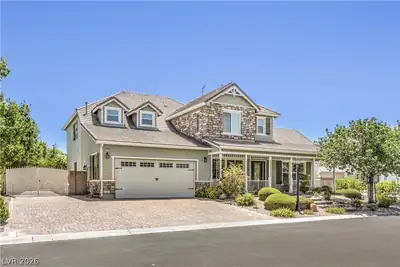
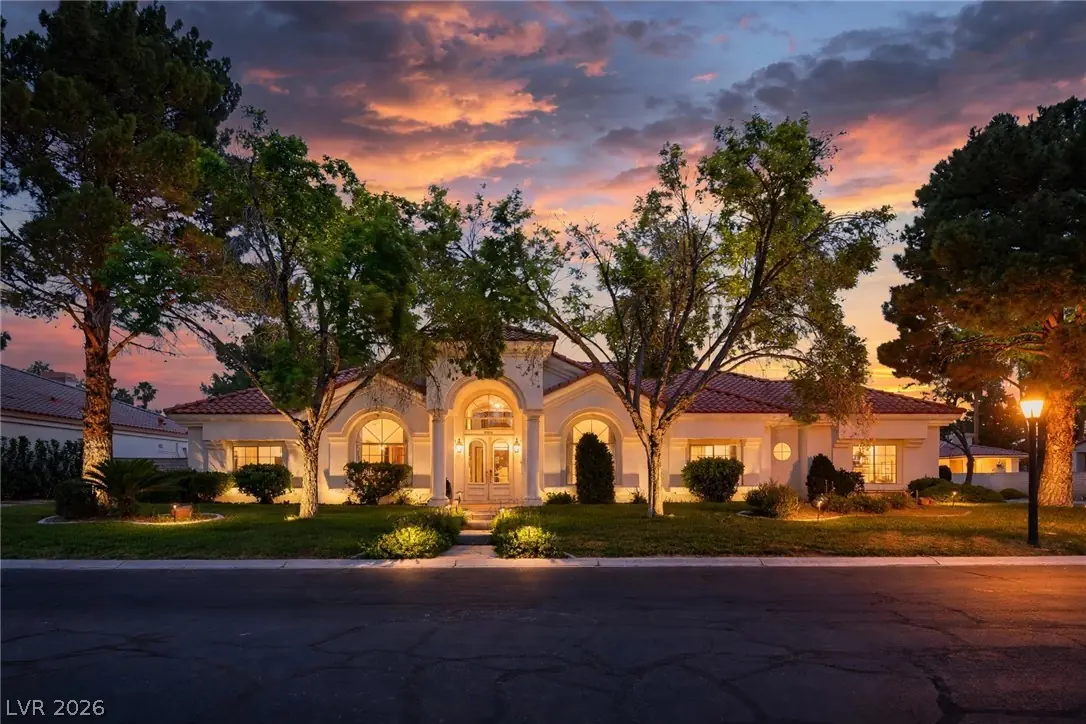
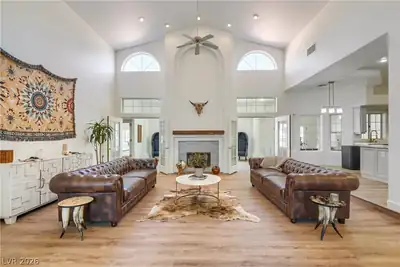
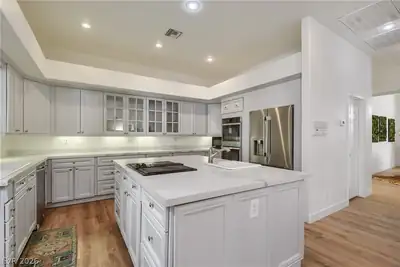
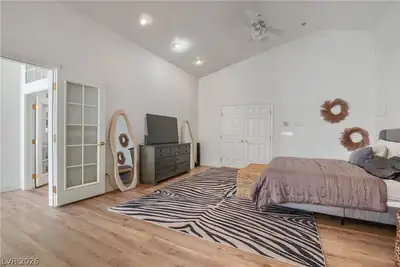
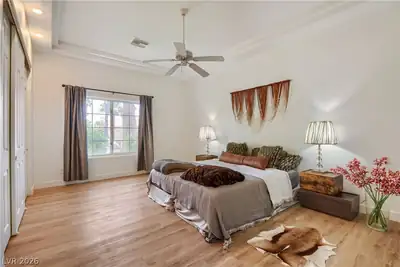
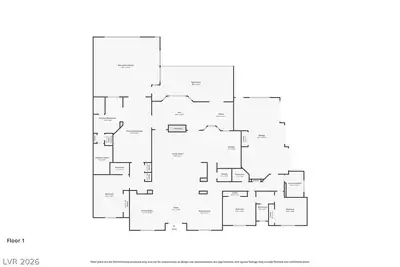
Welcome to 8046 Silver King Drive, a fully renovated, one-of-a-kind masterpiece nestled in the prestigious Lone Mountain area of the Las Vegas Valley. Set within an increasingly rare, securely gated community of custom homes ranging from stunning Southwest Adobe designs to classic brick estates, this property delivers the perfect blend of exclusivity, beauty, and neighborhood charm. Step through the grand double front doors into a palatial foyer where soaring ceilings and stately pillars immediately convey an air of sophistication. The thoughtfully designed floorplan features a sprawling open-concept living area at its heart, with fully functional bedrooms and dens positioned on either end of the home, affording both ultimate privacy and effortless versatility for families of every configuration. Whether hosting grand gatherings or enjoying quiet evenings at home, this residence is equally suited to both. The home has undergone a comprehensive year-long renovation leaving virtually every system and surface refreshed: brand-new flooring, a fully redesigned master shower, all-new appliances (refrigerator, double oven, and ceiling fans), a completely replaced plumbing system, a new sprinkler system, a new water heater, and a brand-new HVAC system (2025), ensuring comfort, efficiency, and total peace of mind for years to come. Topped off with gorgeous curb appeal and the tranquility of a quiet, high-end gated street, this is a rare opportunity to own a truly turnkey luxury residence in one of the valley’s most coveted communities.
| Room | Dimensions | Description |
|---|---|---|
| Primary Bedroom | 19x16 | 2 Pbr's, Bedroom With Bath Downstairs, Ceiling Fan, Ceiling Light, Closet, Downstairs, Entertainment Center, Pbr Separate From Other, Sitting Room, Walk-In Closet(s) |
| Media Room | 27x16 | Downstairs |
| Primary Bathroom | Double Sink, Make Up Table, Separate Shower, Separate Tub, Tub With Jets | |
| Bedroom 2 | 17x15 | Ceiling Fan, Ceiling Light, Closet, Downstairs, With Bath |
| Bedroom 3 | 14x12 | Ceiling Light, Closet, Downstairs, With Bath |
| Bedroom 4 | 14x12 | Ceiling Light, Closet, With Bath |
| Family Room | 22x20 | Ceiling Fan, Downstairs, Separate Family Room, Wet Bar |
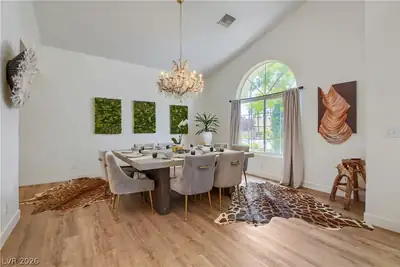
| Dining Room | 16x15 | Formal Dining Room |
| Kitchen | Breakfast Nook/Eating Area, Butler Pantry, Custom Cabinets, Hardwood Flooring, Island, Quartz Countertops, Stainless Steel Appliances, Walk-in Pantry | |
| Living Room | 16x15 | Formal |
 © Copyright 2026 of the Greater Las Vegas Association of REALTORS® MLS. All rights
reserved. The data relating to real estate for sale on this web site comes in part from the INTERNET DATA
EXCHANGE Program of the Greater Las Vegas Association of REALTORS® MLS. Real estate listings held by
brokerage firms other than this site owner are marked with the IDX logo. GLVAR deems information reliable
but not guaranteed.
© Copyright 2026 of the Greater Las Vegas Association of REALTORS® MLS. All rights
reserved. The data relating to real estate for sale on this web site comes in part from the INTERNET DATA
EXCHANGE Program of the Greater Las Vegas Association of REALTORS® MLS. Real estate listings held by
brokerage firms other than this site owner are marked with the IDX logo. GLVAR deems information reliable
but not guaranteed.
Connect with a real estate agent today — Call/text (702) 832-0229
Connect with a local Lone Mountain real estate agent
Call/text
(702) 832-0229