$535,000
4 bds · 4 ba · 2,625 sqft
10610 Sariah Skye Avenue, Las Vegas, 89166
Las Vegas, NV 89166
Track your home value for 8047 Mercury Skye St
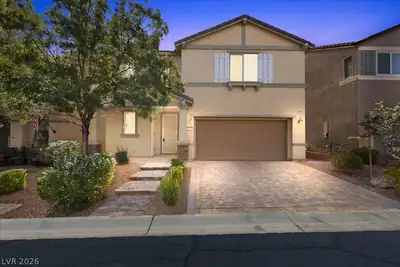
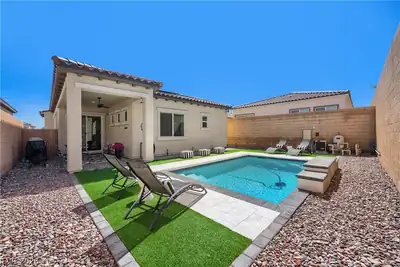
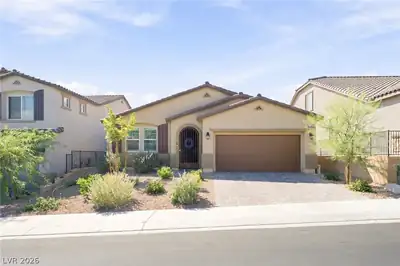
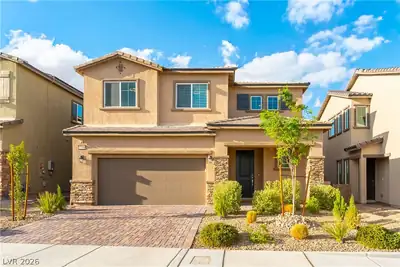
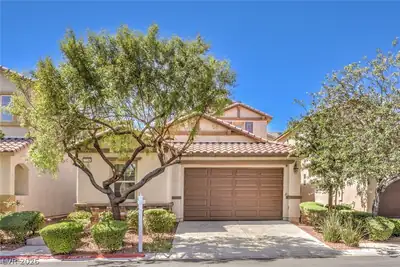
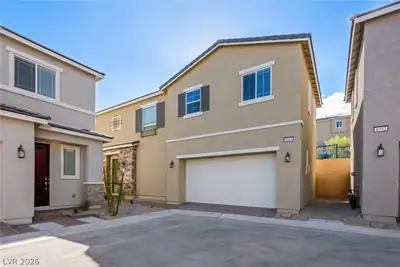
Tucked away at the end of a quiet cul-de-sac in the highly desirable Skye Canyon community, this breathtaking 5-bedroom home is truly what dreams are made of-offering the perfect blend of… Show more
Tucked away at the end of a quiet cul-de-sac in the highly desirable Skye Canyon community, this breathtaking 5-bedroom home is truly what dreams are made of-offering the perfect blend of privacy, luxury, and lifestyle. You’re welcomed by a stunnin
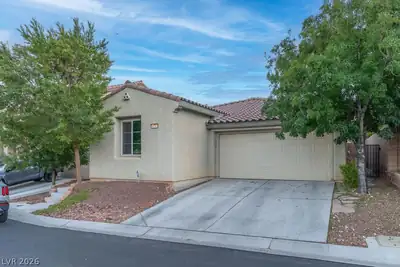
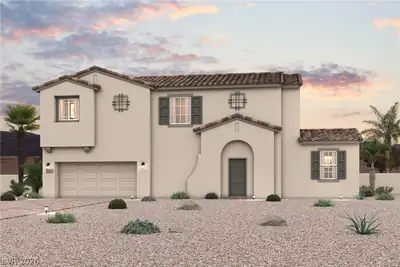
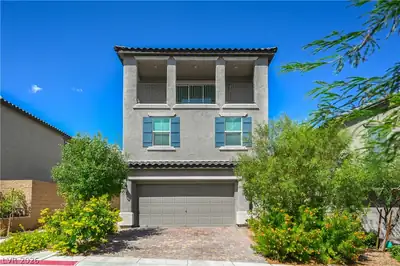
8047 Mercury Skye St is a three-story single family home in Ravenna, Las Vegas, NV 89166. Built in 2020, the home offers 5 bedrooms and 3 full and 1 half bathrooms across 2,625 square feet of living space. The property sits on a 3,049 square foot lot (0.07 acres). Construction is Frame/Stucco with a Concrete Tile roof, and parking is provided by a Built-In garage. The property sold on June 26, 2026 for $511,000, according to MLS records. Property data is sourced from Clark County Assessor public records, updated November 10, 2020.
View all properties in Ravenna or browse homes for sale in Ravenna.
Ravenna at Skye Canyon offers a collection of unique single-family homes located in the northwest of Las Vegas. Enjoy spacious flexible floorplans, with outdoor living and Skye Canyon's master plan amenities right around the corner.
Read about Ravenna Community. © Copyright 2026 of the Greater Las Vegas Association of REALTORS® MLS. All rights
reserved. The data relating to real estate for sale on this web site comes in part from the INTERNET DATA
EXCHANGE Program of the Greater Las Vegas Association of REALTORS® MLS. Real estate listings held by
brokerage firms other than this site owner are marked with the IDX logo. GLVAR deems information reliable
but not guaranteed.
© Copyright 2026 of the Greater Las Vegas Association of REALTORS® MLS. All rights
reserved. The data relating to real estate for sale on this web site comes in part from the INTERNET DATA
EXCHANGE Program of the Greater Las Vegas Association of REALTORS® MLS. Real estate listings held by
brokerage firms other than this site owner are marked with the IDX logo. GLVAR deems information reliable
but not guaranteed.
Connect with a real estate agent today — Call/text (702) 832-0229