$2,300,000
6 bds · 5 ba · 7,451 sqft
6625 West El Campo Grande Avenue, Las Vegas, 89130
Las Vegas, NV 89128
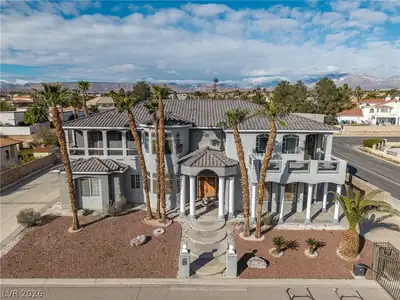
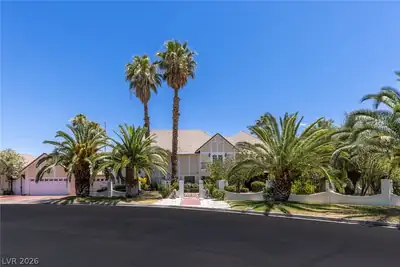
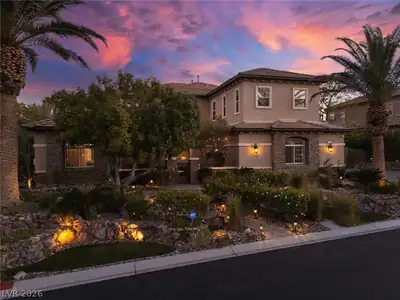
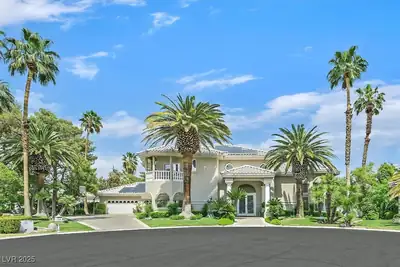
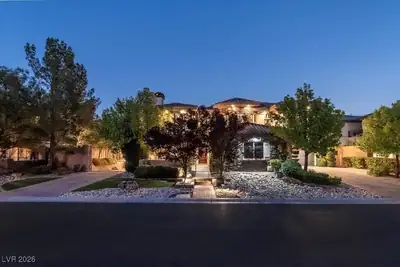
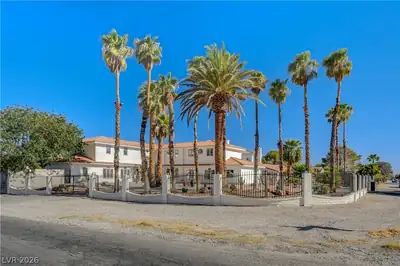
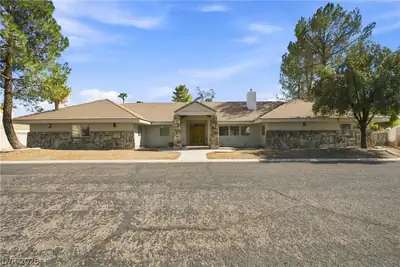
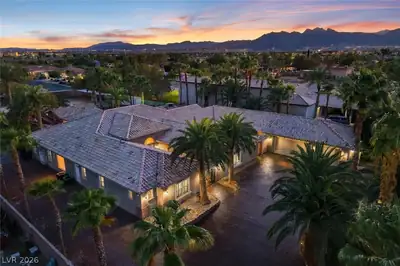
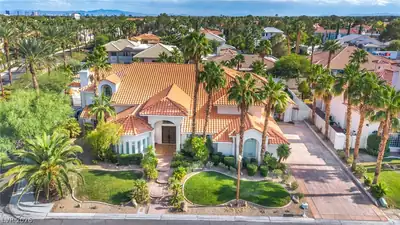
On a private corner lot in the gated Desert Shores community, this 7,562 sq. ft. estate is built for both comfort and entertaining. With 5 bedrooms and 7 baths, the home offers space for… Show more
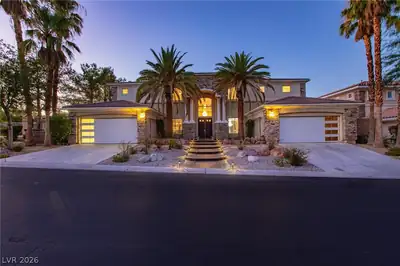
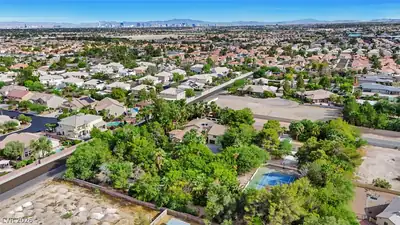
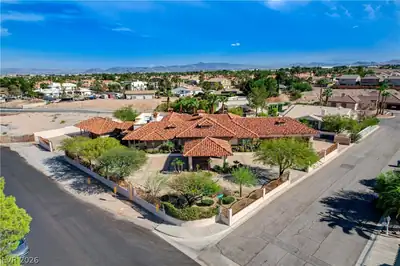
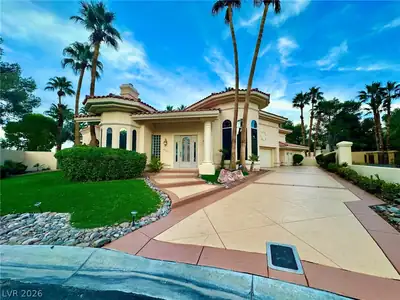
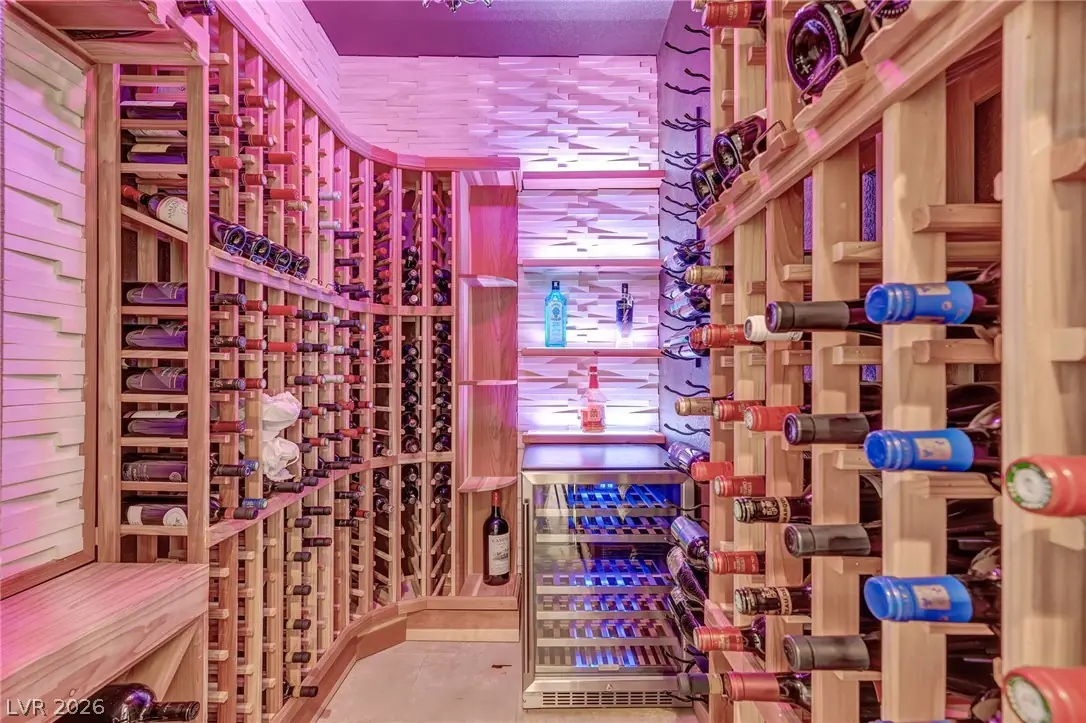
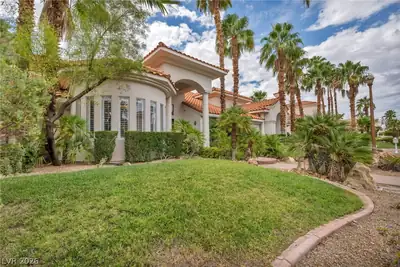
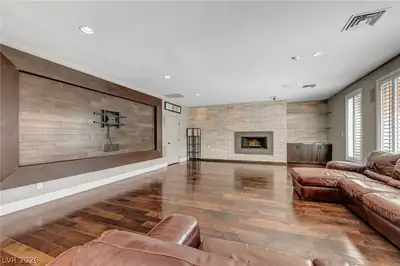
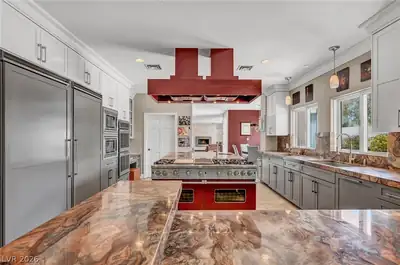
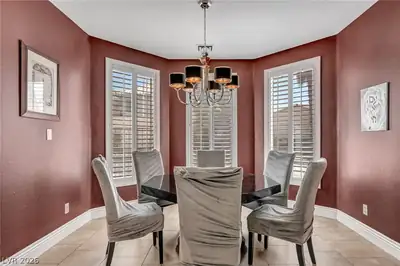
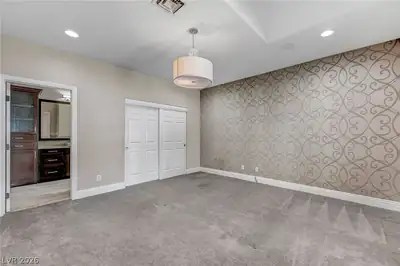
On a private corner lot in the gated Desert Shores community, this 7,562 sq. ft. estate is built for both comfort and entertaining. With 5 bedrooms and 7 baths, the home offers space for every occasion. The chef’s kitchen is designed for hosting with dual sinks, ovens, refrigerators, and dishwashers, plus a huge walk-in pantry. A wine cellar that stores well over 200 bottles. elegant dining spaces, and multiple living areas make gathering easy. The primary suite feels like a retreat with a sitting room, spa-style bath, and custom closet with island. Work from the stately office, then step outside to enjoy the pool, or the community’s lakes, clubhouse & amenities. More than a home, this is a lifestyle where relaxation and connection come naturally in one of Las Vegas’ most sought-after enclaves. Pool is digitally staged.
| Room | Dimensions | Description |
|---|---|---|
| Primary Bedroom | 30x21 | Balcony, Closet, Sitting Room, Upstairs, Walk-In Closet(s) |
| Primary Bathroom | Double Sink, Dual Flush Toilet, Separate Shower, Separate Tub | |
| Bedroom 2 | 17x15 | Closet, With Bath |
| Bedroom 3 | 21x16 | Closet, With Bath |
| Bedroom 4 | 21x16 | Closet, Upstairs, Walk-In Closet(s), With Bath |
| Bedroom 5 | 13x13 | Closet, Upstairs |
| Dining Room | 22x16 | Formal Dining Room |
| Family Room | 24x20 | Downstairs, Separate Family Room |
| Living Room | 26x20 | Entry Foyer, Formal, Front |
| Kitchen | Breakfast Bar/Counter, Breakfast Nook/Eating Area, Custom Cabinets, Granite Countertops, Island, Lighting Recessed, Tile Flooring, Walk-in Pantry |


 © Copyright 2026 of the Greater Las Vegas Association of REALTORS® MLS. All rights
reserved. The data relating to real estate for sale on this web site comes in part from the INTERNET DATA
EXCHANGE Program of the Greater Las Vegas Association of REALTORS® MLS. Real estate listings held by
brokerage firms other than this site owner are marked with the IDX logo. GLVAR deems information reliable
but not guaranteed.
© Copyright 2026 of the Greater Las Vegas Association of REALTORS® MLS. All rights
reserved. The data relating to real estate for sale on this web site comes in part from the INTERNET DATA
EXCHANGE Program of the Greater Las Vegas Association of REALTORS® MLS. Real estate listings held by
brokerage firms other than this site owner are marked with the IDX logo. GLVAR deems information reliable
but not guaranteed.
Connect with a real estate agent today — Call/text (702) 832-0229
Connect with a local Desert Shores real estate agent
Call/text
(702) 832-0229