$2,495/mo
3 bds · 3 ba · 2,401 sqft
8213 Bay Dunes Street, Las Vegas, 89131
Las Vegas, NV 89131
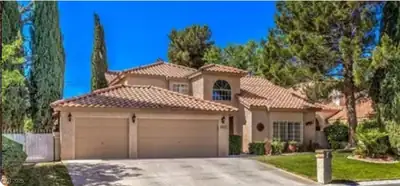
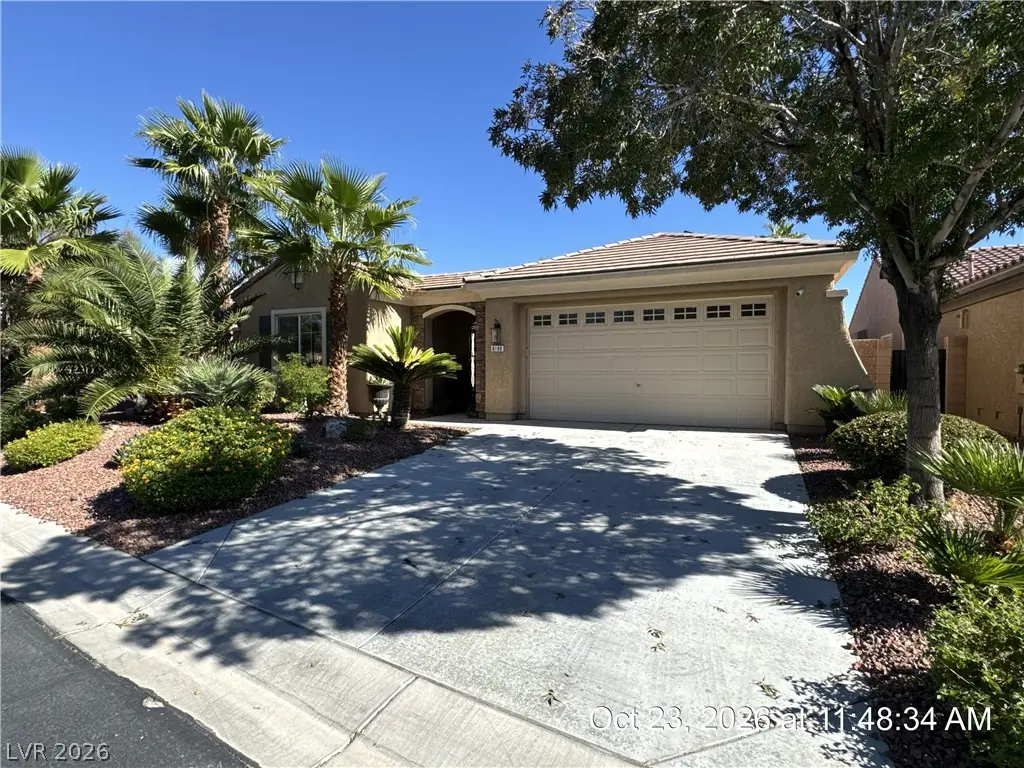
Located in the guard-gated Silverstone Ranch community, this well-maintained home features a pool and spa and backs to open desert landscaping, offering added privacy and mountain views… Show more
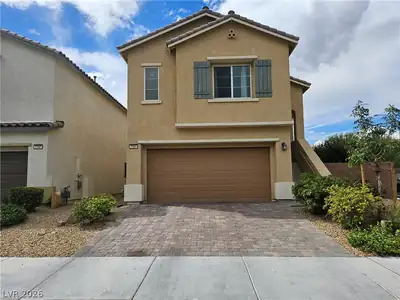
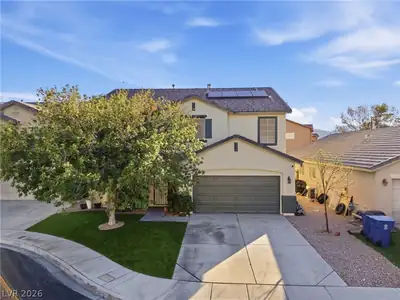
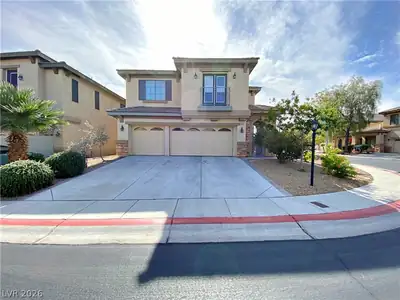
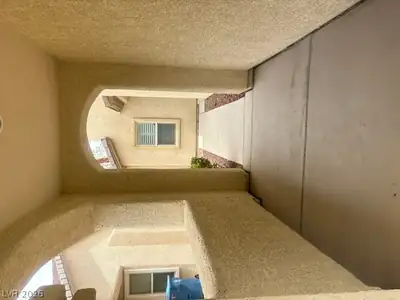
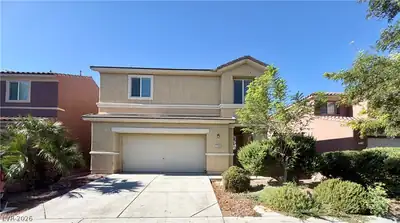
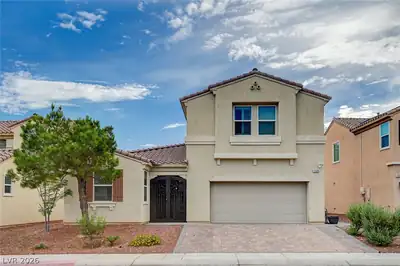
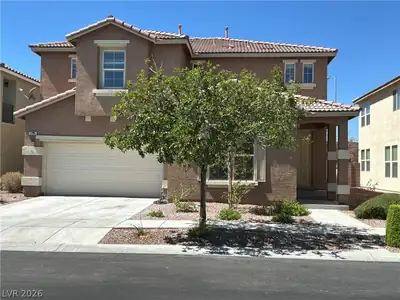
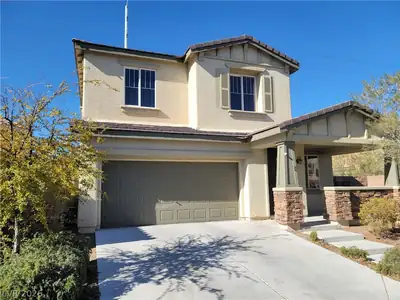
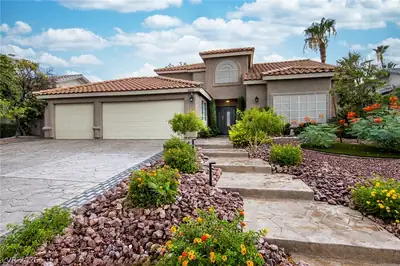
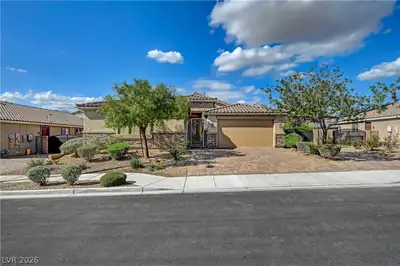
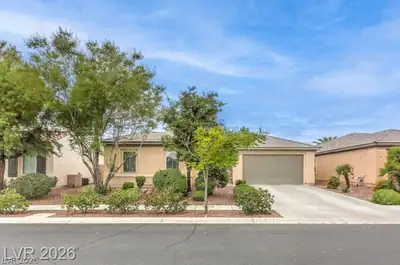
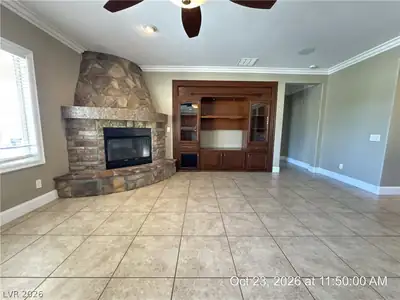
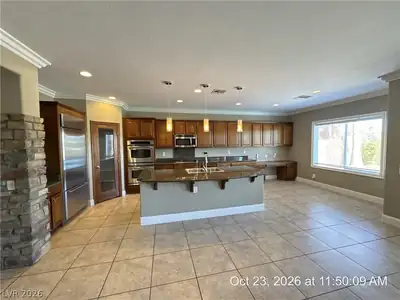
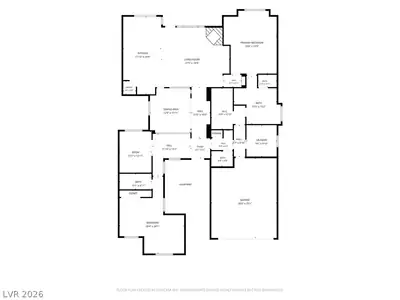
Located in the guard-gated Silverstone Ranch community, this well-maintained home features a pool and spa and backs to open desert landscaping, offering added privacy and mountain views. Home comes with SOLAR for lower power bills! The east-facing backyard includes wrought-iron fencing that enhances the open feel and allows you to enjoy the natural desert setting. Inside, custom stone accents highlight the formal dining room, while a stone fireplace adds character to the family room. The spacious kitchen is equipped with granite countertops, stainless steel appliances, and a large center island, providing plenty of space for cooking and entertaining. A flexible floor plan includes a private guest bedroom with an adjoining sitting area or living space, ideal for guests, a home office, workout room, or additional living space. This home offers a great combination of comfort, functionality, and outdoor living in one of Northwest Las Vegas' most desirable communities. Pool and Landscape Service included with rent. Base rent $2,863 + $37 RBP, total monthly price $2,900.
| Room | Dimensions | Description |
|---|---|---|
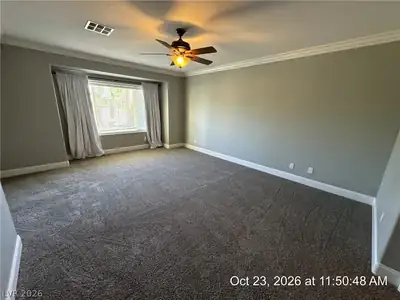
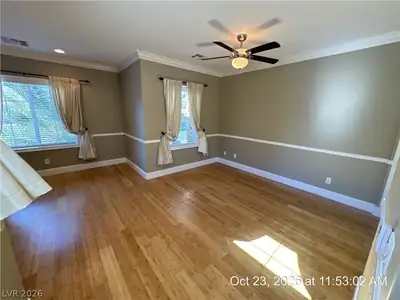
| Primary Bedroom | 19X14 | Ceiling Fan, Ceiling Light, Custom Closet, Pbr Separate From Other, Walk-In Closet(s) |
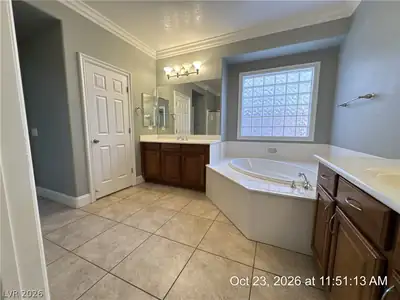
| Primary Bathroom | Double Sink, Separate Shower, Separate Tub | |
| Bedroom 2 | 13x11 | Ceiling Fan, Ceiling Light |
| Bedroom 3 | 12x10 | Ceiling Fan, No Closet |
| Family Room | 19x18 | Ceiling Fan, Entertainment Center, Separate Family Room |
| Dining Room | 13x12 | Formal Dining Room |
| Kitchen | 24x10 | Breakfast Bar/Counter, Breakfast Nook/Eating Area, Granite Countertops, Island, Lighting Recessed, Tile Flooring, Walk-in Pantry |
 © Copyright 2026 of the Greater Las Vegas Association of REALTORS® MLS. All rights
reserved. The data relating to real estate for sale on this web site comes in part from the INTERNET DATA
EXCHANGE Program of the Greater Las Vegas Association of REALTORS® MLS. Real estate listings held by
brokerage firms other than this site owner are marked with the IDX logo. GLVAR deems information reliable
but not guaranteed.
Connect with a real estate agent today — Call/text (702) 832-0229
Connect with a local Silverstone Ranch real estate agent
Call/text
(702) 832-0229