$619,000
4 bds · 3 ba · 2,971 sqft
6396 Cascade Cliffs Court, Las Vegas, 89139
Las Vegas, NV 89139
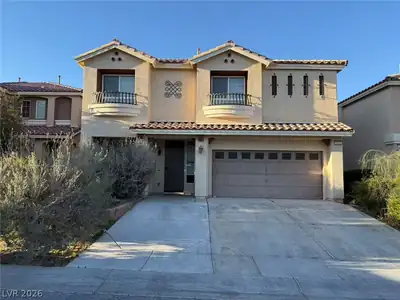
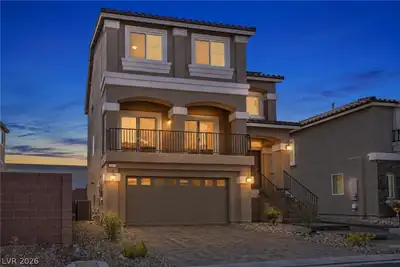
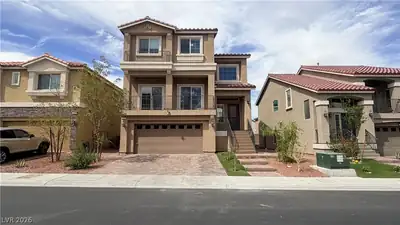
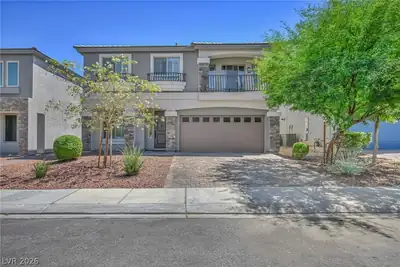
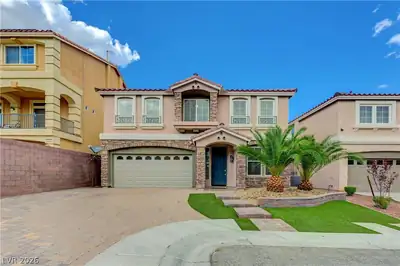
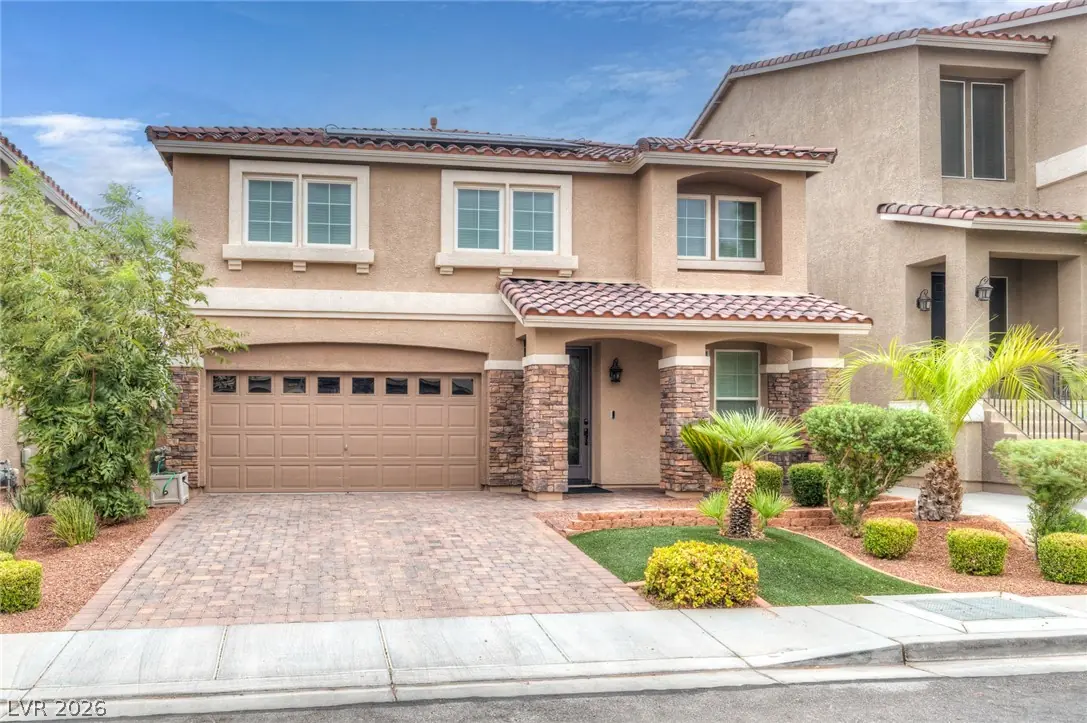
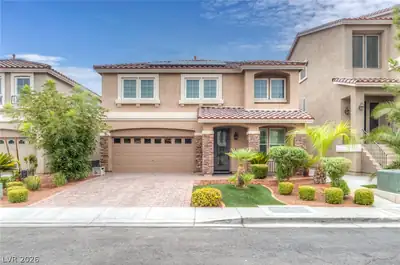
Highly sought-after two-story home centrally located in Coronado Ranch! Meticulously maintained, this beautiful property welcomes you with a formal living room that flows seamlessly into… Show more
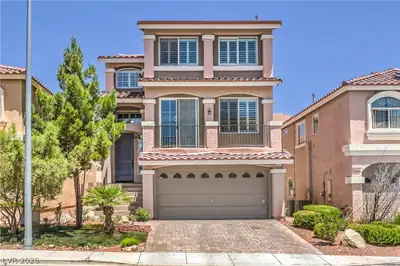
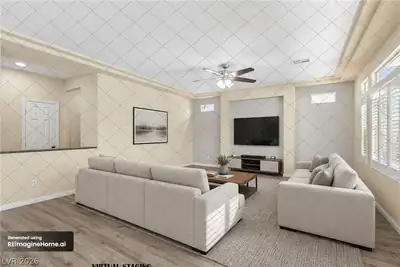
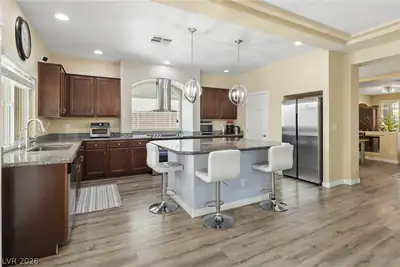
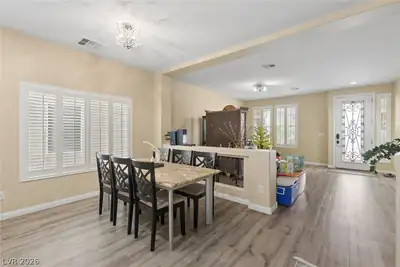
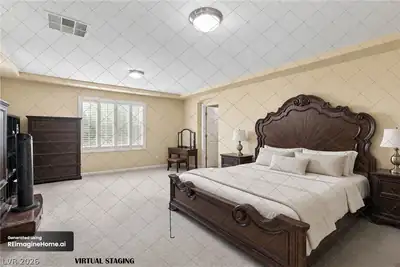
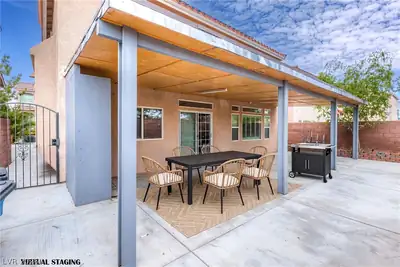
Highly sought-after two-story home centrally located in Coronado Ranch! Meticulously maintained, this beautiful property welcomes you with a formal living room that flows seamlessly into the formal dining room. The spacious, open-concept kitchen overlooks the massive family room and features granite countertops, abundant storage, stainless steel appliances, and a charming garden window. The expansive backyard is perfect for entertaining, relaxing, and enjoying outdoor gatherings. Additional upgrades include luxury vinyl flooring, a tankless water heater, Puronics water system, and plantation shutters throughout. The spacious primary suite is privately separated from the other bedrooms and offers dual sinks, oversized walk-in closets, and a beautifully customized shower. Additionally, all secondary bedrooms are generously sized, offering exceptional comfort and space. One bedroom can serve as a second primary suite, complete with a spacious walk-in closet and private en-suite bathroom. Enjoy luxury and functionality without breaking the bank! Ideally located near shopping centers, schools, parks, major freeways, and the airport, this home offers both convenience and an exceptional lifestyle. A true must-see!
| Room | Dimensions | Description |
|---|---|---|
| Primary Bedroom | 18x16 | Ceiling Light, Pbr Separate From Other, Upstairs, Walk-In Closet(s) |
| Bedroom 2 | 20x12 | Ceiling Light, Upstairs, Walk-In Closet(s), With Bath |
| Bedroom 3 | 12x10 | Ceiling Light, Closet, Telephone Jack, TV/ Cable, Upstairs |
| Bedroom 4 | 12x14 | Ceiling Light, Closet, TV/ Cable, Upstairs |
| Family Room | 25x17 | Ceiling Fan, Downstairs, Separate Family Room |
| Living Room | 13x14 | Entry Foyer, Formal |
| Dining Room | 10x8 | Dining Area, Formal Dining Room |
| Kitchen | Breakfast Bar/Counter, Breakfast Nook/Eating Area, Garden Window, Granite Countertops, Stainless Steel Appliances, Vented Outside, Walk-in Pantry |
 © Copyright 2026 of the Greater Las Vegas Association of REALTORS® MLS. All rights
reserved. The data relating to real estate for sale on this web site comes in part from the INTERNET DATA
EXCHANGE Program of the Greater Las Vegas Association of REALTORS® MLS. Real estate listings held by
brokerage firms other than this site owner are marked with the IDX logo. GLVAR deems information reliable
but not guaranteed.
© Copyright 2026 of the Greater Las Vegas Association of REALTORS® MLS. All rights
reserved. The data relating to real estate for sale on this web site comes in part from the INTERNET DATA
EXCHANGE Program of the Greater Las Vegas Association of REALTORS® MLS. Real estate listings held by
brokerage firms other than this site owner are marked with the IDX logo. GLVAR deems information reliable
but not guaranteed.
Connect with a real estate agent today — Call/text (702) 832-0229
Connect with a local Coronado Ranch real estate agent
Call/text
(702) 832-0229