$670,000
5 bds · 5 ba · 3,296 sqft
8226 Mount Logan Court, Las Vegas, 89131
Las Vegas, NV 89131
Experience exceptional living in this beautifully maintained, original-owner Pulte home in Silverstone Ranch, offering sweeping mountain views from nearly every window and a picturesque… Show more
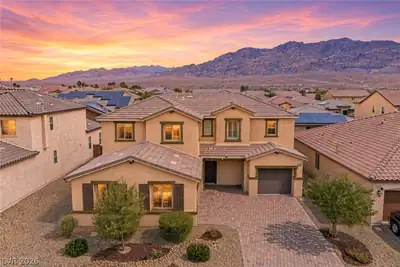
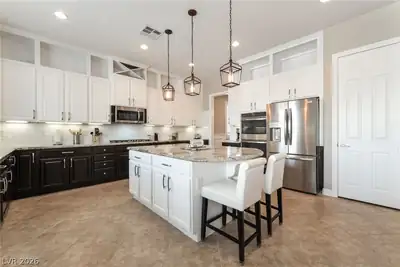
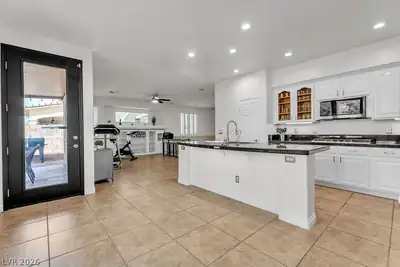
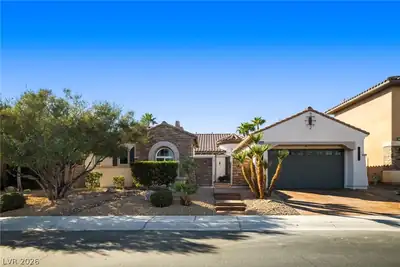
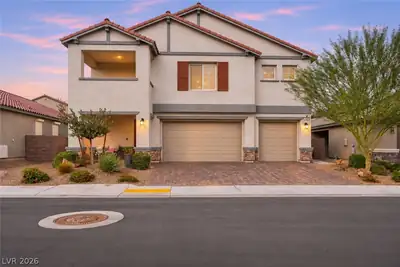
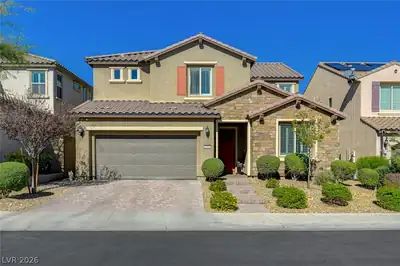
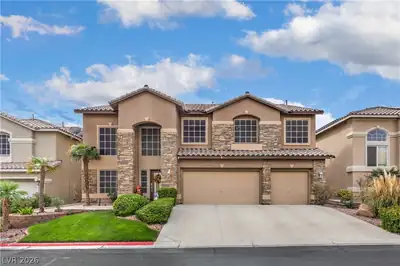
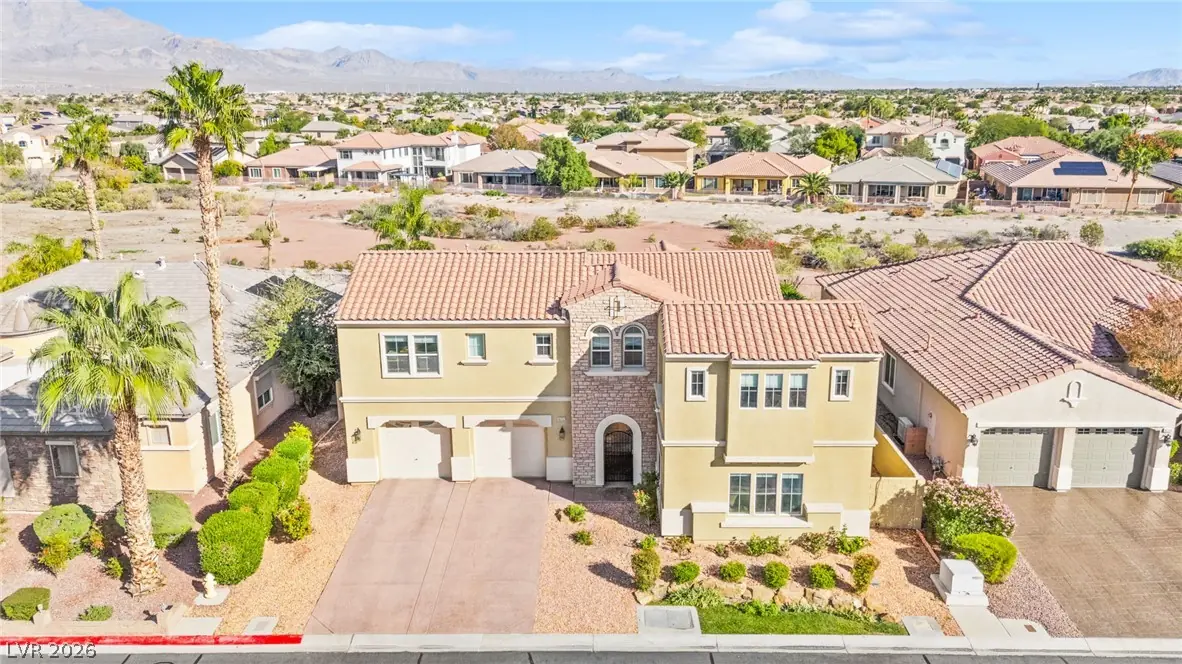
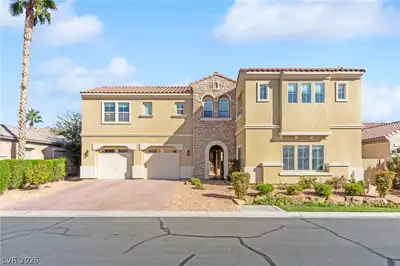
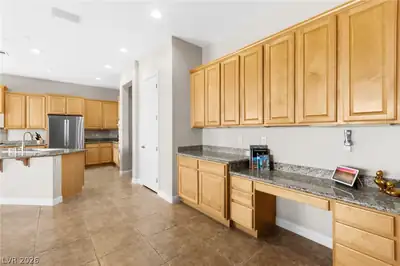
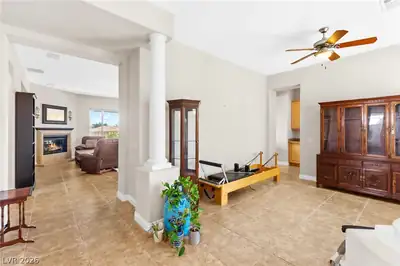
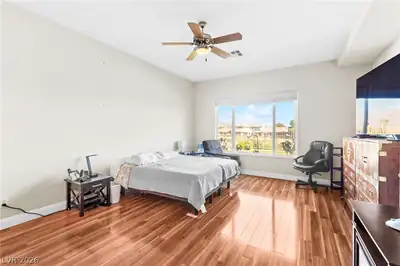
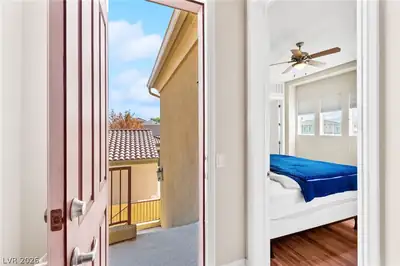
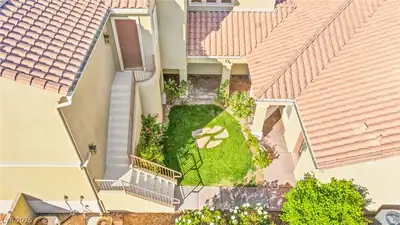
Experience exceptional living in this beautifully maintained, original-owner Pulte home in Silverstone Ranch, offering sweeping mountain views from nearly every window and a picturesque setting overlooking the natural desert landscape. With approximately 3,830 sqft, 5 bedrooms, 4 bathrooms, and soaring 10 ft ceilings on both levels of this rare, highly desirable and versatile floor plan. A charming enclosed courtyard welcomes you with lush real grass, blooming rose bushes and landscaping. Inside, the expansive plan features generous living and family rooms, a formal dining room, butler pantry and an open-concept kitchen with abundant cabinetry with pull outs, ample storage and a newer refrigerator. The downstairs primary suite is a true retreat, featuring separate dual sink vanities, in addition to a sitting area vanity. Additionally, you'll find a roomy walk-in closet, and a versatile additional flex room adjoining the primary bathroom; perfect for a nursury, home gym or office. All bedrooms are generously sized, include fans, walk in closets, and a private en-suite casita with its own entrance and interior ensuite bedroom offering both a private stairway entrance and and interior access to the main home-ideal for guests, multigenerational living, or flexible use. Additional highlights include a newer HVAC system, surround sound, Google doorbell, whole house water filtration system, soft water loop, oversized two car garage, Pulte Air circulator, exceptional curb appeal, and meticulous pride of ownership throughout. Located in the non-guard gated section of Silverstone Ranch, this distinctive home combines comfort, privacy, and an extraordinary desert backdrop.
| Room | Dimensions | Description |
|---|---|---|
| Primary Bedroom | 16x19 | Ceiling Fan, Downstairs, Walk-In Closet(s) |
| Primary Bathroom | 16x21 | Double Sink, Separate Shower, Separate Tub |
| Bedroom 2 | 15x14 | Downstairs, With Bath |
| Bedroom 3 | 19x12 | Upstairs |
| Bedroom 4 | 13x11 | Upstairs |
| Bedroom 5 | 14x14 | Upstairs, With Bath |
| Kitchen | 12x14 | Breakfast Bar/Counter, Granite Countertops, Island, Breakfast Nook/Eating Area, Pantry, Tile Flooring |
| Family Room | 22x23 | None |
| Living Room | 16x14 | None |
| Dining Room | 13x13 | None |
| Den | 11x11 | Downstairs |
 © Copyright 2026 of the Greater Las Vegas Association of REALTORS® MLS. All rights
reserved. The data relating to real estate for sale on this web site comes in part from the INTERNET DATA
EXCHANGE Program of the Greater Las Vegas Association of REALTORS® MLS. Real estate listings held by
brokerage firms other than this site owner are marked with the IDX logo. GLVAR deems information reliable
but not guaranteed.
Connect with a real estate agent today — Call/text (702) 832-0229
Connect with a local Silverstone Ranch real estate agent
Call/text
(702) 832-0229