$699,000
5 bds · 5 ba · 3,304 sqft
8435 Mayport Drive, Las Vegas, 89131
Las Vegas, NV 89131
LUXURY SINGLE-STORY IN GUARD-GATED THOUSANDS IN RECENT UPDATES! TRY AND MATCH THIS NEW! "ask about beat the builder financing" Silverstone Ranch WITH MOUNTAIN VIEWS! Rare opportunity to own… Show more
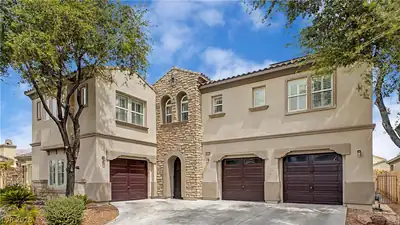
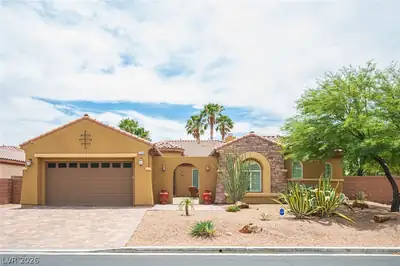
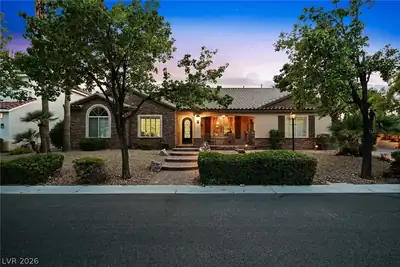
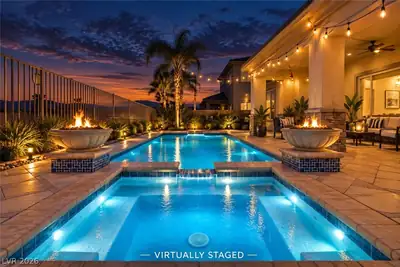
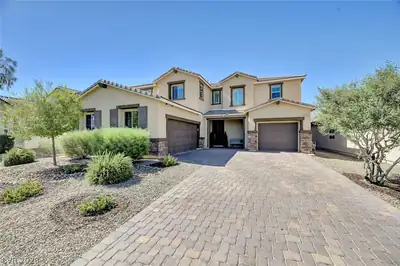
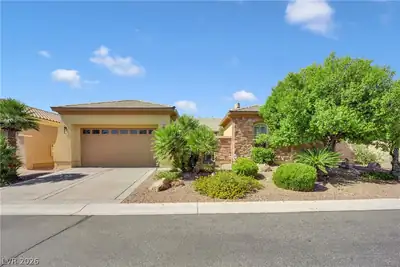
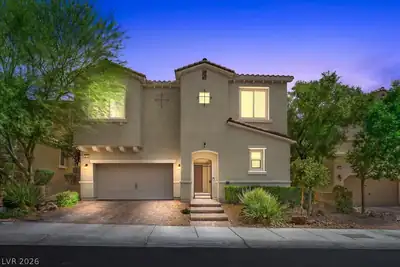
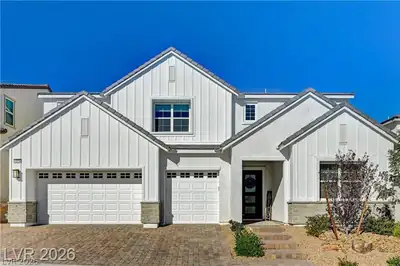
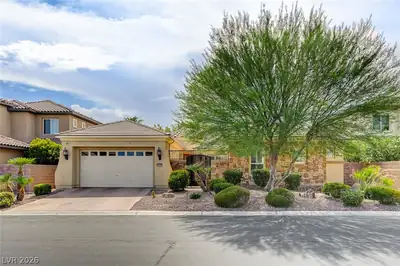
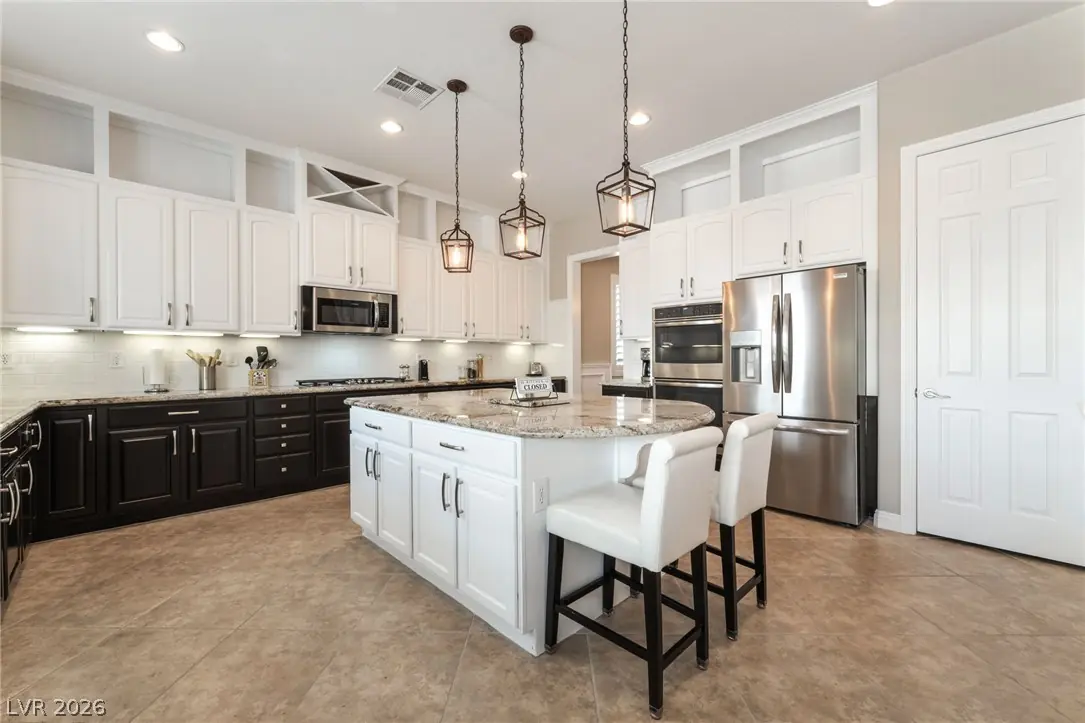
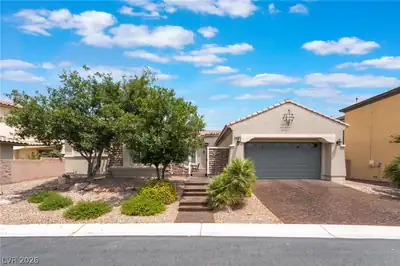
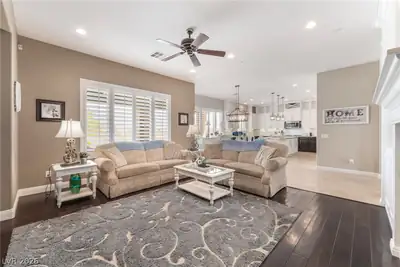
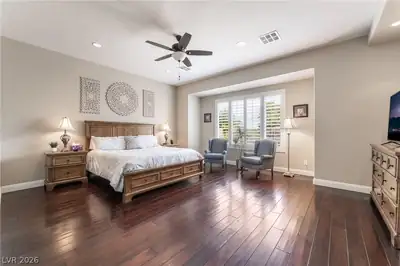
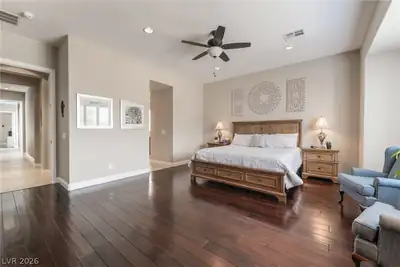
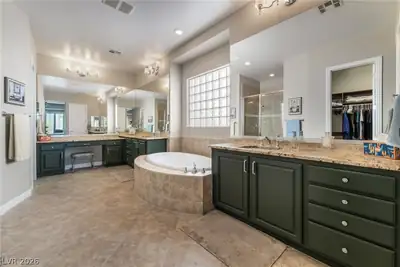
LUXURY SINGLE-STORY IN GUARD-GATED THOUSANDS IN RECENT UPDATES! TRY AND MATCH THIS NEW! "ask about beat the builder financing" Silverstone Ranch WITH MOUNTAIN VIEWS! Rare opportunity to own a highly upgraded home with no rear neighbors. Private gated courtyard entry with fireplace, sitting area, and separate guest wing access, this home delivers elegance and comfort throughout. Interior features include dual-tone ceiling-height cabinetry, upgraded backsplash, stainless steel appliances, double ovens, recessed lighting, plantation shutters, large island Recent improvements include fresh paint, cleaned vents and grout, plus new refrigerator and dishwasher. Luxurious primary suite offers a spa-inspired bath with soaking tub, dual-head shower, separate vanity, dual sinks, and two oversized walk-in closets. Newer HVAC, separate laundry room with butcher block counters, oversized garage with Kinetico water system, and a large covered patio with ceiling fans—perfect for relaxing or entertaining. CALIFORNIA EXODUS FAVORITE!
| Room | Dimensions | Description |
|---|---|---|
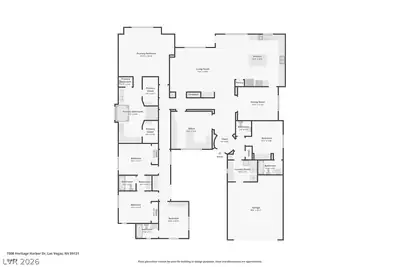
| Primary Bedroom | 20x17 | Bedroom With Bath Downstairs, Ceiling Fan, Ceiling Light, Custom Closet, Downstairs, Walk-In Closet(s) |
| Bedroom 2 | 11x14 | Custom Closet, With Bath |
| Bedroom 3 | 10x11 | Ceiling Fan, Closet, With Bath |
| Bedroom 4 | 10x11 | Ceiling Light, Closet, With Bath |
| Bedroom 5 | 10x12 | Built In Shelves, Ceiling Light, Closet, Downstairs, With Bath |
| Den | 14x14 | Built-Ins, Ceiling Light, Double Doors, Downstairs |
| Dining Room | 14x11 | Formal Dining Room |
| Family Room | 15x16 | Built-in Bookcases, Ceiling Fan, Downstairs, Entertainment Center |
| Kitchen | 15x16 | Breakfast Nook/Eating Area, Custom Cabinets, Granite Countertops, Island, Lighting Recessed, Pantry, Stainless Steel Appliances, Tile Flooring |
 © Copyright 2026 of the Greater Las Vegas Association of REALTORS® MLS. All rights
reserved. The data relating to real estate for sale on this web site comes in part from the INTERNET DATA
EXCHANGE Program of the Greater Las Vegas Association of REALTORS® MLS. Real estate listings held by
brokerage firms other than this site owner are marked with the IDX logo. GLVAR deems information reliable
but not guaranteed.
© Copyright 2026 of the Greater Las Vegas Association of REALTORS® MLS. All rights
reserved. The data relating to real estate for sale on this web site comes in part from the INTERNET DATA
EXCHANGE Program of the Greater Las Vegas Association of REALTORS® MLS. Real estate listings held by
brokerage firms other than this site owner are marked with the IDX logo. GLVAR deems information reliable
but not guaranteed.
Connect with a real estate agent today — Call/text (702) 832-0229
Connect with a local Silverstone Ranch real estate agent
Call/text
(702) 832-0229