$899,999
3 bds · 3 ba · 2,452 sqft
10587 Skye Paseo Avenue, Las Vegas, 89166
Las Vegas, NV 89166
Wait untіl you ѕеe this stunnіng luxurу homе in the highly sought-аfter Ѕkye Canyon community! Thoughtfully upgraded with premium finishes throughout, this exceptional home offers the… Show more
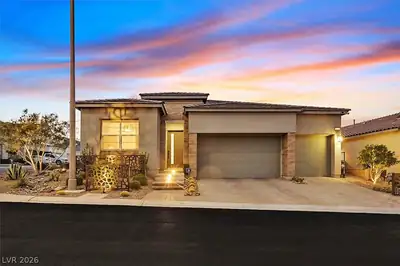
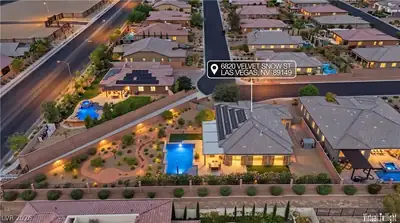
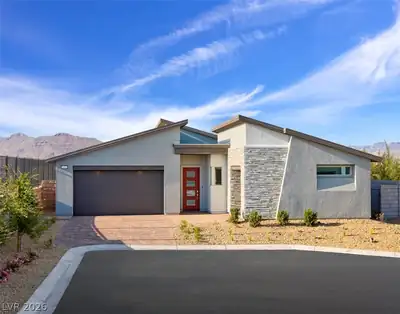
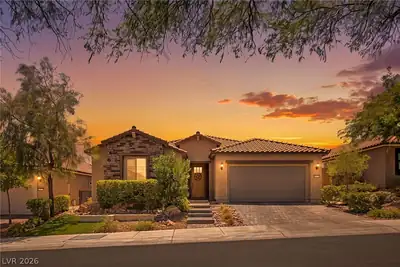
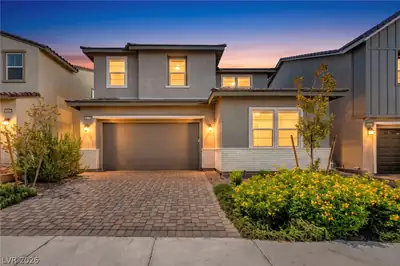
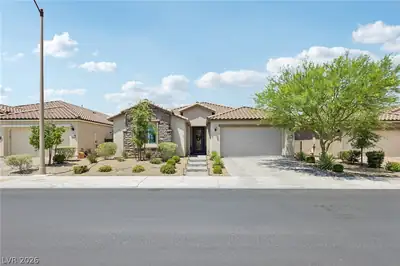
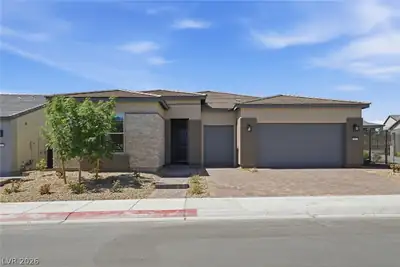
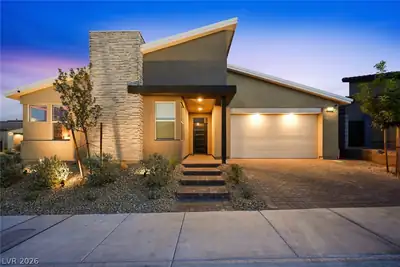
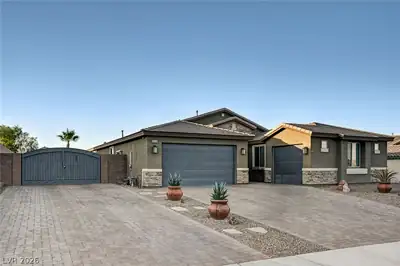
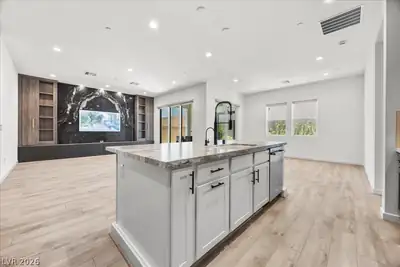
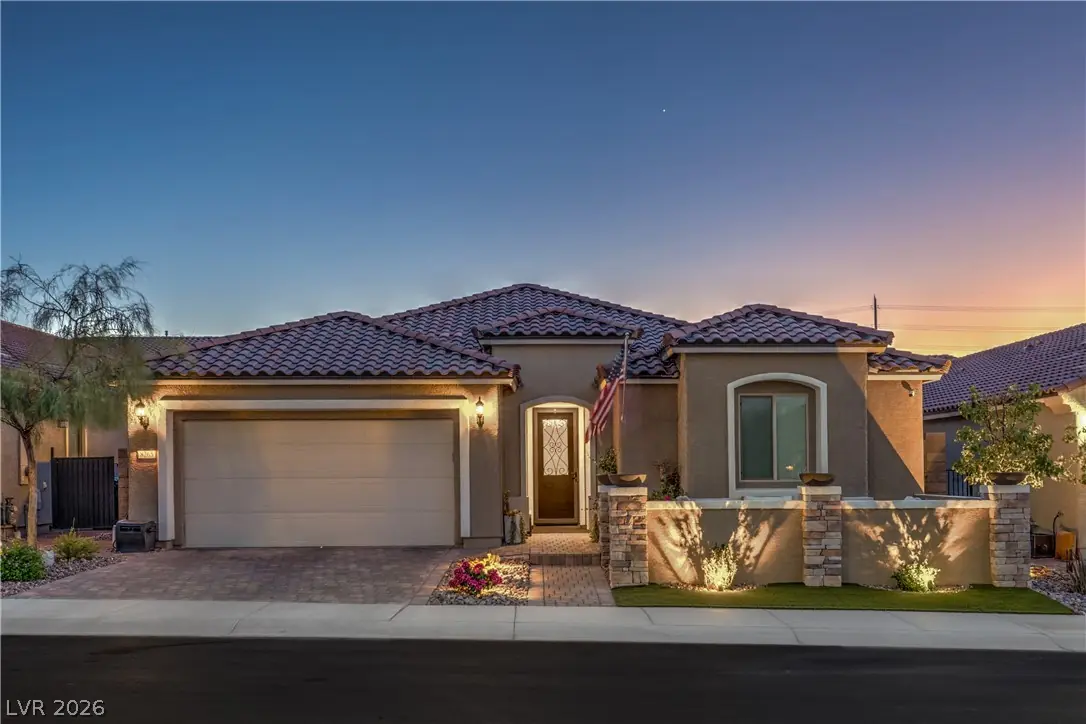
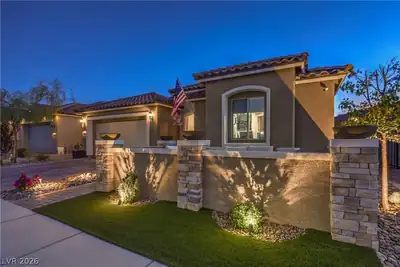
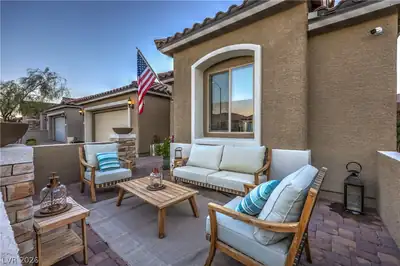
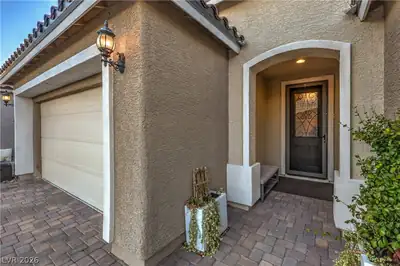
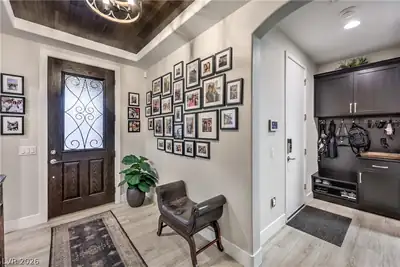
Wait untіl you ѕеe this stunnіng luxurу homе in the highly sought-аfter Ѕkye Canyon community! Thoughtfully upgraded with premium finishes throughout, this exceptional home offers the perfect blend of luxury, energy efficiency, and resort-style living. Enjoy a seller-owned, paid-off solar system with an average $19 monthly power bill, 30-year warranty, and a 20-year grandfathered NV Energy net metering agreement providing outstanding long-term savings. A custom enclosed front courtyard welcomes you into an open floor plan featuring a flexible office/guest room with built-in Murphy bed, custom den with whiskey bar, suspended shelving and wine refrigerator, and a spectacular great room showcasing a floor-to-ceiling stone accent wall with built-in TV and contemporary linear electric fireplace. The gourmet chef's kitchen features a massive island, premium 48-inch gas/electric range, upgraded stainless steel appliances, abundant cabinetry, and a large custom walk-in pantry. The luxurious primary suite offers a spa-inspired bath with oversized shower, dual vanities, and custom walk-in closet. Upgrades include plank flooring, soft-close cabinetry, custom closet organizers, powered shades with sunrise/sunset timers, commercial-grade water softener, reverse osmosis system, security screen door, seller-owned security cameras, and more. Step outside through the two-panel sliding doors to your private backyard oasis featuring a covered patio, custom pergola with lighting, remote sunshades, TV, ceiling fan, commercial-grade heater, and a resort-style pool with waterfall, electric and solar heating. The insulated garage includes epoxy floors, custom storage cabinets, overhead racks, upgraded lighting, and an EV charging station. Professionally landscaped front and back with low-maintenance design. Located in award-winning Skye Canyon with amazing community amenities. Don't miss an opportunity to own this extraordinary home that truly has it all. Schedule your private tour today!
| Room | Dimensions | Description |
|---|---|---|
| Primary Bedroom | 15x14 | Bedroom With Bath Downstairs, Ceiling Light, Custom Closet, Dressing Room, Pbr Separate From Other, Walk-In Closet(s) |
| Bedroom 2 | 12x11 | Custom Closet, Downstairs |
| Bedroom 3 | 13x11 | Custom Closet, Downstairs |
| Den | 15x11 | Built-Ins, Ceiling Light, Double Doors, Downstairs |
| Kitchen | Breakfast Bar/Counter, Custom Cabinets, Island, Lighting Track, Luxury Vinyl Plank, Quartz Countertops, Stainless Steel Appliances, Walk-in Pantry | |
| Dining Room | 17x13 | Formal Dining Room |
| Living Room | 18x22 | Built-In Entertainment Center |
Located in Skye Canyon in Las Vegas, NV 89166, 8265 Skye Hill St is a single-story single family residence. The 2020-built residence has 2,508 square feet with 3 bedrooms and 2 full and 1 half bathrooms. The property sits on a 6,970 square foot lot (0.16 acres). Property data is sourced from Clark County Assessor public records, updated December 26, 2020.
View all properties in Skye Canyon or browse homes for sale in Skye Canyon.
Perfectly positioned between the glowing lights of the Las Vegas Strip and the sprawling timbers of Mt. Charleston.
Read about Skye Canyon Community. © Copyright 2026 of the Greater Las Vegas Association of REALTORS® MLS. All rights
reserved. The data relating to real estate for sale on this web site comes in part from the INTERNET DATA
EXCHANGE Program of the Greater Las Vegas Association of REALTORS® MLS. Real estate listings held by
brokerage firms other than this site owner are marked with the IDX logo. GLVAR deems information reliable
but not guaranteed.
© Copyright 2026 of the Greater Las Vegas Association of REALTORS® MLS. All rights
reserved. The data relating to real estate for sale on this web site comes in part from the INTERNET DATA
EXCHANGE Program of the Greater Las Vegas Association of REALTORS® MLS. Real estate listings held by
brokerage firms other than this site owner are marked with the IDX logo. GLVAR deems information reliable
but not guaranteed.
Connect with a real estate agent today — Call/text (702) 832-0229