$1,899,000
4 bds · 4 ba · 3,061 sqft
477 East Vista Sunset Avenue, Las Vegas, 89138


Las Vegas, NV 89138
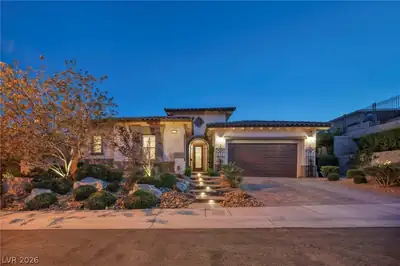
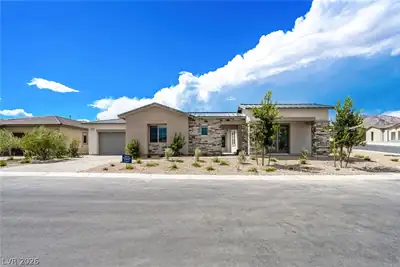
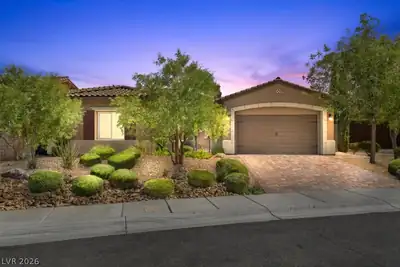
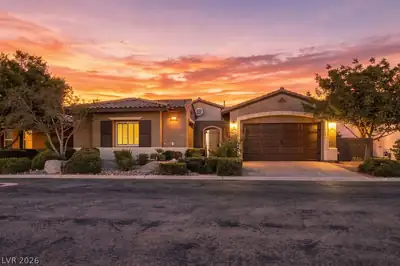
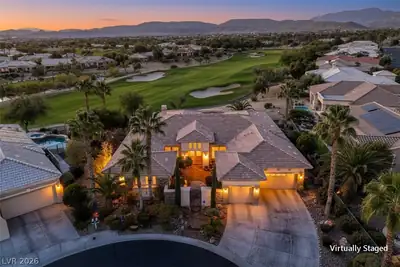
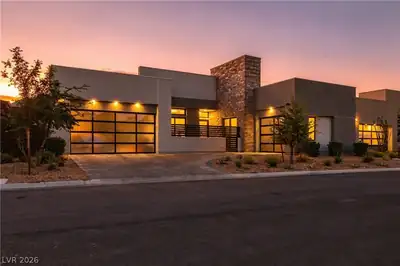
Discover the perfect blend of modern design and luxury in this Toll Brothers home in Summerlin. This thoughtfully designed residence offers indoor elegance and outdoor… Show more
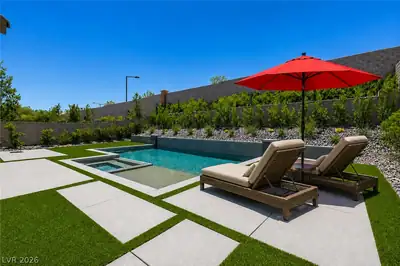
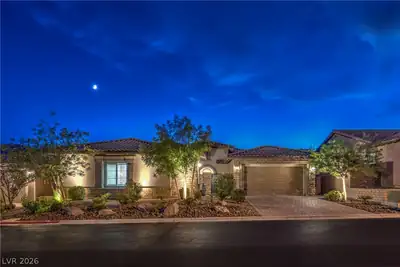
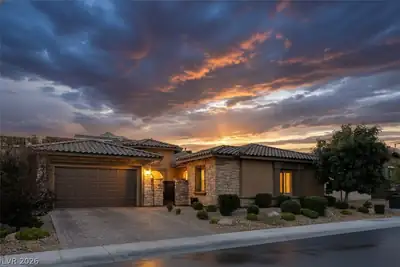
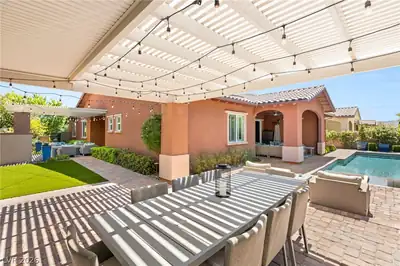
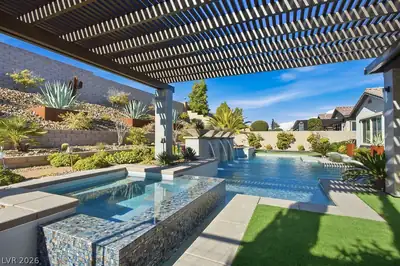
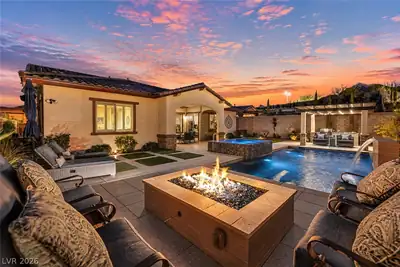
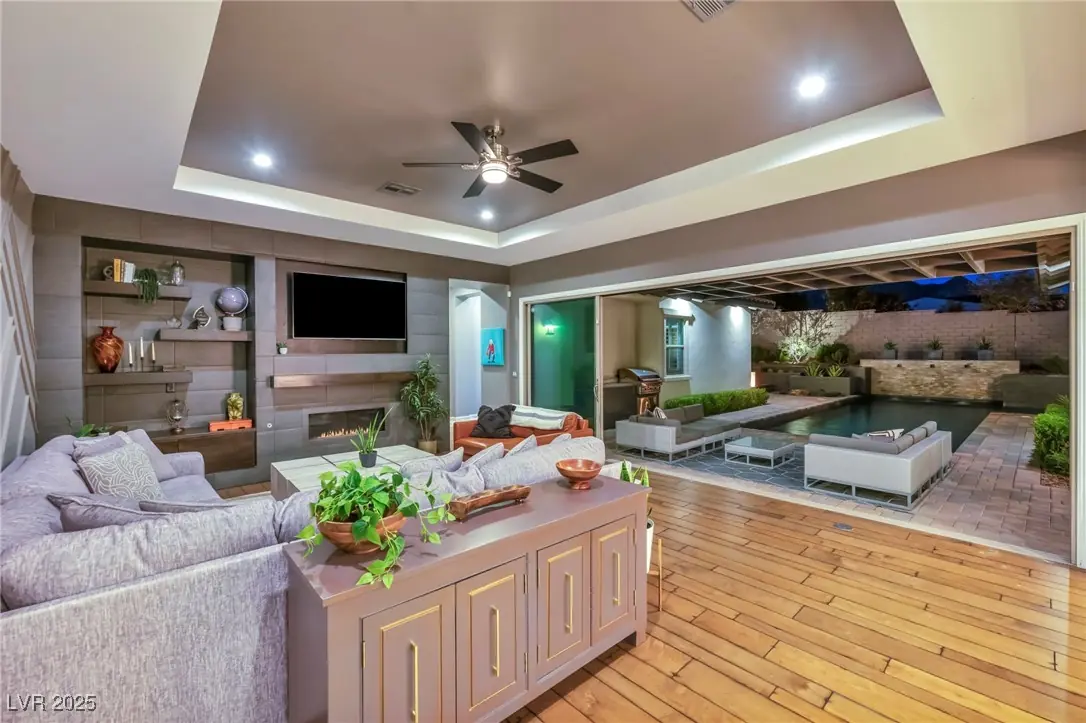
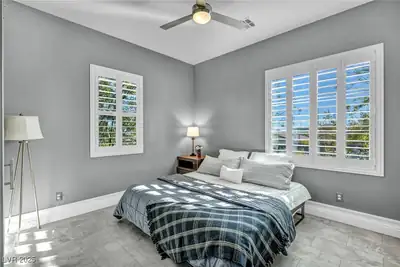
Discover the perfect blend of modern design and luxury in this Toll Brothers home in Summerlin. This thoughtfully designed residence offers indoor elegance and outdoor entertainment. Each bedroom features its own private bathroom, ensuring everyone enjoys personal space and convenience. The primary suite boasts a dual shower setup, creating a spa-like retreat for daily relaxation. The home's crown jewel is its incredible outdoor living space, complete with a sparkling pool for those scorching Nevada summers and a built-in barbecue area that transforms every meal into an event. Picture yourself hosting gatherings around the outdoor gas fireplace as desert sunsets paint the sky. The separate casita provides flexible options, whether you need a home office, guest quarters, or creative sanctuary. Experience luxury living at its finest, where every day feels like a vacation and every evening promises relaxation in your own backyard paradise.
| Room | Dimensions | Description |
|---|---|---|
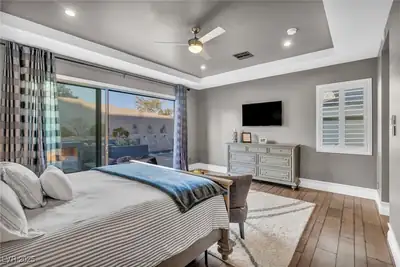
| Primary Bedroom | 18x15 | Ceiling Fan, Ceiling Light, Custom Closet |
| Primary Bathroom | Double Sink, Shower Only | |
| Bedroom 2 | 14x14 | Ceiling Light, Closet |
| Bedroom 3 | 12x11 | Ceiling Light, Closet |
| Bedroom 4 | 20x18 | Ceiling Fan, Closet |
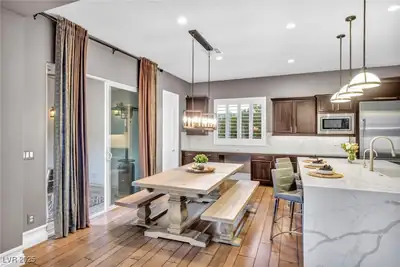
| Dining Room | 20x16 | Dining Area, Kitchen/Dining Room Combo |
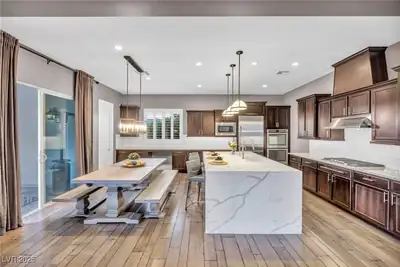
| Kitchen | Breakfast Bar/Counter, Granite Countertops, Island, Quartz Countertops, Stainless Steel Appliances, Tile Flooring, Walk-in Pantry | |
| Great Room | 23x18 | Built-in Bookcases |
12132 Dorada Coast Ave, in the The Paseos community of Las Vegas (89138), is a single-story single family home. It provides 3,115 square feet of living area, with 4 bedrooms and 3 full and 2 half bathrooms, and was built in 2016. Lot size is 10,019 square feet, or approximately 0.23 acres. The home features Concrete Tile roofing and an Attached Garage. According to Clark County records, it last changed hands on September 22, 2023 for $1,599,000. Property data is sourced from Clark County Assessor public records, updated February 11, 2022.
View all properties in The Paseos or browse homes for sale in The Paseos.
The Paseos is located in the exclusive master planned community of Summerlin, Las Vegas. Just located on the west side of Summerlin, it has a point of reference to the Red Rock Canyon.
Read about The Paseos Community. © Copyright 2026 of the Greater Las Vegas Association of REALTORS® MLS. All rights
reserved. The data relating to real estate for sale on this web site comes in part from the INTERNET DATA
EXCHANGE Program of the Greater Las Vegas Association of REALTORS® MLS. Real estate listings held by
brokerage firms other than this site owner are marked with the IDX logo. GLVAR deems information reliable
but not guaranteed.
© Copyright 2026 of the Greater Las Vegas Association of REALTORS® MLS. All rights
reserved. The data relating to real estate for sale on this web site comes in part from the INTERNET DATA
EXCHANGE Program of the Greater Las Vegas Association of REALTORS® MLS. Real estate listings held by
brokerage firms other than this site owner are marked with the IDX logo. GLVAR deems information reliable
but not guaranteed.
Connect with a real estate agent today — Call/text (702) 832-0229