$679,000
5 bds · 4 ba · 4,147 sqft
8525 Silver Coast Street, Las Vegas, 89139




Las Vegas, NV 89139
Discover unparalleled spaciousness and exceptional value in this remarkable Las Vegas residence, perfectly designed for flexible living and grand entertaining. This expansive 4147 square… Show more
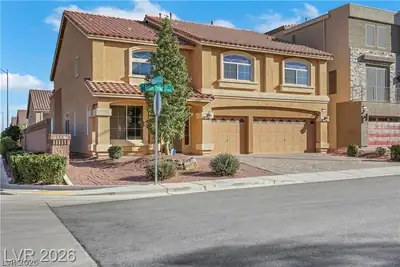
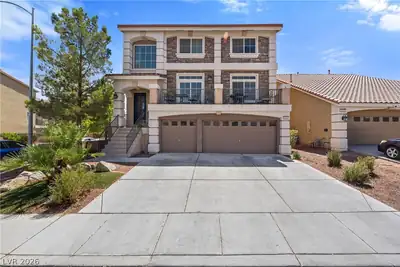
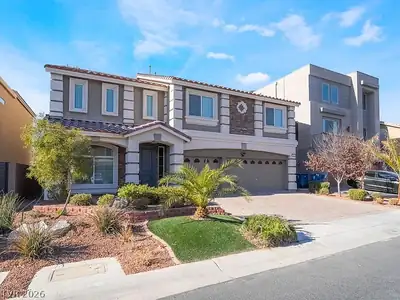
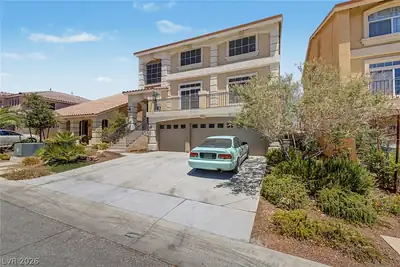
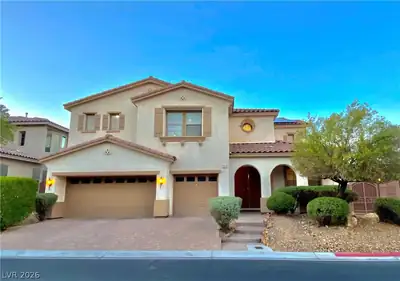
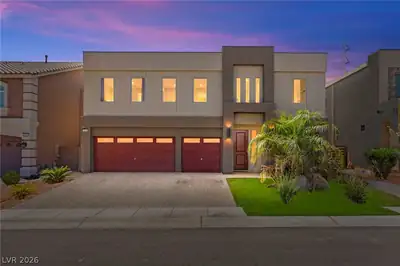
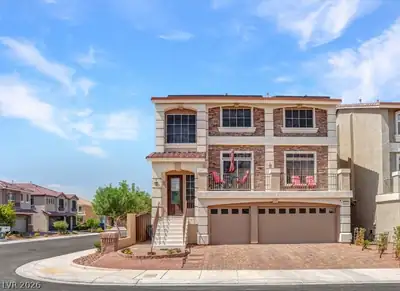
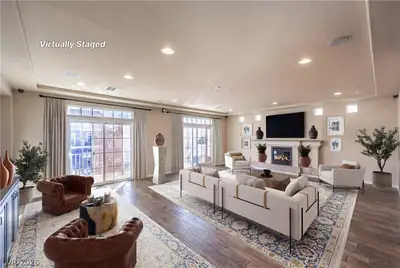
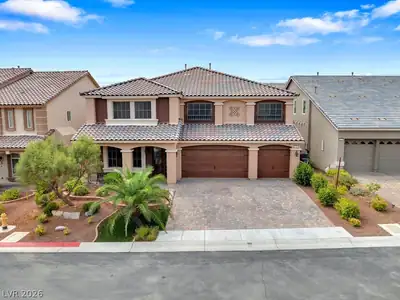
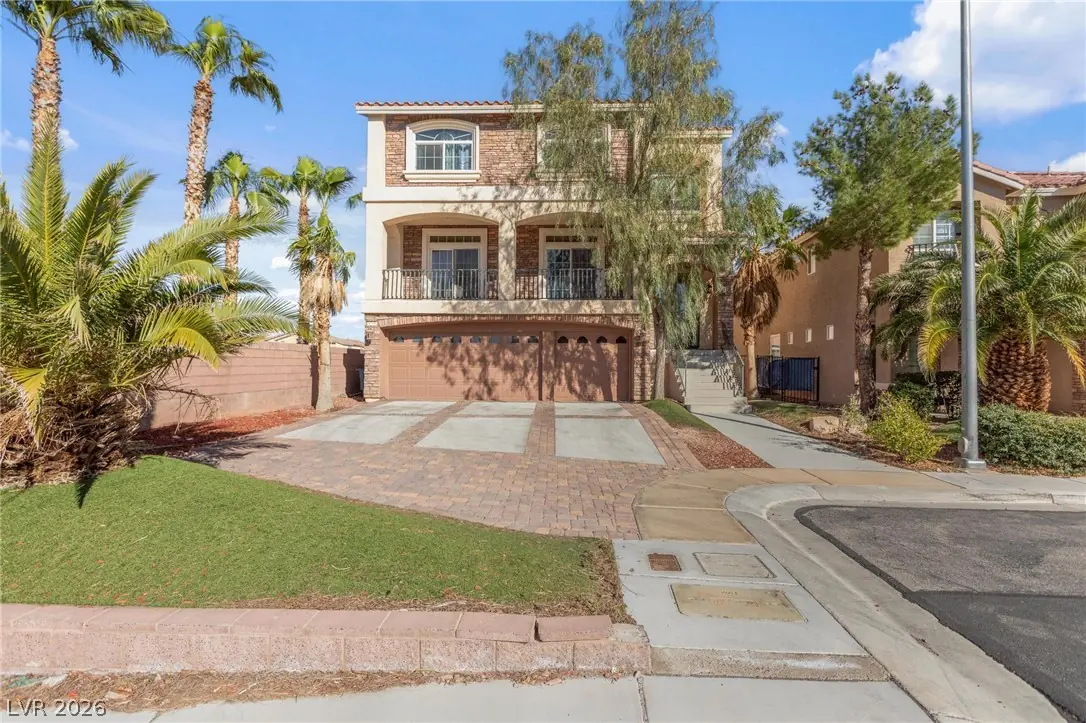
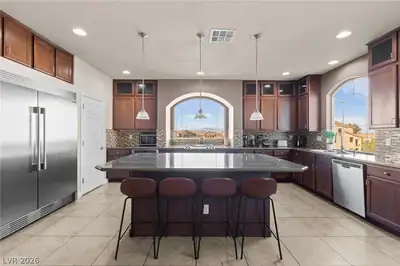
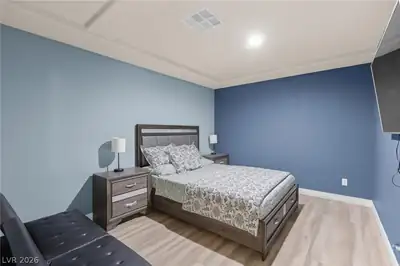
Discover unparalleled spaciousness and exceptional value in this remarkable Las Vegas residence, perfectly designed for flexible living and grand entertaining. This expansive 4147 square foot home, set on a generous 0.15-acre lot, boasts five bedrooms and 4.5 bathrooms across three thoughtfully designed stories. The open-concept floor plan features unique split-level living areas, providing both privacy and versatile communal spaces. The lower level offers a separate living area, a secondary primary suite, and an additional bedroom, ideal for multigenerational arrangements or guest accommodations. Ascend to the upper level to find an expansive living room that effortlessly transforms into a vibrant game room, media center, or a spacious gathering area. Culinary enthusiasts will delight in the gourmet kitchen, which showcases a large island, upgraded stainless steel appliances, a 60-inch Sub-Zero refrigerator, and double ovens, making meal preparation a pleasure. Upstairs, another primary suite awaits, complemented by two additional bedrooms and bathrooms, ensuring comfort for all. Ceiling fans are installed throughout the home for enhanced comfort and energy efficiency. Exterior features include convenient back yard access, a charming balcony, and a barbeque stub for outdoor enjoyment. This home is conveniently located within walking distance to local schools, parks, and scenic walking trails, fostering a vibrant community lifestyle. Experience the perfect blend of luxury, comfort, and convenience in this exceptional property.
| Room | Dimensions | Description |
|---|---|---|
| Primary Bedroom | 15x20 | 2 Pbr's, Balcony, Ceiling Fan, Ceiling Light, Pbr Separate From Other, Upstairs, Walk-In Closet(s) |
| Primary Bedroom | 13x17 | 2 Pbr's, Balcony, Ceiling Fan, Ceiling Light, Downstairs, Pbr Separate From Other, Walk-In Closet(s) |
| Bedroom 3 | 13x13 | Ceiling Fan, Ceiling Light, Closet |
| Bedroom 4 | 13x13 | Ceiling Fan, Ceiling Light, Closet |
| Bedroom 5 | 11x11 | Ceiling Fan, Ceiling Light, Closet |
| Family Room | 15x20 | 2 or More Family Rooms, Both Up & Down, Ceiling Fan |
| Living Room | 15x20 | Entry Foyer, Formal, Vaulted Ceiling |
| Kitchen | Breakfast Bar/Counter, Breakfast Nook/Eating Area, Butler Pantry, Granite Countertops, Island, Stainless Steel Appliances, Vented Outside, Walk-in Pantry |
 © Copyright 2026 of the Greater Las Vegas Association of REALTORS® MLS. All rights
reserved. The data relating to real estate for sale on this web site comes in part from the INTERNET DATA
EXCHANGE Program of the Greater Las Vegas Association of REALTORS® MLS. Real estate listings held by
brokerage firms other than this site owner are marked with the IDX logo. GLVAR deems information reliable
but not guaranteed.
© Copyright 2026 of the Greater Las Vegas Association of REALTORS® MLS. All rights
reserved. The data relating to real estate for sale on this web site comes in part from the INTERNET DATA
EXCHANGE Program of the Greater Las Vegas Association of REALTORS® MLS. Real estate listings held by
brokerage firms other than this site owner are marked with the IDX logo. GLVAR deems information reliable
but not guaranteed.
Connect with a real estate agent today — Call/text (702) 832-0229