$925,000
4 bds · 3 ba · 2,525 sqft
5730 North Park Street, Las Vegas, 89149
Las Vegas, NV 89149
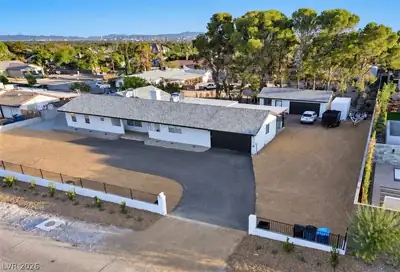
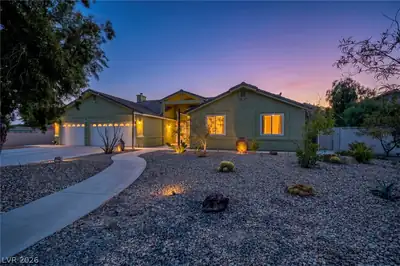
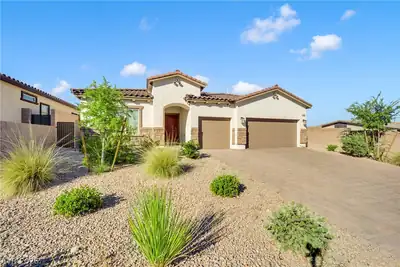
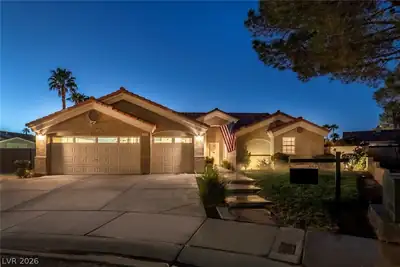
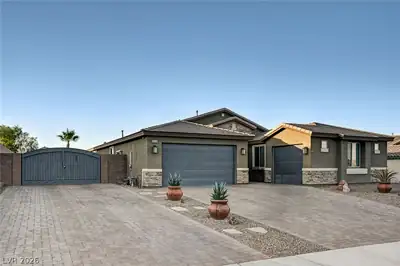
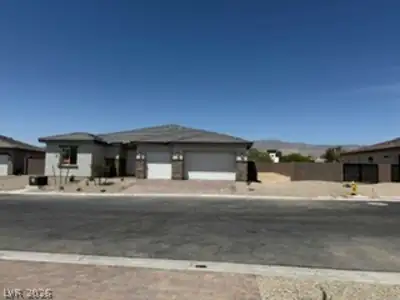
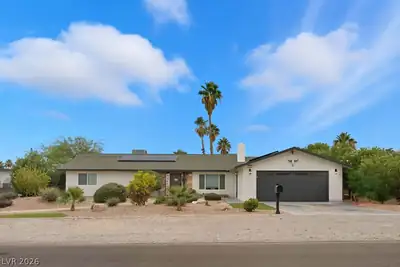
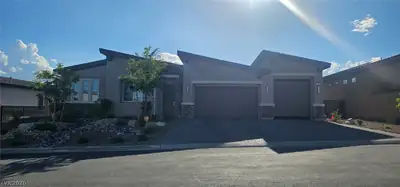
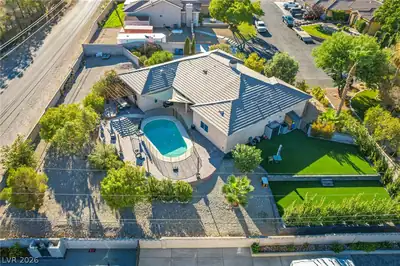
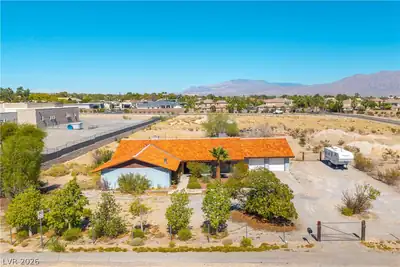
Spacious custom single-story home on a 48,352 square foot lot (1.110 acres) with lots of potential. 4 large bedrooms and a den that could be a 5th bedroom, 2 and 3/4 bathrooms, 2-car garage… Show more
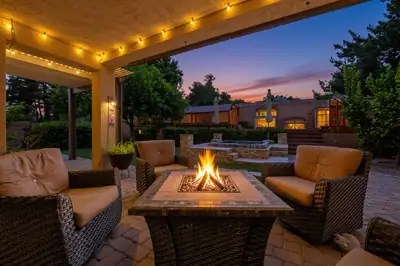
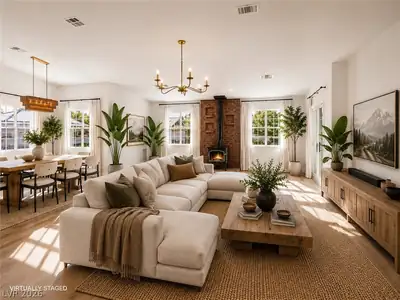
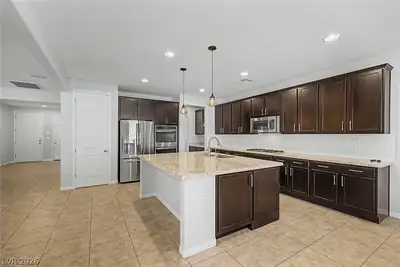
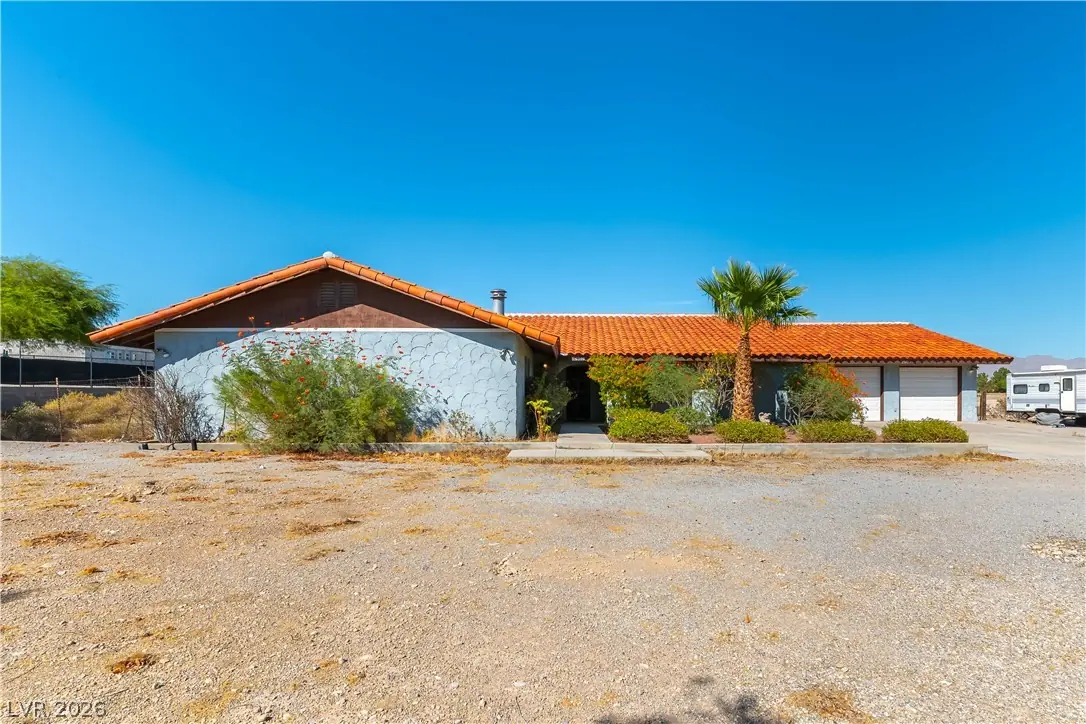
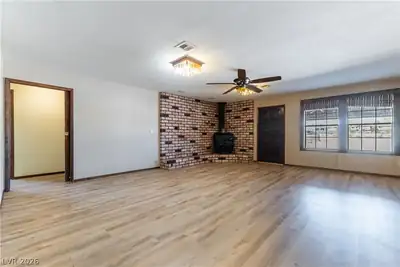
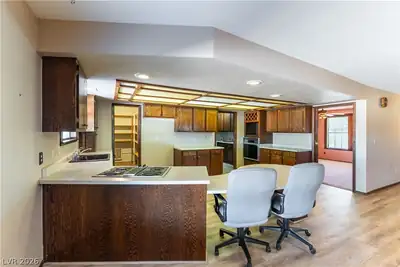
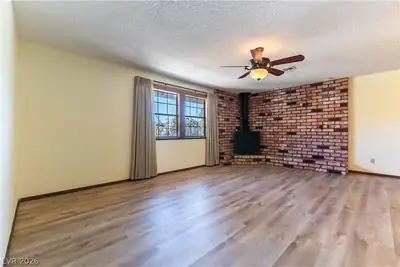
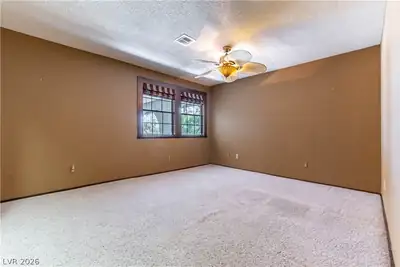
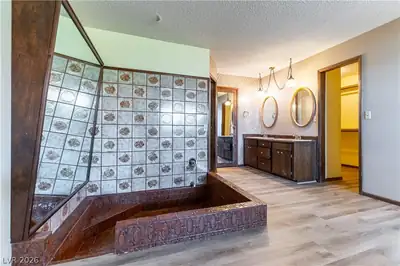
Spacious custom single-story home on a 48,352 square foot lot (1.110 acres) with lots of potential. 4 large bedrooms and a den that could be a 5th bedroom, 2 and 3/4 bathrooms, 2-car garage and workshop off the garage. Enter from the 30-foot-long covered front porch into a large foyer that opens to the living room. The spacious living room features a wood burning stove on a brick hearth, ceiling fan, gorgeous luxury vinyl plank flooring, and the back door opening to the 49-foot-long covered patio. The kitchen is open to the living room and has lots of custom cabinets with rollouts, 2-sided breakfast bar, a huge walk-in pantry, Jenn-air range, built-in oven, dishwasher, and luxury vinyl plank flooring. The laundry room off the kitchen has a space for an extra refrigerator, a large stainless-steel sink, and lots of cabinets. Den off the kitchen/living room with lighted ceiling fan could be used as an office, dining room, or 5th bedroom. Primary bedroom with wood burning stove on a brick hearth, lighted ceiling fan, large walk-in closet, and huge custom-built-in sunken bathtub. Primary bathroom has double sinks and a stall shower. 2nd, 3rd, & 4th bedrooms all have lighted ceiling fans, large closets, and carpet. Hall bathroom with double sinks and bathtub with shower. Raised panel doors and custom paint. There are two 40-gallon water heaters at each end of the home for plenty of hot water. The 2-car garage has 2 closets and 2 large storage rooms with shelves, and a large workshop with built-in shelves and work benches. The 3/4 bathroom off the laundry room is conveniently located close to the garage and kitchen. The over 1-acre lot has endless potential for a pool, out buildings, RV parking, playground, whatever you can imagine.
| Room | Dimensions | Description |
|---|---|---|
| Primary Bedroom | 14x19 | Bedroom With Bath Downstairs, Ceiling Fan, Ceiling Light, Pbr Separate From Other, Walk-In Closet(s) |
| Primary Bathroom | 12x10 | Double Sink, Separate Shower, Separate Tub |
| Bedroom 2 | 12x14 | Ceiling Fan, Ceiling Light, Closet, Telephone Jack, TV/ Cable |
| Bedroom 3 | 12x15 | Ceiling Fan, Ceiling Light, Closet |
| Bedroom 4 | 13x14 | Ceiling Fan, Ceiling Light, Closet, Telephone Jack, TV/ Cable |
| Den | 13x14 | Ceiling Fan, Ceiling Light |
| Kitchen | 18x11 | Breakfast Bar/Counter, Custom Cabinets, Laminate Countertops, Lighting Recessed, Luxury Vinyl Plank, Walk-in Pantry |
| Living Room | 19x21 | Entry Foyer, Rear |
 © Copyright 2026 of the Greater Las Vegas Association of REALTORS® MLS. All rights
reserved. The data relating to real estate for sale on this web site comes in part from the INTERNET DATA
EXCHANGE Program of the Greater Las Vegas Association of REALTORS® MLS. Real estate listings held by
brokerage firms other than this site owner are marked with the IDX logo. GLVAR deems information reliable
but not guaranteed.
© Copyright 2026 of the Greater Las Vegas Association of REALTORS® MLS. All rights
reserved. The data relating to real estate for sale on this web site comes in part from the INTERNET DATA
EXCHANGE Program of the Greater Las Vegas Association of REALTORS® MLS. Real estate listings held by
brokerage firms other than this site owner are marked with the IDX logo. GLVAR deems information reliable
but not guaranteed.
Connect with a real estate agent today — Call/text (702) 832-0229