$2,649,999
4 bds · 5 ba · 4,767 sqft
10140 Stony Ridge Drive, Las Vegas, 89144
Las Vegas, NV 89145
Set behind the 24-hour guard-gated entrance of prestigious Queensridge, 9736 Verlaine Court presents an exceptional blend of refined luxury, thoughtful design, and effortless indoor-outdoor… Show more
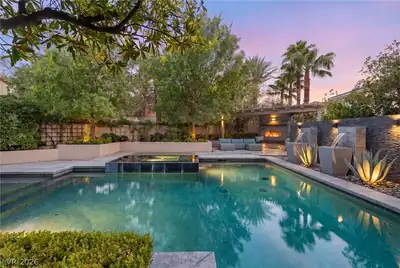
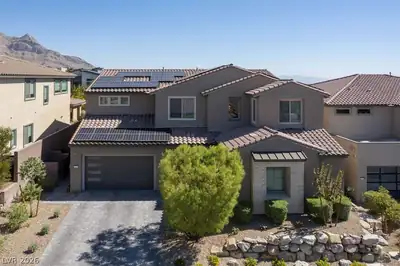
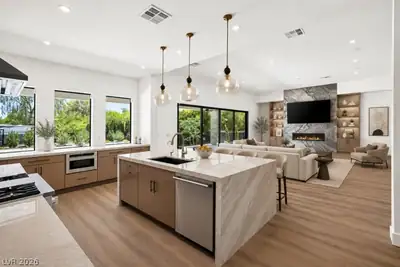
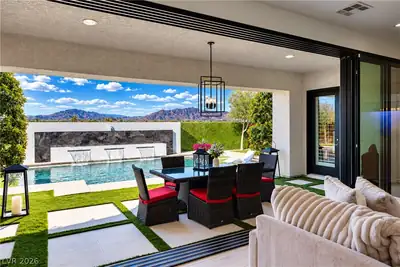
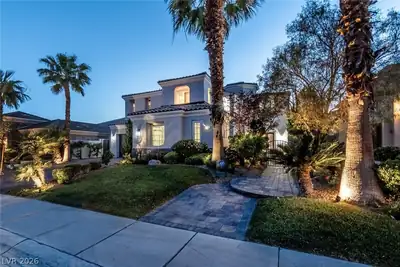
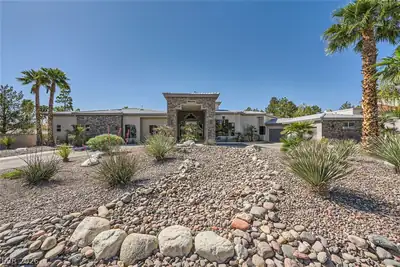
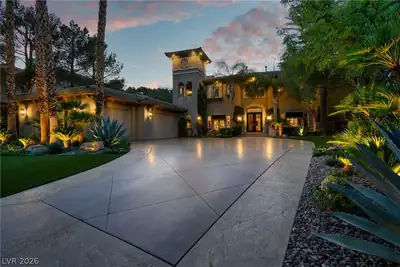
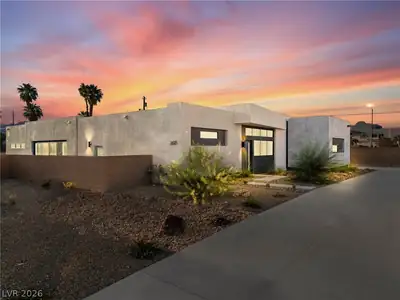
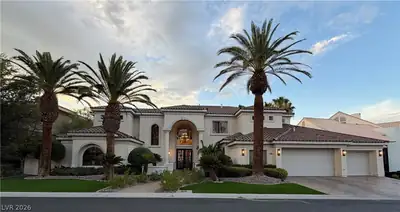
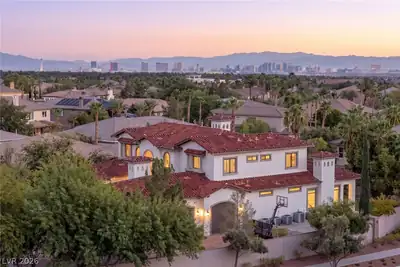
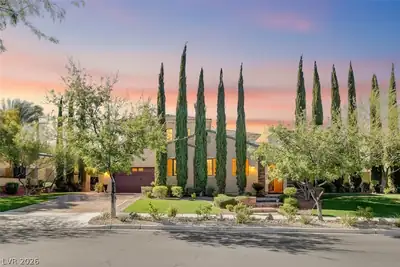
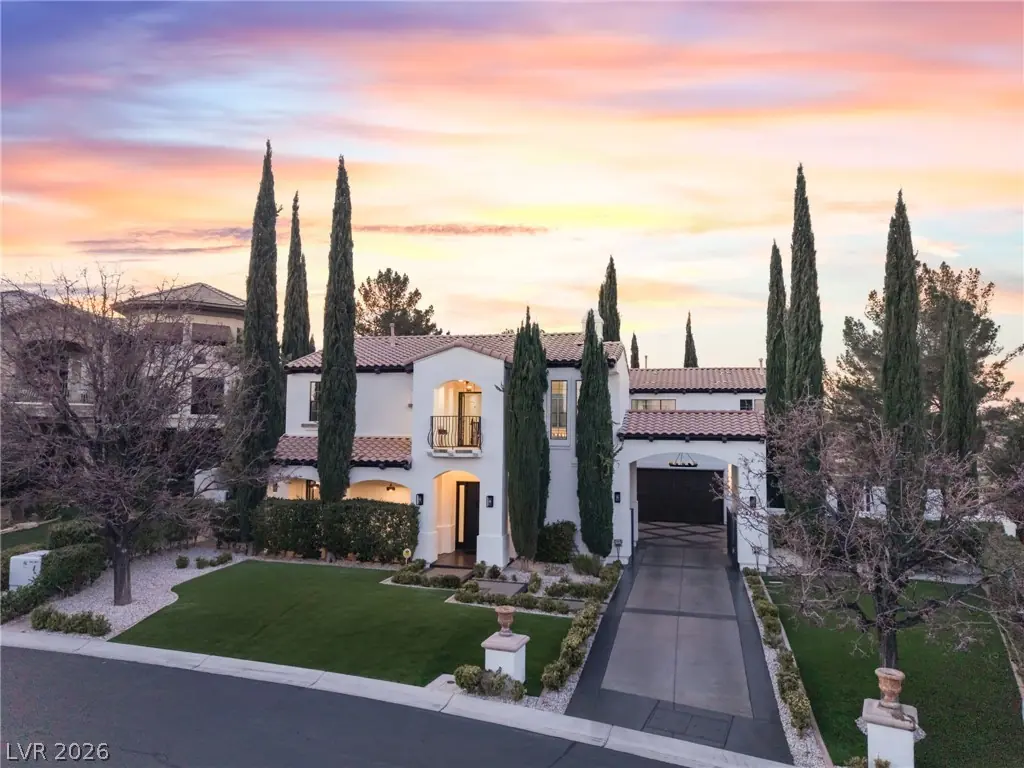
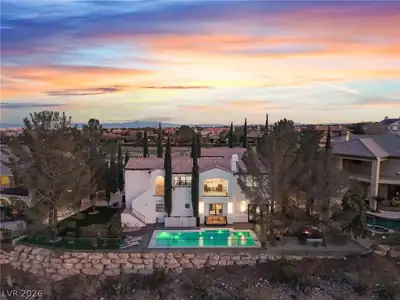
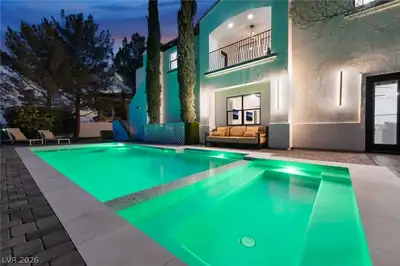
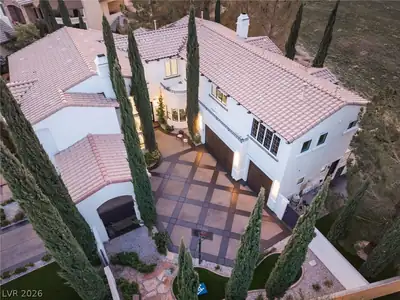
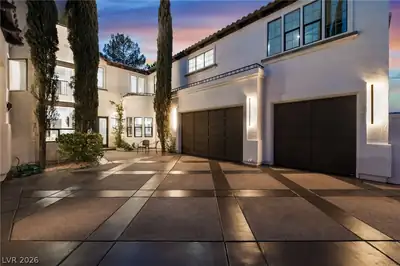
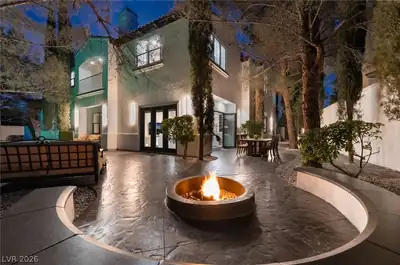
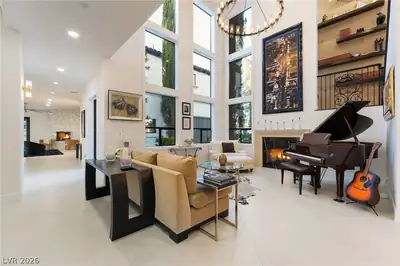
Set behind the 24-hour guard-gated entrance of prestigious Queensridge, 9736 Verlaine Court presents an exceptional blend of refined luxury, thoughtful design, and effortless indoor-outdoor living. Extensively reimagined for modern living and sophisticated entertaining, this distinguished residence offers 4 bedrooms, 4.5 baths, private guest quarters, a dedicated office, and a 3-car garage. At the heart of the home, a beautifully appointed chef’s kitchen showcases premium appliances, gas cooking, double ovens, a warming drawer, wine refrigeration, and an expansive island, seamlessly connecting to generous living and dining spaces. Rich hardwood flooring, elegant marble and porcelain tile, designer lighting, and four fireplaces create an atmosphere of timeless sophistication throughout. The primary suite serves as a private sanctuary, complete with a comfortable sitting area, its own fireplace, a private balcony, and a spa-inspired bath designed for relaxation and retreat. Outside, a brand-new pool and spa, built-in barbecue, inviting courtyard, and multiple entertaining areas create a resort-inspired setting ideal for intimate evenings and grand-scale gatherings. Thoughtfully designed to extend the home’s living spaces outdoors, the property offers an exceptional backdrop for the quintessential Las Vegas lifestyle. Ideally located with convenient access to Tivoli Village, Boca Park, and Downtown Summerlin, this turnkey Queensridge residence combines privacy, elegance, and convenience in one exceptional offering.
| Room | Dimensions | Description |
|---|---|---|
| Primary Bedroom | 25x15 | Bedroom With Bath Downstairs, Built-in Bookcases, Built-In Entertainment Center, Ceiling Fan, Ceiling Light, Closet, Custom Closet, Downstairs, Dressing Room, Entertainment Center, Loft, Mirrored Door, No Closet, None, Pbr Separate From Other, Sitting Room, Undefined, Upstairs, Walk-In Closet(s) |
| Bedroom 3 | 13X12 | Ceiling Fan, Ceiling Light, Closet, Custom Closet, Downstairs |
| Bedroom 4 | 14x11 | Ceiling Fan, Ceiling Light, Closet, Custom Closet, Downstairs, Entertainment Center, Mirrored Door, No Closet, Telephone Jack, TV/ Cable, Undefined, Upstairs, Walk-In Closet(s), With Bath |
| Kitchen | 15X12 | Breakfast Bar/Counter, Breakfast Nook/Eating Area, Brick Flooring, Butler Pantry, Carpet Flooring, Concrete Flooring, Custom Cabinets, Garden Window, Granite Countertops, Hardwood Flooring, Island, Laminate Countertops, Lighting Recessed, Lighting Track, Linoleum/Vinyl Flooring, Luxury Vinyl Plank, Man Made Woodor Laminate Flooring, Marble/Stone Countertops, Marble/Stone Flooring |
 © Copyright 2026 of the Greater Las Vegas Association of REALTORS® MLS. All rights
reserved. The data relating to real estate for sale on this web site comes in part from the INTERNET DATA
EXCHANGE Program of the Greater Las Vegas Association of REALTORS® MLS. Real estate listings held by
brokerage firms other than this site owner are marked with the IDX logo. GLVAR deems information reliable
but not guaranteed.
Connect with a real estate agent today — Call/text (702) 832-0229
Connect with a local Queensridge real estate agent
Call/text
(702) 832-0229