$699,000
3 bds · 3 ba · 2,539 sqft
8820 Nolene Stream Street, Las Vegas, 89131
Las Vegas, NV 89131
Welcome home to 8618 Amber Autumn! Imagine creating unforgettable memories in this stunning single-story home, spanning 2,879 square feet and featuring an open-concept floor plan designed… Show more
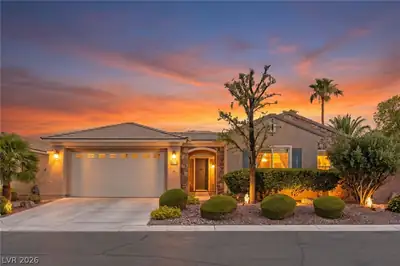
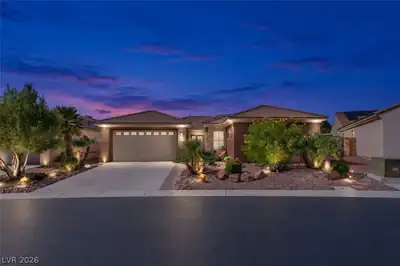
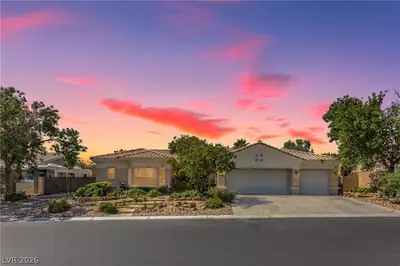
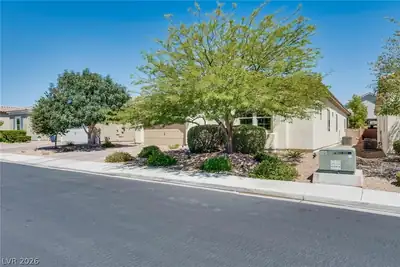
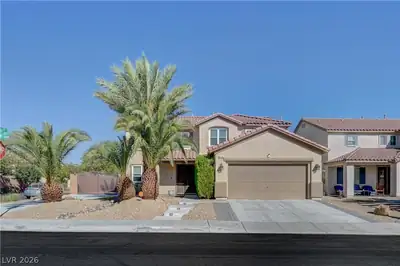
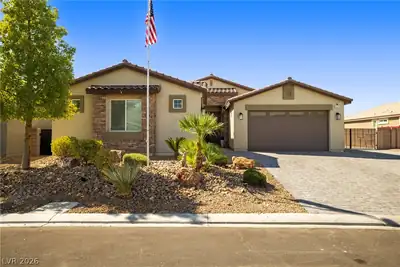
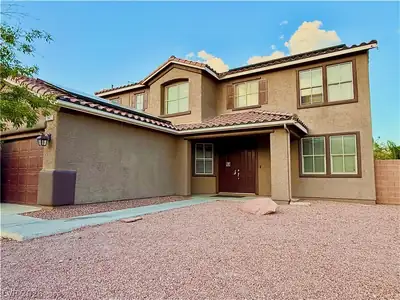
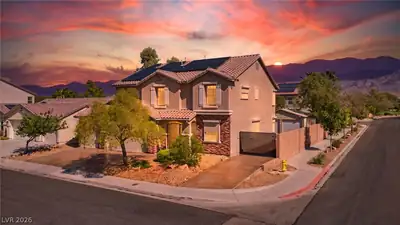
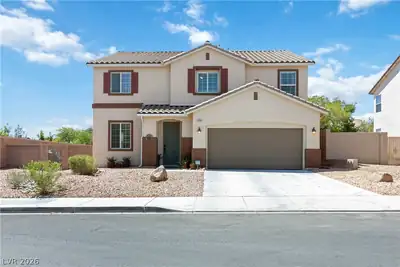
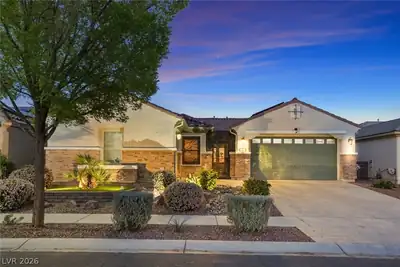
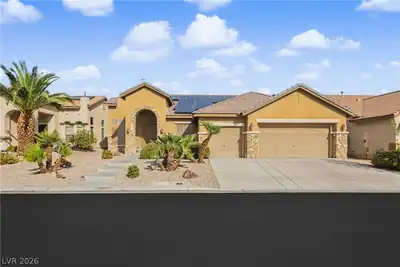
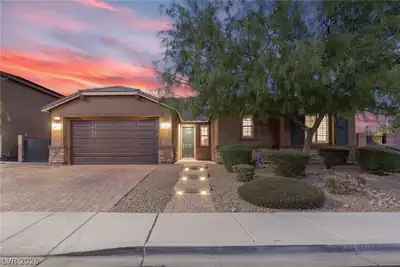
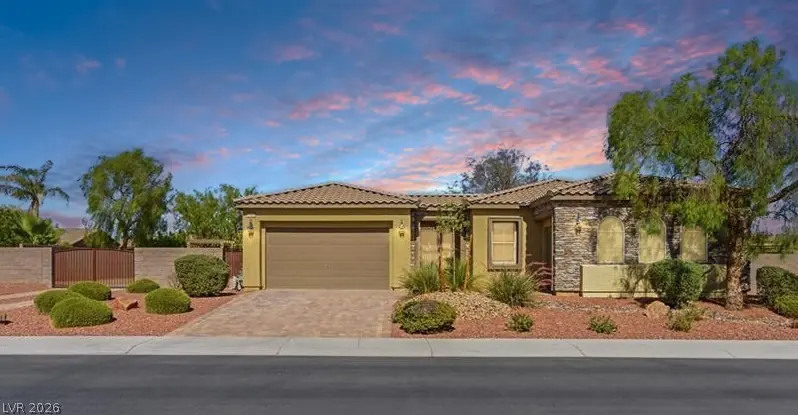
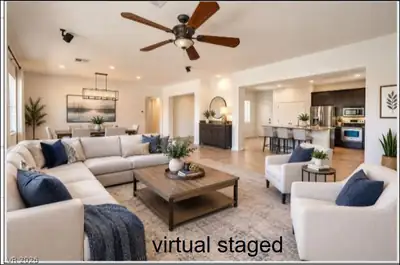
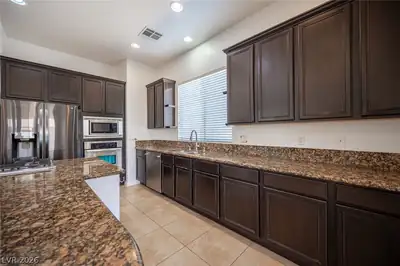
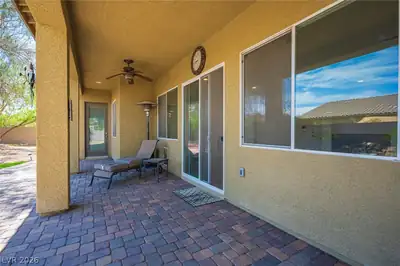
Welcome home to 8618 Amber Autumn! Imagine creating unforgettable memories in this stunning single-story home, spanning 2,879 square feet and featuring an open-concept floor plan designed for gathering. With 4 bedrooms, 2.5 bathrooms, 3 Car garage, a gourmet kitchen complete with stainless steel appliances, granite countertops and 42-inch cabinets, it’s the perfect setting to host family and friends. The property is nestled inside an exclusive gated enclave in the highly desirable northwest foothills of Las Vegas. Situated on a rare, premium lot size of over 15,000 square feet (0.36 acres), this home offers an incredible backyard retreat where you can relax and entertain. Whether you're unwinding in the swim spa, hosting weekend gatherings, or taking advantage of the property features a paved RV parking pad with a Class A RV hookup, paid-off solar panels, and ample room for trucks, boats, or trailers, there is endless space to live and play. Conveniently located near shopping, hospitals, highway access, and the Floyd Lamb Park trails, this home is move ready to a vibrant, private lifestyle filled with wonderful moments waiting for you.
| Room | Dimensions | Description |
|---|---|---|
| Kitchen | 20x16 | Custom Cabinets, Granite Countertops, Island, Lighting Recessed, Pantry, Stainless Steel Appliances, Tile Flooring |
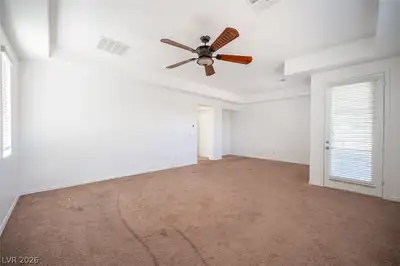
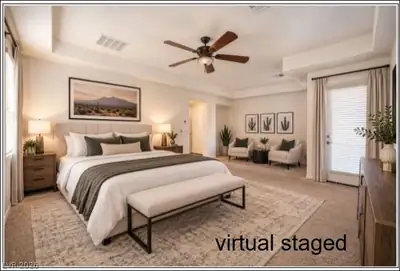
| Primary Bedroom | 26x18 | Bedroom With Bath Downstairs, Ceiling Fan, Ceiling Light, Closet, Downstairs, Walk-In Closet(s) |
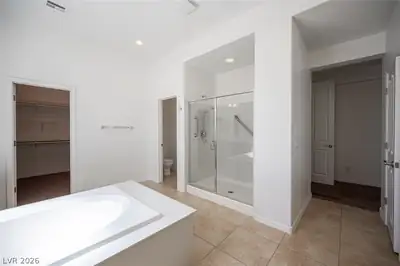
| Primary Bathroom | 10x12 | Double Sink, Separate Shower, Separate Tub, Tub |
| Bedroom 2 | 14x14 | Ceiling Fan, Ceiling Light, Closet, Downstairs |
| Bedroom 3 | 14x14 | Ceiling Fan, Ceiling Light, Closet, Downstairs |
| Den | 20x20 | Ceiling Fan, Ceiling Light, Downstairs |
| Dining Room | 15x12 | Dining Area, Kitchen/Dining Room Combo, Vaulted Ceiling |
| Living Room | 12x12 | Entry Foyer, Surround Sound, Vaulted Ceiling |


 © Copyright 2026 of the Greater Las Vegas Association of REALTORS® MLS. All rights
reserved. The data relating to real estate for sale on this web site comes in part from the INTERNET DATA
EXCHANGE Program of the Greater Las Vegas Association of REALTORS® MLS. Real estate listings held by
brokerage firms other than this site owner are marked with the IDX logo. GLVAR deems information reliable
but not guaranteed.
© Copyright 2026 of the Greater Las Vegas Association of REALTORS® MLS. All rights
reserved. The data relating to real estate for sale on this web site comes in part from the INTERNET DATA
EXCHANGE Program of the Greater Las Vegas Association of REALTORS® MLS. Real estate listings held by
brokerage firms other than this site owner are marked with the IDX logo. GLVAR deems information reliable
but not guaranteed.
Connect with a real estate agent today — Call/text (702) 832-0229