$458,000
4 bds · 2 ba · 1,728 sqft
8986 Manalang Road, Las Vegas, 89123
Las Vegas, NV 89123
Enter your address below to find out how much your home is REALLY worth
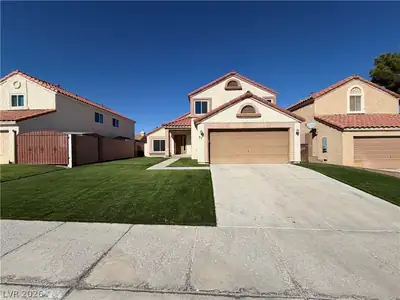
Welcome home to this beautifully remodeled, completely turnkey 4-bedroom, 3-bath home with a 2-car garage, nestled in a desirable Las Vegas neighborhood! Offering 1,718 square feet of… Show more
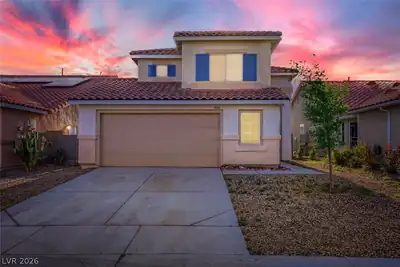
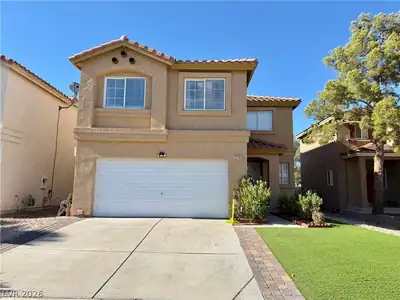
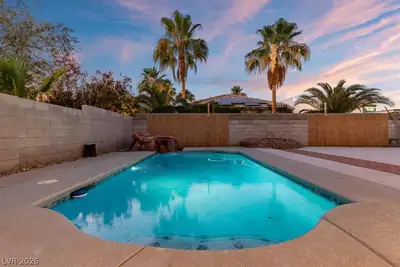
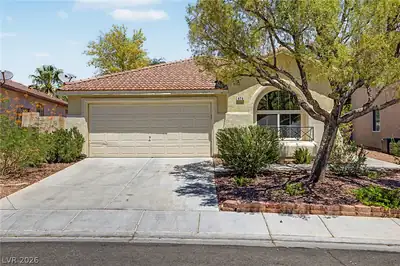
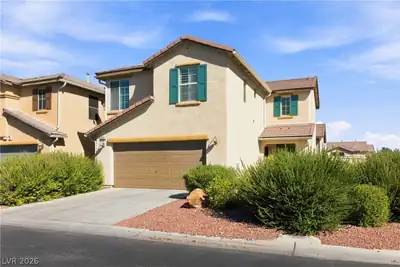
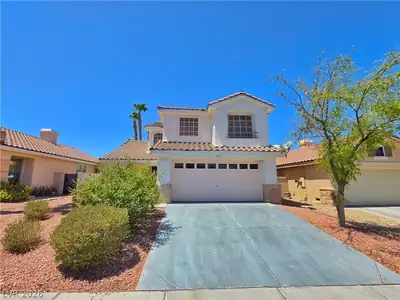
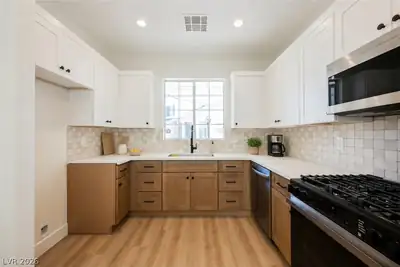
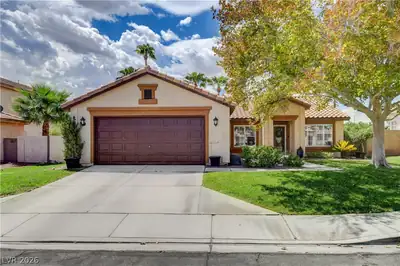
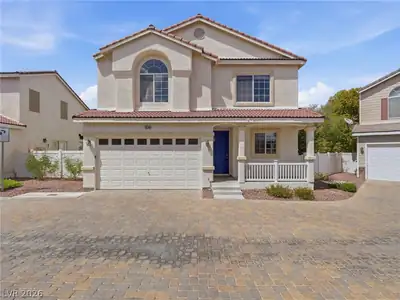
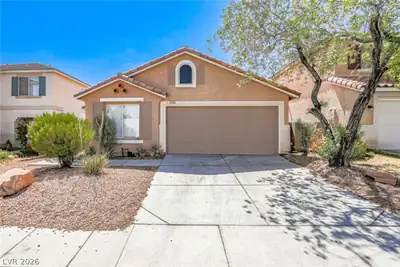
Welcome home to this beautifully remodeled, completely turnkey 4-bedroom, 3-bath home with a 2-car garage, nestled in a desirable Las Vegas neighborhood! Offering 1,718 square feet of stylish living space, this home shines with thoughtful updates throughout. Every bathroom was fully renovated in Spring 2024 with sleek, modern finishes, creating a fresh and inviting feel. The open-concept floor plan is perfect for entertaining, family gatherings, or simply enjoying everyday life. Stay comfortable year-round with a brand-new HVAC system installed in 2025. Step outside to a beautifully landscaped backyard that's ready for weekend BBQs, morning coffee, or soaking up the Las Vegas sunshine. Just a short walk to a nearby park, this home combines comfort, convenience, and location. There's nothing left to do but unpack, settle in, and start making memories—this one is ready to impress!
| Room | Dimensions | Description |
|---|---|---|
| Primary Bedroom | 15x12 | Pbr Separate From Other, Upstairs, Walk-In Closet(s) |
| Primary Bathroom | Double Sink, Separate Shower | |
| Bedroom 2 | 11x10 | Closet, Upstairs |
| Bedroom 3 | 10x10 | Closet, Upstairs |
| Bedroom 4 | 10x10 | Closet, Upstairs |
| Dining Room | 10x10 | Dining Area |
| Family Room | 13x12 | Downstairs, Separate Family Room |
| Kitchen | Breakfast Bar/Counter, Breakfast Nook/Eating Area, Garden Window, Granite Countertops, Lighting Recessed, Lighting Track, Luxury Vinyl Plank, Pantry, Stainless Steel Appliances | |
| Living Room | 14x11 | Entry Foyer, Formal, Front |


 © Copyright 2026 of the Greater Las Vegas Association of REALTORS® MLS. All rights
reserved. The data relating to real estate for sale on this web site comes in part from the INTERNET DATA
EXCHANGE Program of the Greater Las Vegas Association of REALTORS® MLS. Real estate listings held by
brokerage firms other than this site owner are marked with the IDX logo. GLVAR deems information reliable
but not guaranteed.
© Copyright 2026 of the Greater Las Vegas Association of REALTORS® MLS. All rights
reserved. The data relating to real estate for sale on this web site comes in part from the INTERNET DATA
EXCHANGE Program of the Greater Las Vegas Association of REALTORS® MLS. Real estate listings held by
brokerage firms other than this site owner are marked with the IDX logo. GLVAR deems information reliable
but not guaranteed.
Connect with a real estate agent today — Call/text (702) 832-0229