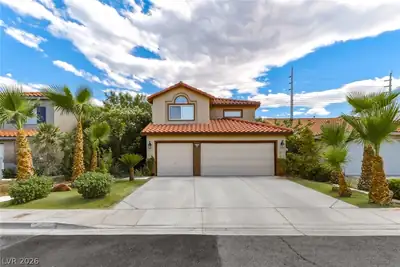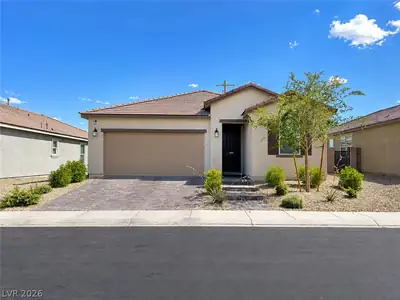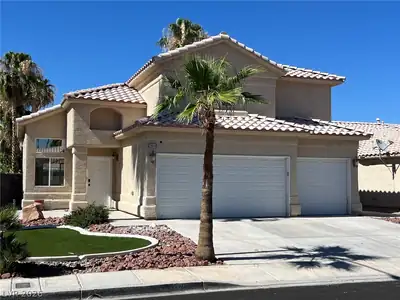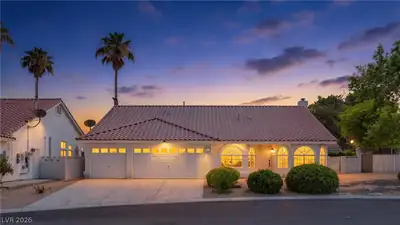
$595,000
3 bds · 3 ba · 1,967 sqft
825 Royal Moon Avenue, Las Vegas, 89123
Las Vegas, NV 89123
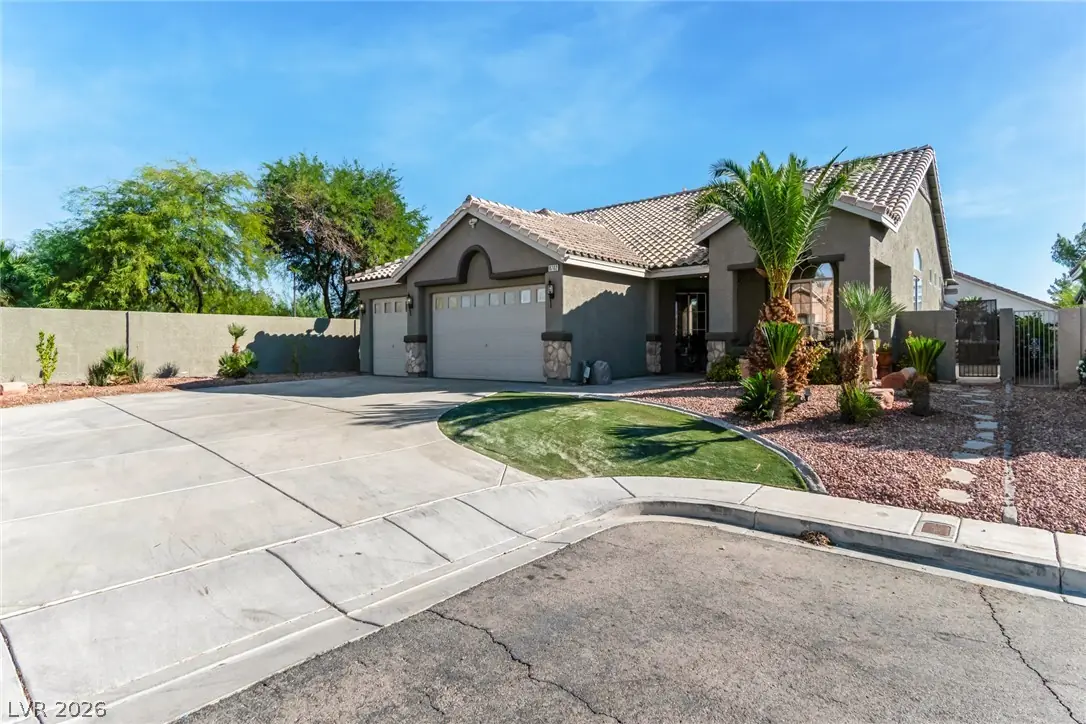
Complеtely rеnοvated singlе-ѕtorу sanctuary featurіng ultra‐luxury finishes, soaring 10+ foot ceilings, and a 100% OWNED solar system! Situated on a premium corner lot surrounded by a quiet… Show more
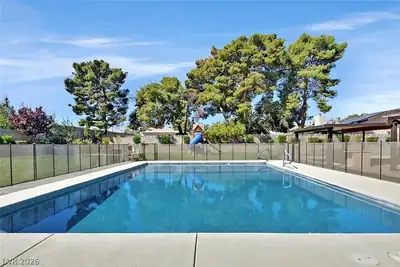
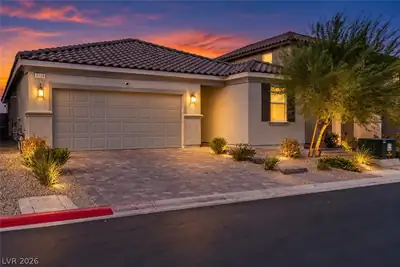
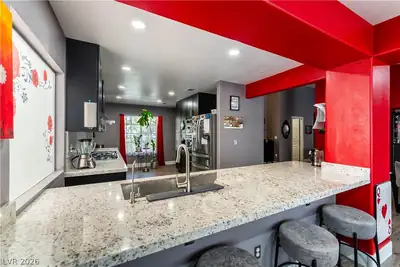
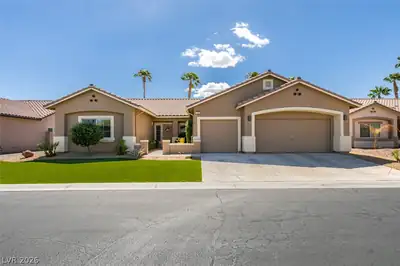
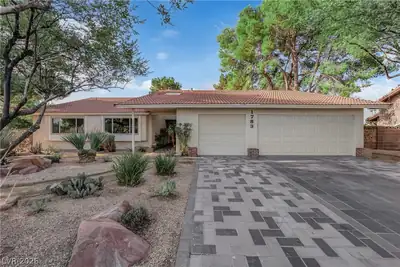
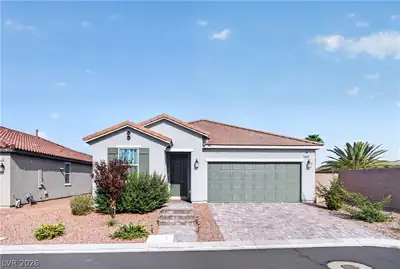
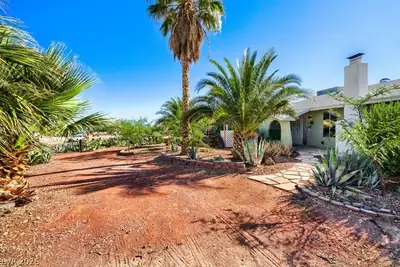
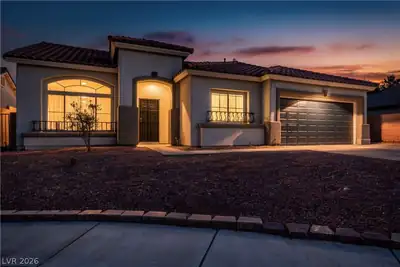
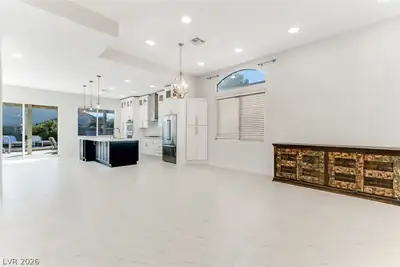
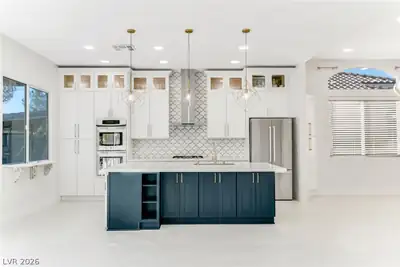
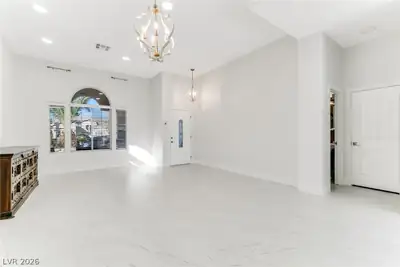
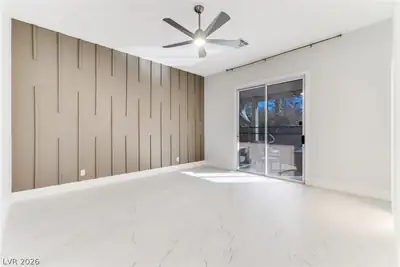
Complеtely rеnοvated singlе-ѕtorу sanctuary featurіng ultra‐luxury finishes, soaring 10+ foot ceilings, and a 100% OWNED solar system! Situated on a premium corner lot surrounded by a quiet park, this home boasts an extra-long driveway parking up to 6 cars, a new pool pump, plus a 3-car garage with custom cabinets, large attic, and EV charger. The open-concept interior features all-new designer lighting, fans, custom window coverings, and beautiful new Italian tile flooring throughout. The gourmet kitchen shines with custom cabinetry, gold hardware, new Bosch refrigerator, and built-in wine cooler. Seamless 12-foot, 3-panel sliding pocket doors lead to a massive, custom-lit patio and resort backyard complete with a sparkling pool/spa, built-in BBQ, and cozy fireplace—perfect for entertaining! Additional highlights include custom linen storage, fully renovated bathrooms with new vanities, fresh interior/exterior paint, 5+ inch baseboards, new door casings, a primary suite with an accent wall and direct pool access, end-of-cul-de-sac privacy, and low $87/quarter HOA dues! Welcome Home!
| Room | Dimensions | Description |
|---|---|---|
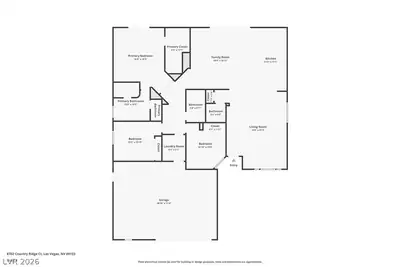
| Primary Bedroom | 14x15 | Bedroom With Bath Downstairs, Ceiling Fan, Ceiling Light, Custom Closet, Pbr Separate From Other, Walk-In Closet(s) |
| Primary Bathroom | 10x8 | Double Sink, Dual Flush Toilet, Separate Shower, Separate Tub, Tub With Jets |
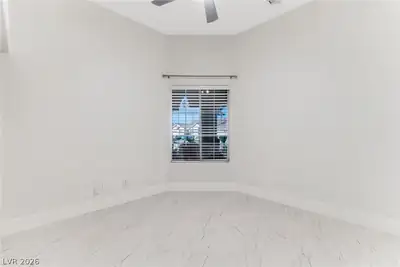
| Bedroom 2 | 10x12 | Ceiling Fan, Ceiling Light, Closet, Downstairs |
| Bedroom 3 | 10x10 | Ceiling Fan, Ceiling Light, Closet, Downstairs |
| Kitchen | 20x14 | Custom Cabinets, Garden Window, Island, Lighting Recessed, Lighting Track, Quartz Countertops, Stainless Steel Appliances, Tile Flooring |
| Living Room | 15x17 | Entry Foyer, Formal, Front |
| Dining Room | 10x18 | Dining Area, Living Room/Dining Combo |
| Family Room | 14x18 | Ceiling Fan, Downstairs, Separate Family Room |
 © Copyright 2026 of the Greater Las Vegas Association of REALTORS® MLS. All rights
reserved. The data relating to real estate for sale on this web site comes in part from the INTERNET DATA
EXCHANGE Program of the Greater Las Vegas Association of REALTORS® MLS. Real estate listings held by
brokerage firms other than this site owner are marked with the IDX logo. GLVAR deems information reliable
but not guaranteed.
© Copyright 2026 of the Greater Las Vegas Association of REALTORS® MLS. All rights
reserved. The data relating to real estate for sale on this web site comes in part from the INTERNET DATA
EXCHANGE Program of the Greater Las Vegas Association of REALTORS® MLS. Real estate listings held by
brokerage firms other than this site owner are marked with the IDX logo. GLVAR deems information reliable
but not guaranteed.
Connect with a real estate agent today — Call/text (702) 832-0229