$6,500,000
5 bds · 7 ba · 6,148 sqft
19 Vintage Court, Las Vegas, 89113
Las Vegas, NV 89117
Step into "Lago"-a masterclass in modern waterfront luxury and a custom lakeside sanctuary designed to seamlessly integrate natural water elements into a high-caliber daily living… Show more
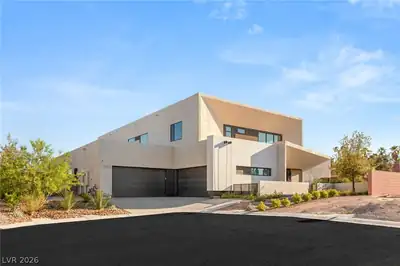
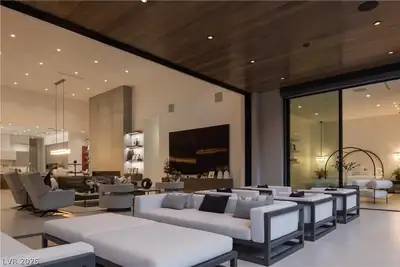
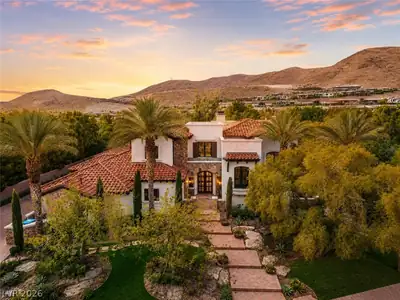
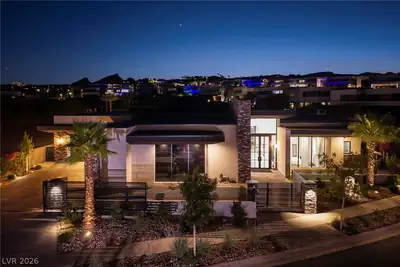
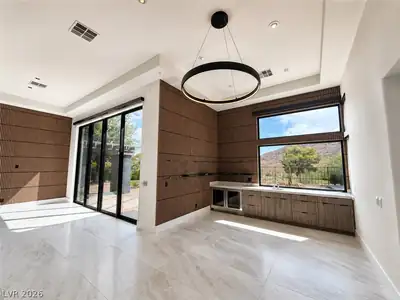
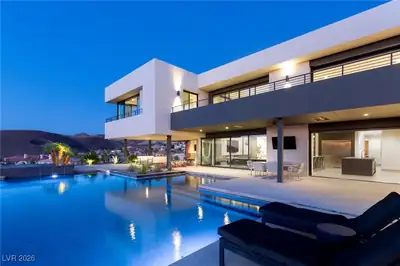
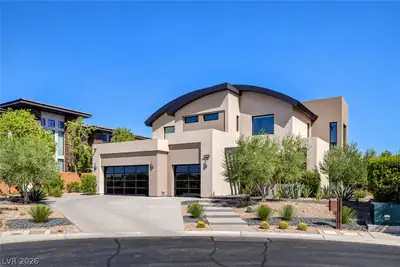
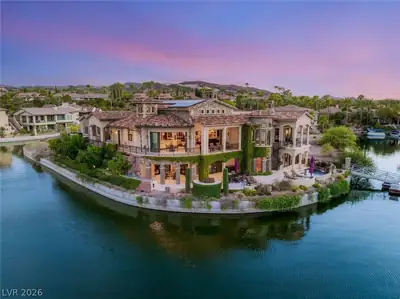
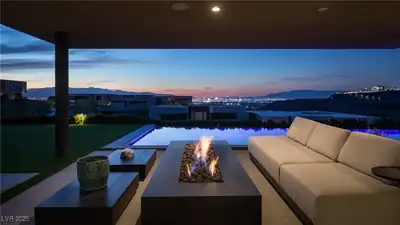
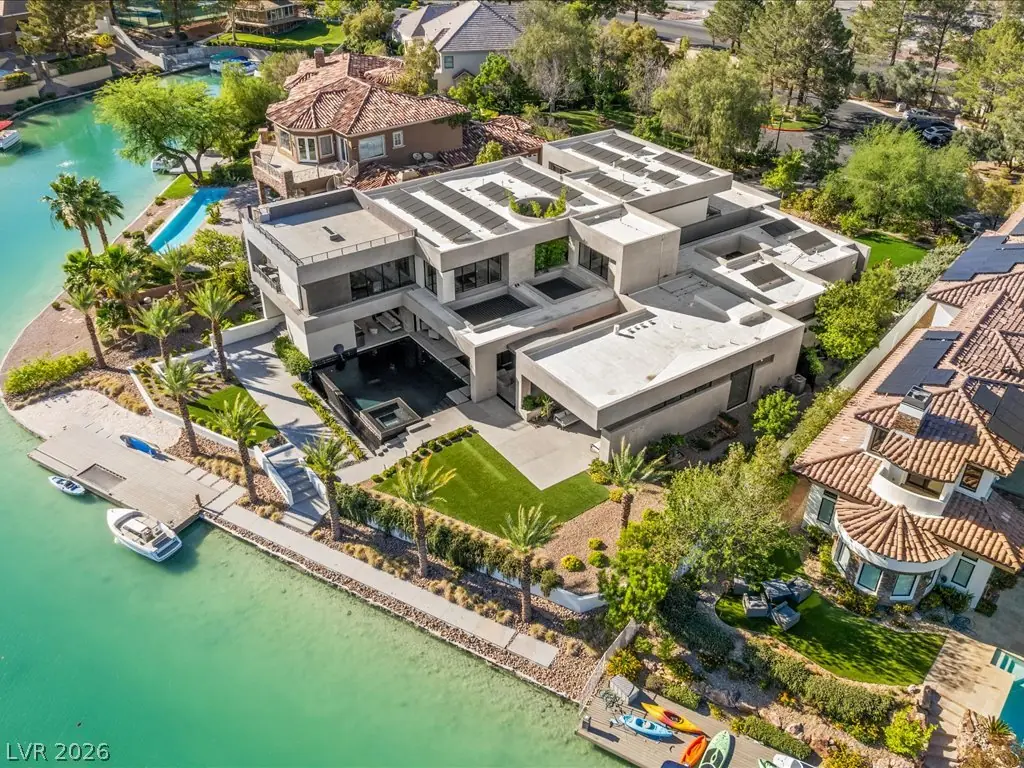
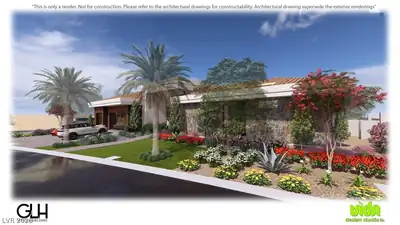
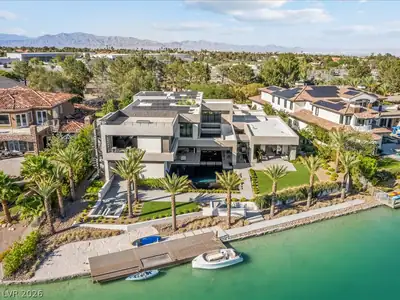
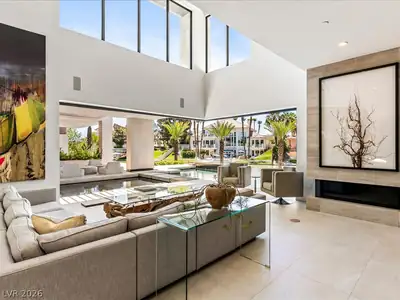
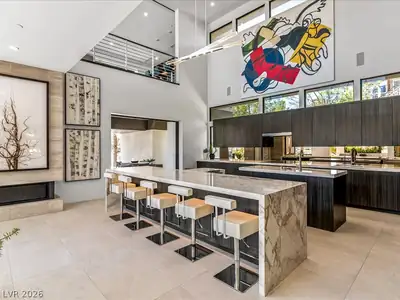
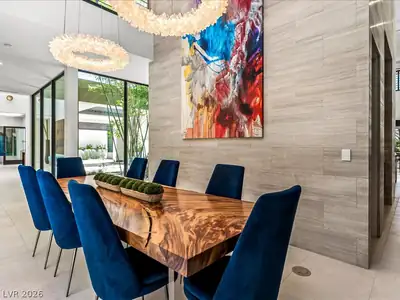
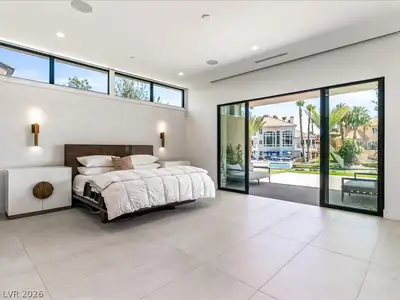
Step into "Lago"-a masterclass in modern waterfront luxury and a custom lakeside sanctuary designed to seamlessly integrate natural water elements into a high-caliber daily living experience. Spanning approximately 6,508 square feet of masterfully engineered living space, this contemporary Blue Heron estate delivers an unmatched level of sophistication in one of the city's most exclusive enclaves. The residence is anchored by a backyard designed as a high-end resort playground. Multislide pocket doors disappear to connect the indoor oasis with the water-facing terrace, where a second-story water slide launches directly into the pool. The private dock features an over-water hammock and a custom electric boat ready for sunset cruises, while a massive rooftop deck delivers panoramic mountain and water views. Inside, the professional-grade chef's kitchen features ultra-premium finishes, supported by a whole-house reverse osmosis water filtration system and a custom climate-controlled wine storage room. Crafted to support both peak performance and wellness, the home features a dedicated professional home gym and a private executive office. A generous media room serves as the ultimate venue for private screenings and leisure. The primary suite operates as its own secluded wing of the residence, framing peaceful water views and featuring a spa-like bath retreat. With four oversized bedrooms and six bathrooms, the floor plan is optimized for both privacy and grand-scale entertaining. Boasting a rare four-car garage and situated on a premier lakeside parcel, this architectural triumph completely redefines luxury desert living. This is more than a home; it is a bespoke, appreciating asset for the most discerning collector.
| Room | Dimensions | Description |
|---|---|---|
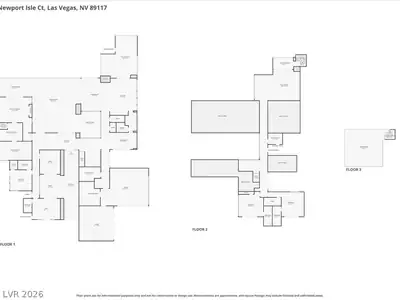
| Kitchen | 21x15 | Breakfast Bar/Counter, Butler Pantry, Island, Lighting Recessed, Marble/Stone Flooring, Pantry, Vented Outside, Walk-in Pantry |
| Primary Bedroom | 16x23 | Bedroom With Bath Downstairs, Custom Closet, Downstairs, Pbr Separate From Other, Walk-In Closet(s) |
| Bedroom 2 | 13x13 | Custom Closet, Downstairs, Walk-In Closet(s), With Bath |
| Bedroom 3 | 18x14 | Custom Closet, Upstairs, Walk-In Closet(s), With Bath |
| Bedroom 4 | 15x14 | Custom Closet, Upstairs, Walk-In Closet(s), With Bath |
| Den | 15x13 | Downstairs |
| Media Room | 18x14 | Downstairs |
 © Copyright 2026 of the Greater Las Vegas Association of REALTORS® MLS. All rights
reserved. The data relating to real estate for sale on this web site comes in part from the INTERNET DATA
EXCHANGE Program of the Greater Las Vegas Association of REALTORS® MLS. Real estate listings held by
brokerage firms other than this site owner are marked with the IDX logo. GLVAR deems information reliable
but not guaranteed.
© Copyright 2026 of the Greater Las Vegas Association of REALTORS® MLS. All rights
reserved. The data relating to real estate for sale on this web site comes in part from the INTERNET DATA
EXCHANGE Program of the Greater Las Vegas Association of REALTORS® MLS. Real estate listings held by
brokerage firms other than this site owner are marked with the IDX logo. GLVAR deems information reliable
but not guaranteed.
Connect with a real estate agent today — Call/text (702) 832-0229