$589,900
3 bds · 3 ba · 2,321 sqft
8598 Waterford Bend Street, Las Vegas, 89123
Las Vegas, NV 89123
~~SELLERS WILLING TO CONTRIBUTE TOWARDS AN INTEREST RATE BUY-DOWN!~~*** OWNER WILL CARRY MAY BE AN OPTION*** PAID-IN-FULL SOLAR | FULLY FURNISHED OPTION AVAILABLE Ideally located near… Show more
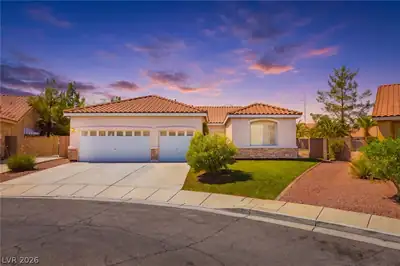
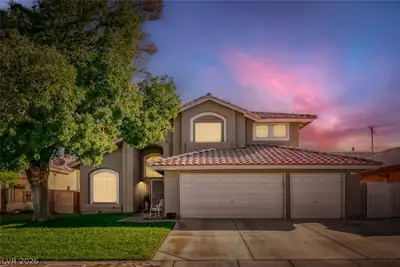
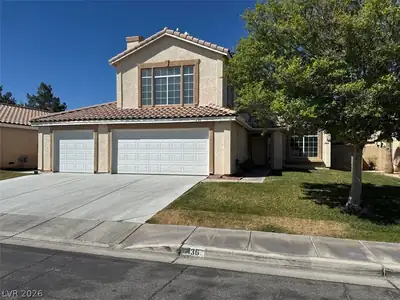
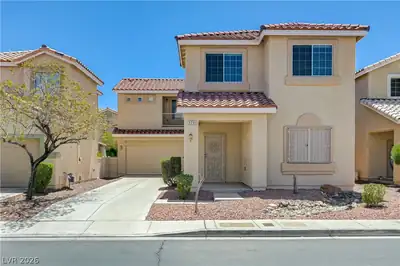
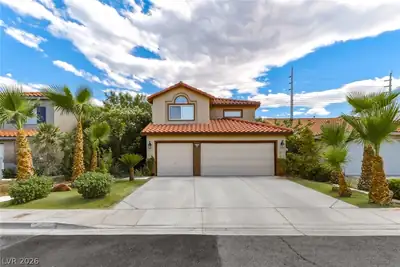
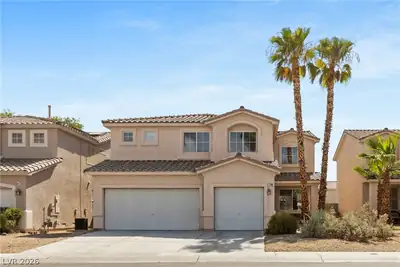
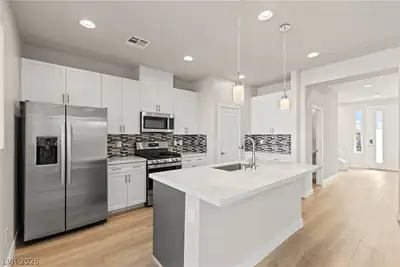
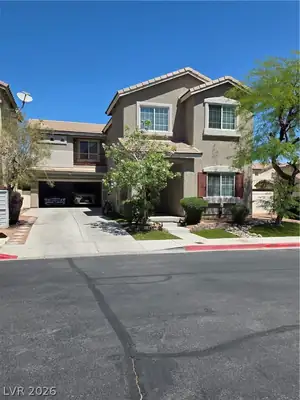
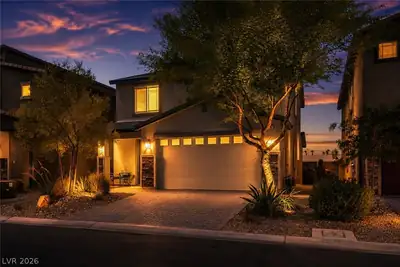
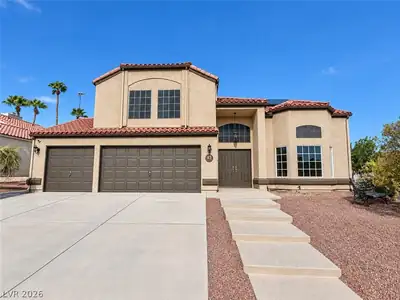
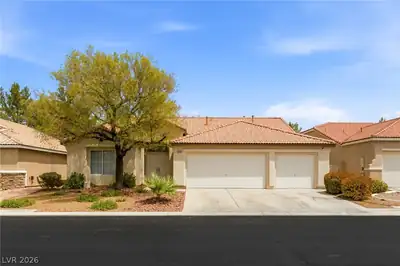
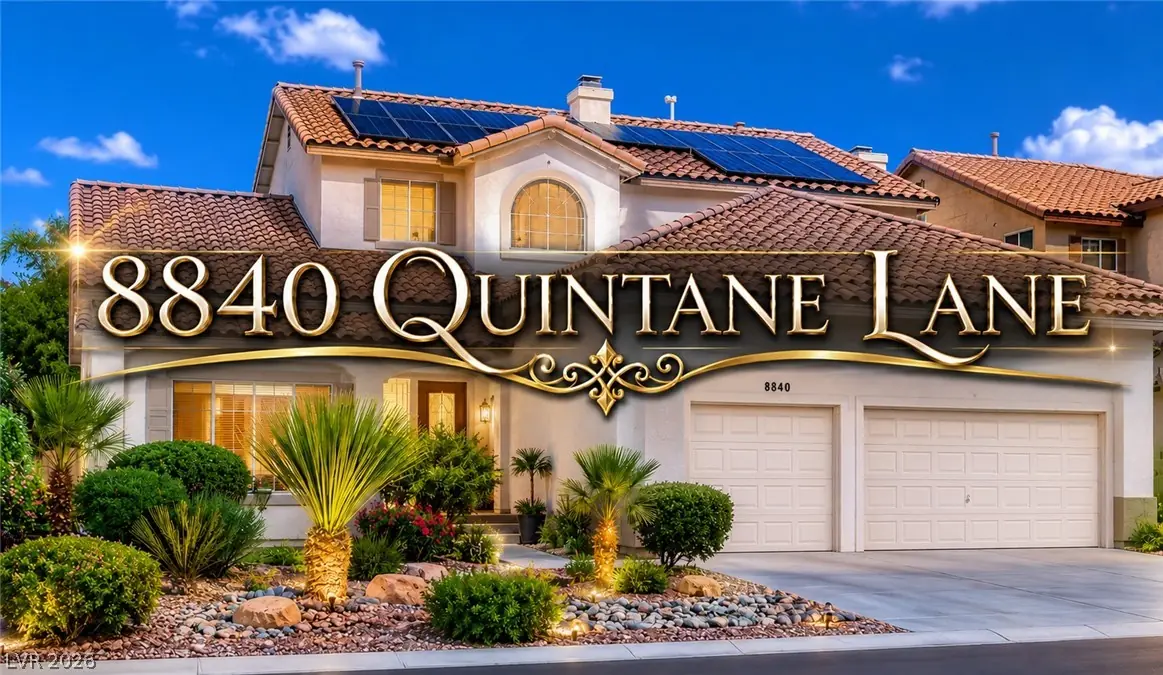
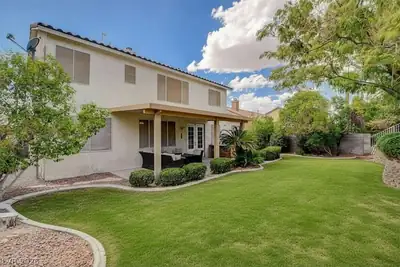
~~SELLERS WILLING TO CONTRIBUTE TOWARDS AN INTEREST RATE BUY-DOWN!~~*** OWNER WILL CARRY MAY BE AN OPTION*** PAID-IN-FULL SOLAR | FULLY FURNISHED OPTION AVAILABLE Ideally located near the airport, Las Vegas Strip, shopping, and dining, this beautiful 3 bed + loft/den, 3 bath home offers a flexible floor plan and 3-car garage. A bedroom and full bath downstairs is perfect for guests or multi-gen living. Upstairs features a spacious loft ideal for a home office, gym, or media space, plus 2 bedrooms and 2 baths. Enjoy no carpet, a rock wall fireplace, and wine fridge. The backyard is made for making memories with lush grass, mature trees, covered patio, Dog Run, and outdoor kitchen. Energy-efficient with fully paid solar. Located in a warm, family-friendly community with a park, playground, skate park, and more.
| Room | Dimensions | Description |
|---|---|---|
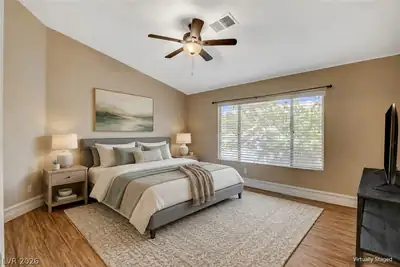
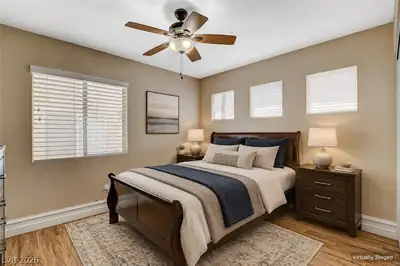
| Primary Bedroom | 15x13 | Ceiling Fan, Ceiling Light, Custom Closet, Upstairs, Walk-In Closet(s) |
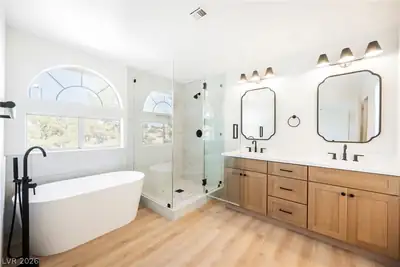
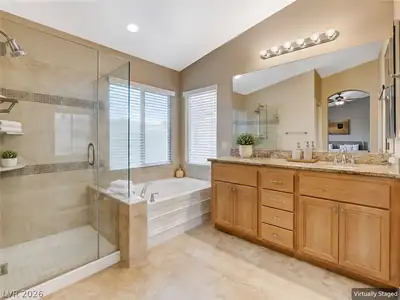
| Primary Bathroom | Double Sink, Separate Shower, Separate Tub | |
| Bedroom 2 | 11x10 | Ceiling Fan, Ceiling Light, Upstairs, Walk-In Closet(s) |
| Bedroom 3 | 13x10 | Ceiling Fan, Ceiling Light, Downstairs, With Bath |
| Loft | 3 Bedroom plus, Ceiling Fan | |
| Dining Room | 11x10 | Dining Area, Vaulted Ceiling |
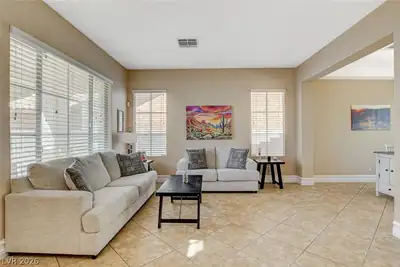
| Living Room | 16x14 | Entry Foyer, Formal, Surround Sound, Vaulted Ceiling |
| Family Room | 23x13 | Ceiling Fan, Downstairs, Entertainment Center, Separate Family Room, Surround Sound |
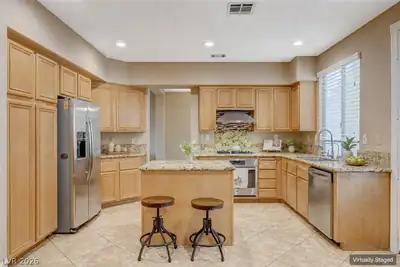
| Kitchen | Breakfast Bar/Counter, Granite Countertops, Island, Lighting Recessed, Stainless Steel Appliances |
 © Copyright 2026 of the Greater Las Vegas Association of REALTORS® MLS. All rights
reserved. The data relating to real estate for sale on this web site comes in part from the INTERNET DATA
EXCHANGE Program of the Greater Las Vegas Association of REALTORS® MLS. Real estate listings held by
brokerage firms other than this site owner are marked with the IDX logo. GLVAR deems information reliable
but not guaranteed.
© Copyright 2026 of the Greater Las Vegas Association of REALTORS® MLS. All rights
reserved. The data relating to real estate for sale on this web site comes in part from the INTERNET DATA
EXCHANGE Program of the Greater Las Vegas Association of REALTORS® MLS. Real estate listings held by
brokerage firms other than this site owner are marked with the IDX logo. GLVAR deems information reliable
but not guaranteed.
Connect with a real estate agent today — Call/text (702) 832-0229