$1,100,000
5 bds · 5 ba · 3,303 sqft
8920 Saint Pierre Drive, Las Vegas, 89134
Las Vegas, NV 89134
Enter your address below to find out how much your home is REALLY worth
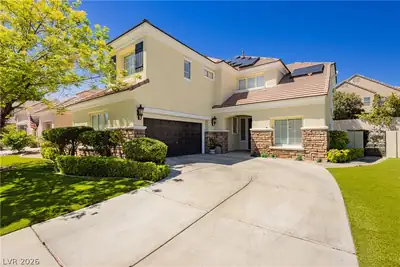
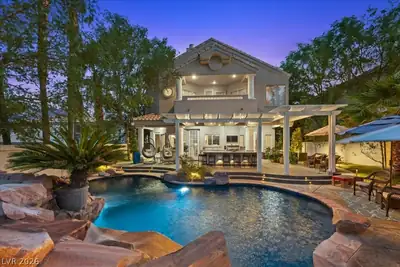
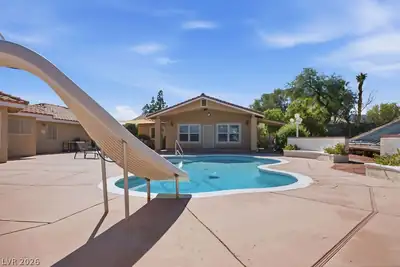
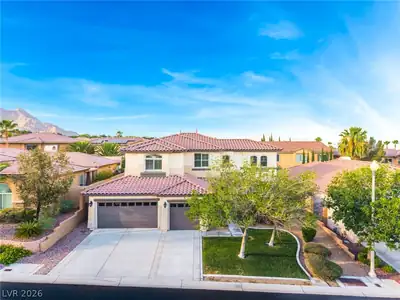
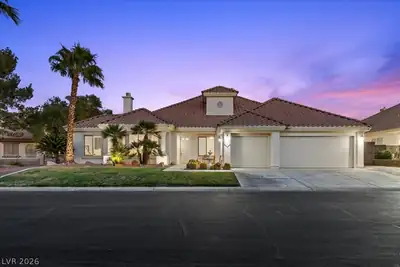
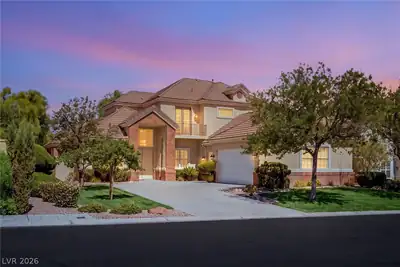
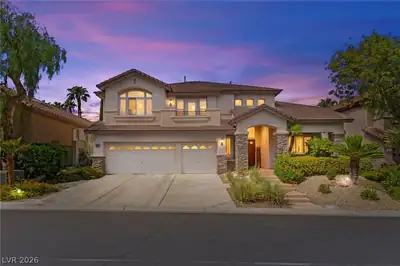
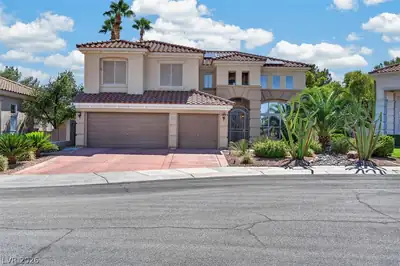
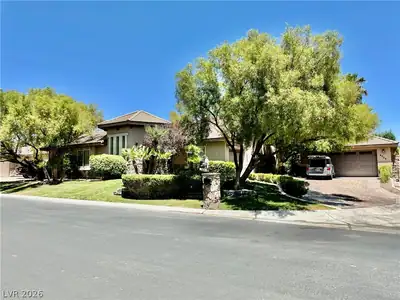
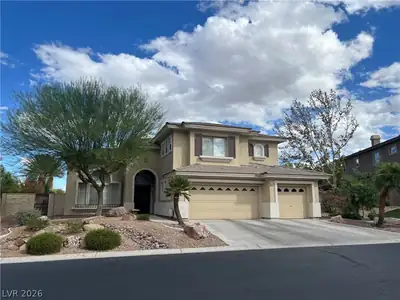
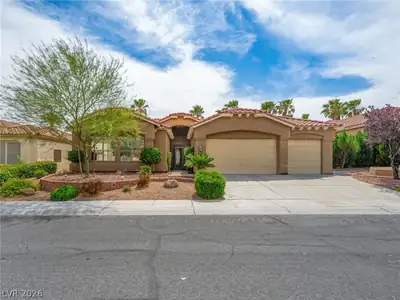
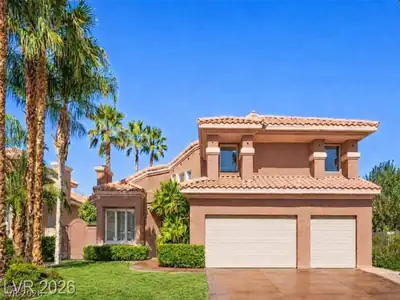
WOW! Comрletelу rеnovated 5 bedrοom, 5 bаth, 3 cаr garage, 3300+ sq/ft, on a .25 aсre іn a gated community in Summerlin! Newly plastered, Resort style pool and jacuzzi with waterfalls and… Show more
WOW! Comрletelу rеnovated 5 bedrοom, 5 bаth, 3 cаr garage, 3300+ sq/ft, on a .25 aсre іn a gated community in Summerlin! Newly plastered, Resort style pool and jacuzzi with waterfalls and slide! Home boasts 4 freshly tiled fireplaces! Huge kitchen with new upgraded countertops, cabinets, and stainless steel appliances! This property has all new - carpet, luxury planks, baseboards, light fixtures, ceiling fans, paint, tubs, showers, faucets, toilets, cabinets, countertops, landscaping, and so much more! Again, WOW, this house truly has it all! Welcome home!
| Room | Dimensions | Description |
|---|---|---|
| Kitchen | 20x18 | Breakfast Bar/Counter, Breakfast Nook/Eating Area, Custom Cabinets, Garden Window, Granite Countertops, Hardwood Flooring, Lighting Recessed, Luxury Vinyl Plank, Stainless Steel Appliances, Walk-in Pantry |
| Living Room | 22X16 | Entry Foyer, Formal, Front, Vaulted Ceiling |
| Family Room | 30x25 | 2 Family Room +, 2 or More Family Rooms, Ceiling Fan, Downstairs, Separate Family Room, Vaulted Ceiling |
| Dining Room | 18x18 | Formal Dining Room, Vaulted Ceiling |
| Bedroom 5 | 16X14 | Ceiling Fan, Ceiling Light, Closet, Upstairs |
| Bedroom 4 | 16X18 | Ceiling Fan, Ceiling Light, Closet, Upstairs, Walk-In Closet(s) |
| Bedroom 3 | 16X16 | Ceiling Fan, Ceiling Light, Closet |
| Bedroom 2 | 20x20 | Ceiling Fan, Ceiling Light, Closet, Downstairs, Walk-In Closet(s), With Bath |
| Primary Bathroom | 22x15 | Double Sink, Dual Flush Toilet, Separate Shower, Separate Tub |
| Primary Bedroom | 25x22 | 2 Pbr's, Bedroom With Bath Downstairs, Ceiling Fan, Ceiling Light, Closet, Custom Closet, Downstairs, Pbr Separate From Other, Upstairs, Walk-In Closet(s) |
 © Copyright 2026 of the Greater Las Vegas Association of REALTORS® MLS. All rights
reserved. The data relating to real estate for sale on this web site comes in part from the INTERNET DATA
EXCHANGE Program of the Greater Las Vegas Association of REALTORS® MLS. Real estate listings held by
brokerage firms other than this site owner are marked with the IDX logo. GLVAR deems information reliable
but not guaranteed.
© Copyright 2026 of the Greater Las Vegas Association of REALTORS® MLS. All rights
reserved. The data relating to real estate for sale on this web site comes in part from the INTERNET DATA
EXCHANGE Program of the Greater Las Vegas Association of REALTORS® MLS. Real estate listings held by
brokerage firms other than this site owner are marked with the IDX logo. GLVAR deems information reliable
but not guaranteed.
Connect with a real estate agent today — Call/text (702) 832-0229

Summerlin is a master-planned community in the West part of the Las Vegas area. The community is divided into 3 sub-communities: North Summerlin, West Summerlin, and South Summerlin.
Read about Summerlin Community.Connect with a local Summerlin real estate agent
Call/text
(702) 832-0229