$1,199,900
4 bds · 4 ba · 3,556 sqft
444 Pinnacle Heights Lane, Las Vegas, 89144
Las Vegas, NV 89134
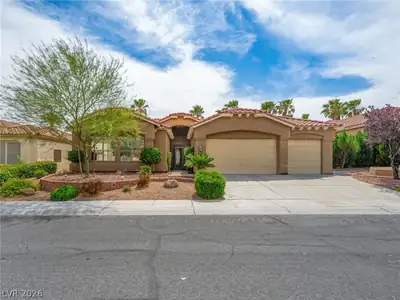
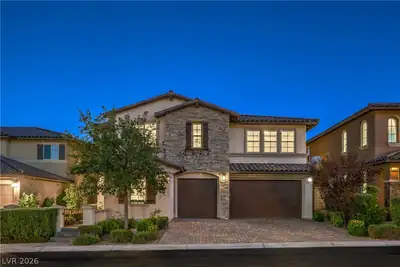
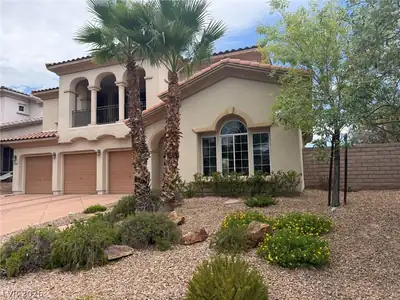
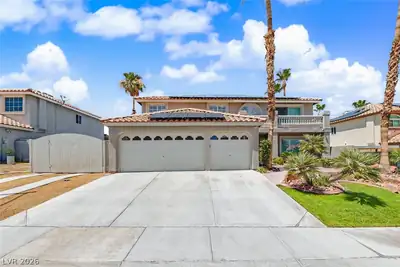
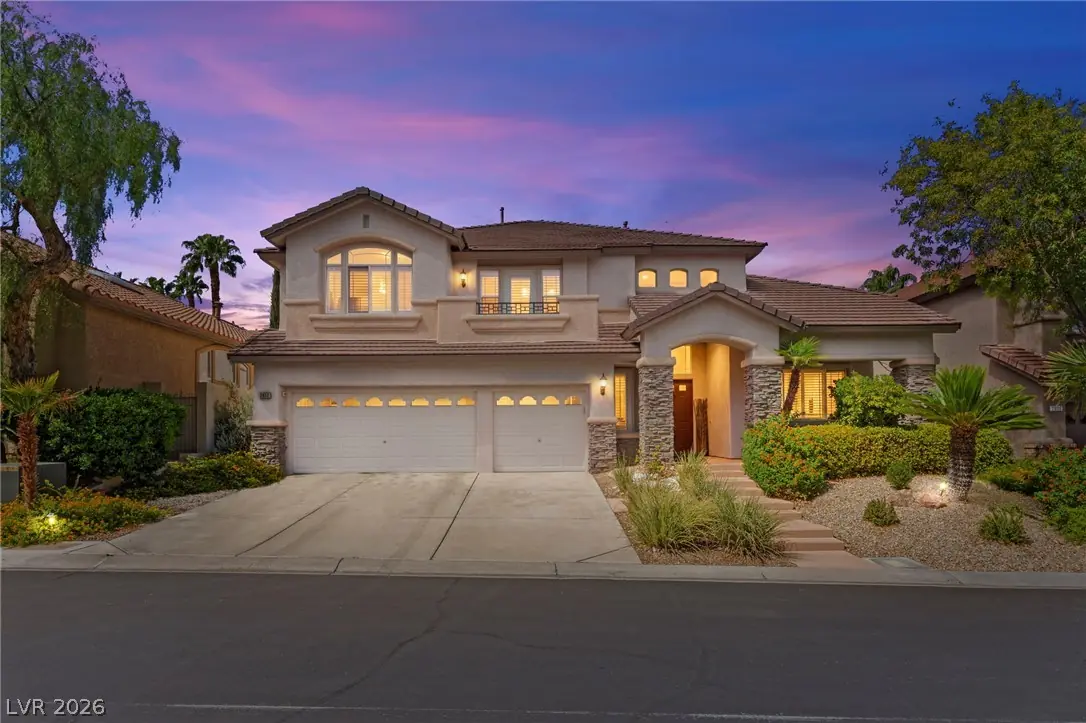
Welcome to this stunning 3,407 sq. ft. home located in the gorgeous, gated Canyon Oak community of North Summerlin! This spacious home features 4 bedrooms, including a downstairs bedroom, 3… Show more
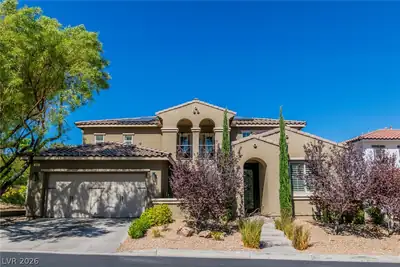
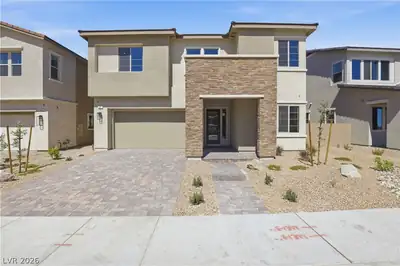
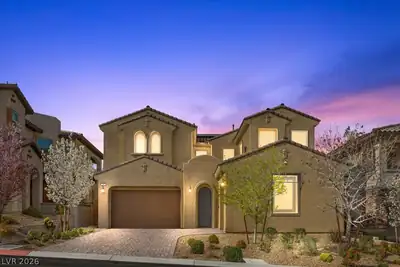
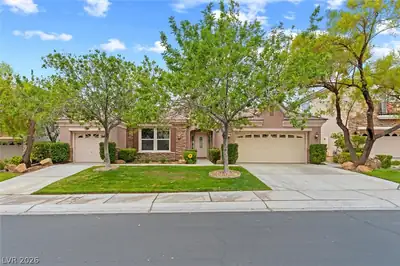
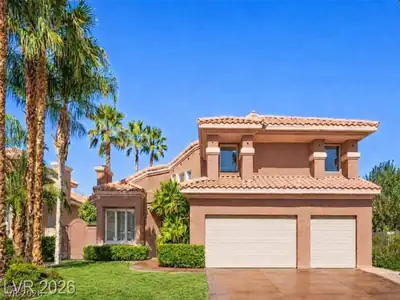
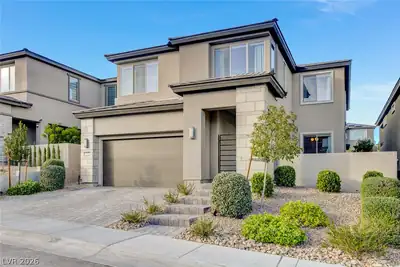
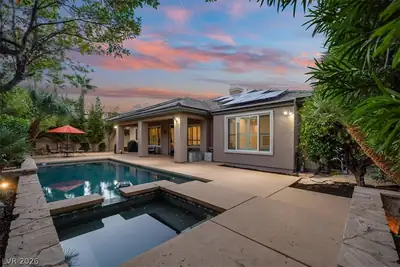
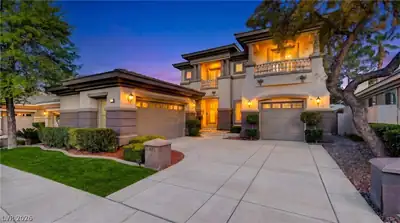
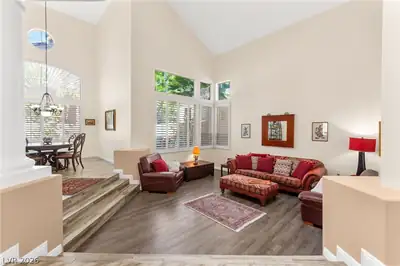
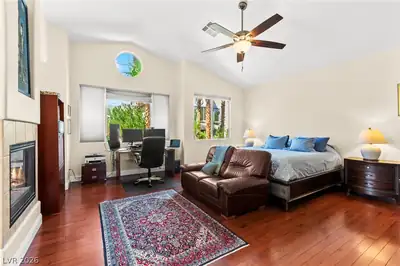
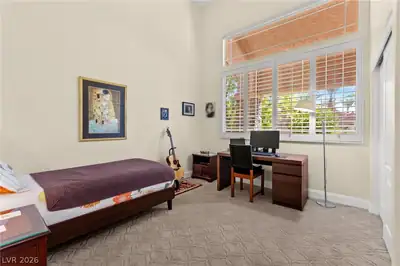
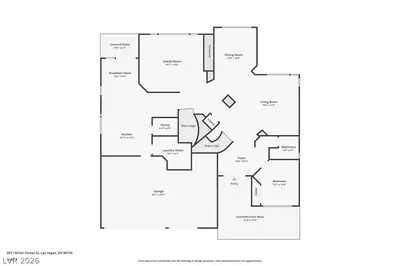
Welcome to this stunning 3,407 sq. ft. home located in the gorgeous, gated Canyon Oak community of North Summerlin! This spacious home features 4 bedrooms, including a downstairs bedroom, 3 bathrooms, and a large upstairs loft offering plenty of flexible living space. Vaulted ceilings and skylights create an open and inviting feel throughout the living room and formal dining area, while beautiful fireplaces add warmth and character to both the family room and primary bedroom. Step outside to your private backyard retreat featuring a sparkling pool and spa, perfect for relaxing or entertaining. A 3-car garage provides plenty of parking and storage. Enjoy direct walking access to The Trails and nearby parks, along with convenient access to shopping, dining, highly rated schools, and Summerlin Parkway. An incredible opportunity to enjoy the location, lifestyle, and amenities that make Summerlin so desirable!
| Room | Dimensions | Description |
|---|---|---|
| Primary Bedroom | 19x19 | Ceiling Fan, Ceiling Light, Walk-In Closet(s) |
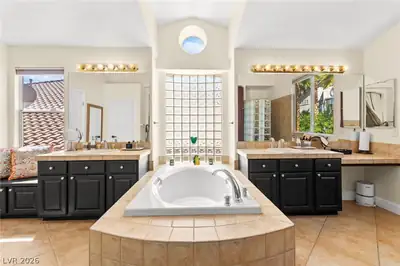
| Primary Bathroom | 15x18 | Double Sink, Make Up Table, Separate Shower, Separate Tub |
| Bedroom 2 | 12x12 | Ceiling Fan, Ceiling Light |
| Bedroom 3 | 12x13 | Ceiling Fan, Ceiling Light |
| Bedroom 4 | 13x13 | Ceiling Fan, Ceiling Light, Downstairs |
| Dining Room | 13x19 | Formal Dining Room, Vaulted Ceiling |
| Family Room | 19x17 | Ceiling Fan, Separate Family Room |
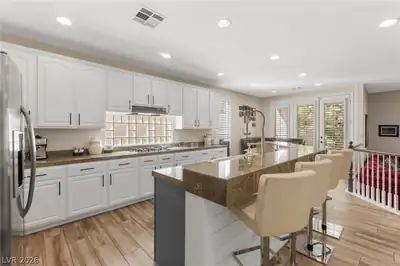
| Kitchen | 14x17 | Breakfast Bar/Counter, Breakfast Nook/Eating Area, Custom Cabinets, Tile Countertops, Lighting Recessed, Tile Flooring, Walk-in Pantry |
| Living Room | 19x18 | Entry Foyer, Formal, Front, Vaulted Ceiling |
| Loft | 17x16 | Family Room |
 © Copyright 2026 of the Greater Las Vegas Association of REALTORS® MLS. All rights
reserved. The data relating to real estate for sale on this web site comes in part from the INTERNET DATA
EXCHANGE Program of the Greater Las Vegas Association of REALTORS® MLS. Real estate listings held by
brokerage firms other than this site owner are marked with the IDX logo. GLVAR deems information reliable
but not guaranteed.
© Copyright 2026 of the Greater Las Vegas Association of REALTORS® MLS. All rights
reserved. The data relating to real estate for sale on this web site comes in part from the INTERNET DATA
EXCHANGE Program of the Greater Las Vegas Association of REALTORS® MLS. Real estate listings held by
brokerage firms other than this site owner are marked with the IDX logo. GLVAR deems information reliable
but not guaranteed.
Connect with a real estate agent today — Call/text (702) 832-0229

Summerlin is a master-planned community in the West part of the Las Vegas area. The community is divided into 3 sub-communities: North Summerlin, West Summerlin, and South Summerlin.
Read about Summerlin Community.Connect with a local Summerlin real estate agent
Call/text
(702) 832-0229