$6,500,000
5 bds · 5 ba · 4,346 sqft
2577 Red Arrow Drive, Las Vegas, 89135
Las Vegas, NV 89135
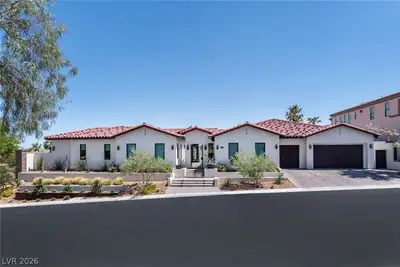
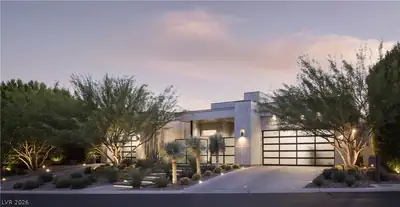
A truly rare offering of a single-story home in the prestigious Azure neighborhood of The Ridges. Single-story custom homes of this caliber are among the most sought-after properties in Las… Show more
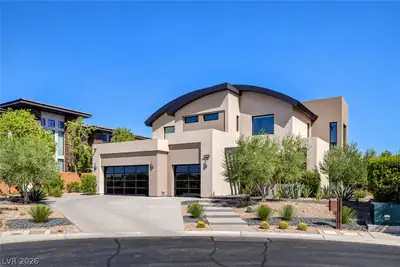
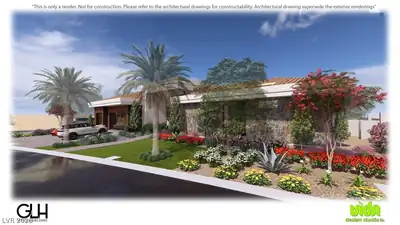
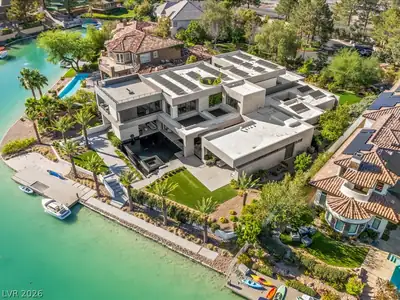
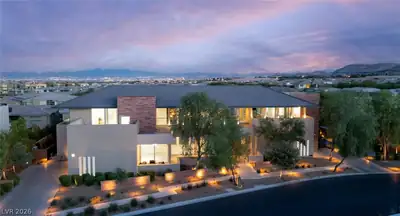
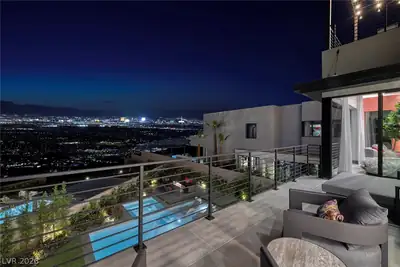
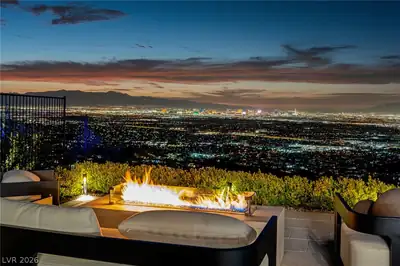
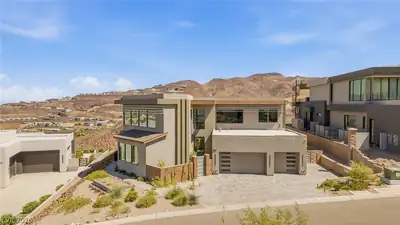
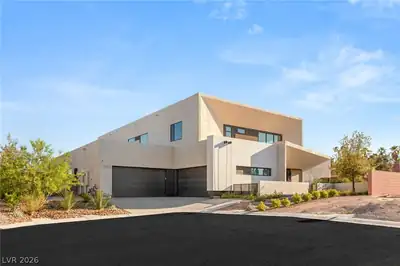
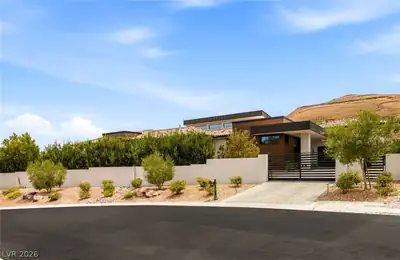
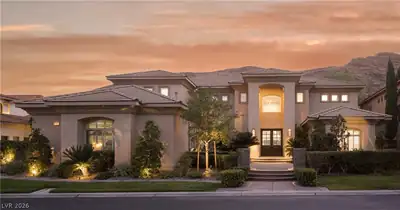
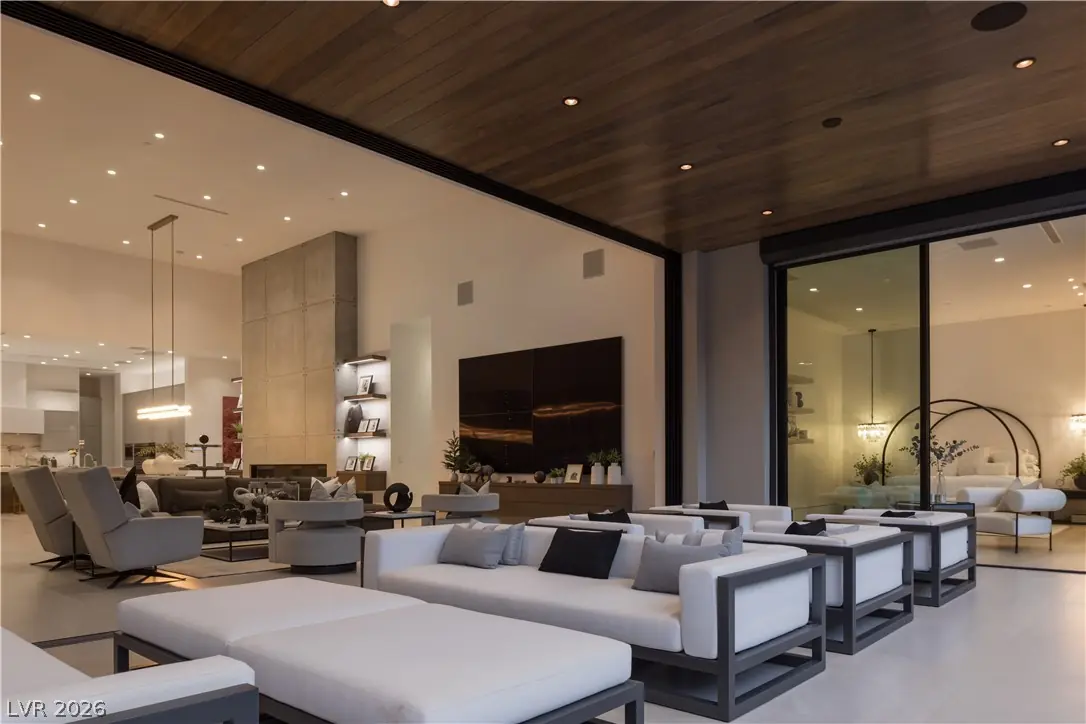
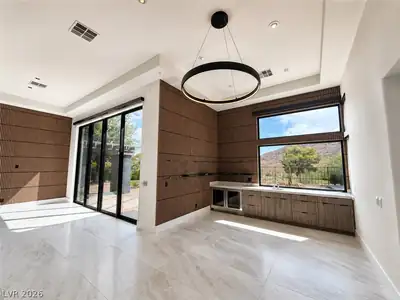
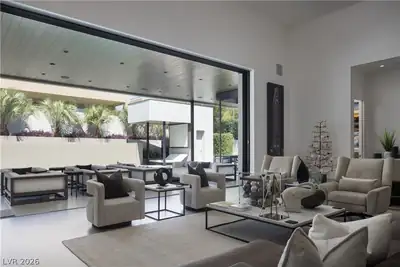
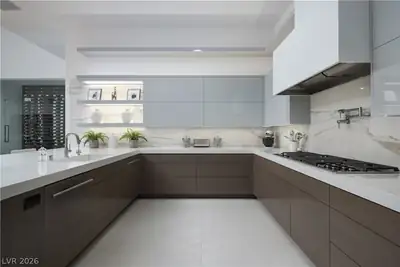
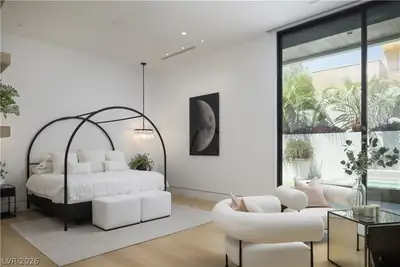
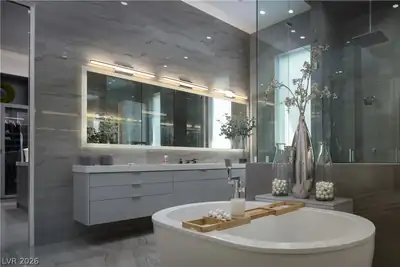
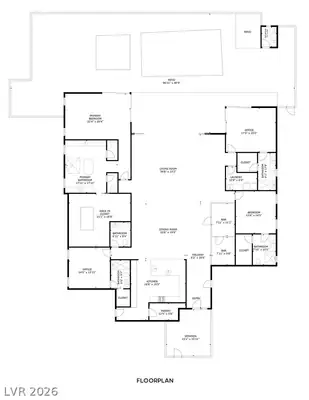
A truly rare offering of a single-story home in the prestigious Azure neighborhood of The Ridges. Single-story custom homes of this caliber are among the most sought-after properties in Las Vegas, and this exceptional home represents a gem of an opportunity with outstanding build quality and exquisite design. This stunning residence showcases sleek, contemporary finishes throughout and effortless indoor-outdoor living. The gourmet kitchen, appointed with Wolf and Sub-Zero appliances and an expansive walk-in pantry, flows seamlessly into a light-filled great room with soaring ceilings, a stunning glass-enclosed wine cellar, and an elegant wet bar with counter seating. Plus, a dramatic 4-TV feature wall ensures you never have to miss a game. Pocketing glass doors create a seamless connection to the resort-style backyard. The luxurious primary retreat has corner sliding doors, creating its own indoor/outdoor vibe and offers a spa-inspired bath with a shower built-for-two, freestanding soaking tub, and dual water closets. A boutique-style custom closet with designer cabinetry, a center island with bench seating, and glass display cabinets completes the sanctuary. Spacious secondary bedroom suites each include en suite baths and walk-in closets. Outside, a sophisticated pool with water wall, separate spa, private cabana with bathroom plus covered dining and lounge areas all combine to create a true resort experience. This is a home where exceptional craftsmanship, refined design, and the rarity of single-story living in The Ridges come together in spectacular fashion.
| Room | Dimensions | Description |
|---|---|---|
| Primary Bedroom | 21x18 | Bedroom With Bath Downstairs, Ceiling Light, Custom Closet, Downstairs, Pbr Separate From Other, Walk-In Closet(s) |
| Primary Bathroom | Double Sink, Make Up Table, Separate Shower, Separate Tub, Steam Shower | |
| Bedroom 2 | 17x18 | Ceiling Light, Custom Closet, Downstairs, Walk-In Closet(s), With Bath |
| Bedroom 3 | 17x18 | Ceiling Light, Custom Closet, Downstairs, Walk-In Closet(s), With Bath |
| Bedroom 4 | 18x17 | Built In Shelves, Ceiling Light, Custom Closet, Downstairs, Walk-In Closet(s), With Bath |
| Great Room | 55x50 | Downstairs, Surround Sound, Wet Bar |
| Dining Room | 20x20 | Dining Area, Kitchen/Dining Room Combo |
| Kitchen | Breakfast Bar/Counter, Breakfast Nook/Eating Area, Custom Cabinets, Island, Marble/Stone Countertops, Marble/Stone Flooring, Pantry, Solid Surface Countertops, Stainless Steel Appliances, Walk-in Pantry |
 © Copyright 2026 of the Greater Las Vegas Association of REALTORS® MLS. All rights
reserved. The data relating to real estate for sale on this web site comes in part from the INTERNET DATA
EXCHANGE Program of the Greater Las Vegas Association of REALTORS® MLS. Real estate listings held by
brokerage firms other than this site owner are marked with the IDX logo. GLVAR deems information reliable
but not guaranteed.
© Copyright 2026 of the Greater Las Vegas Association of REALTORS® MLS. All rights
reserved. The data relating to real estate for sale on this web site comes in part from the INTERNET DATA
EXCHANGE Program of the Greater Las Vegas Association of REALTORS® MLS. Real estate listings held by
brokerage firms other than this site owner are marked with the IDX logo. GLVAR deems information reliable
but not guaranteed.
Connect with a real estate agent today — Call/text (702) 832-0229
Connect with a local Azure real estate agent
Call/text
(702) 832-0229