$675,000
4 bds · 4 ba · 2,597 sqft
8740 West Hammer Lane, Las Vegas, 89149
Las Vegas, NV 89129
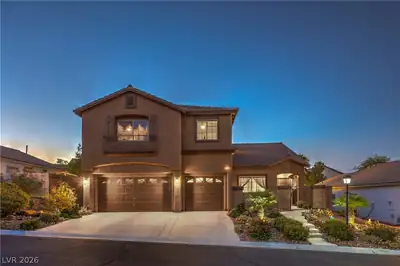
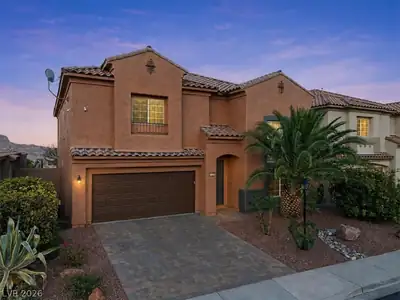
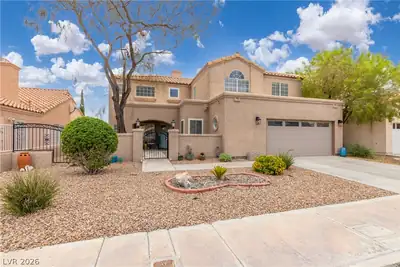
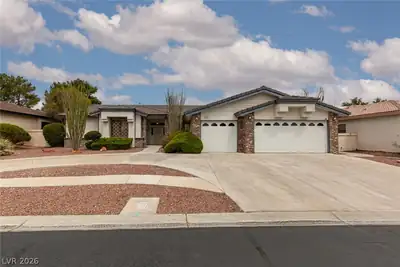
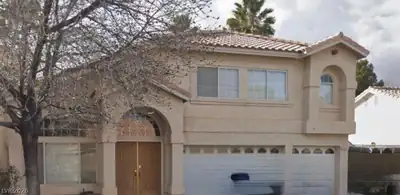
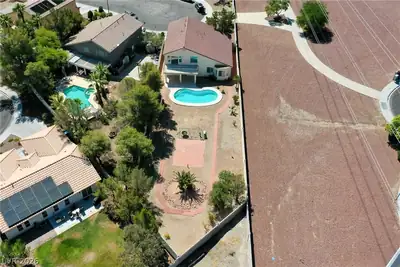
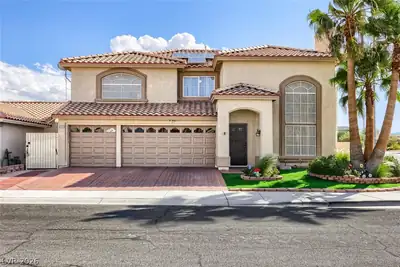
Beautiful 2-story home on an oversized corner lot with no HOA, gated RV parking, a sparkling pool & a 3-car garage with epoxy flooring! All 4 bedrooms are ensuites, with 1 downstairs & 3… Show more
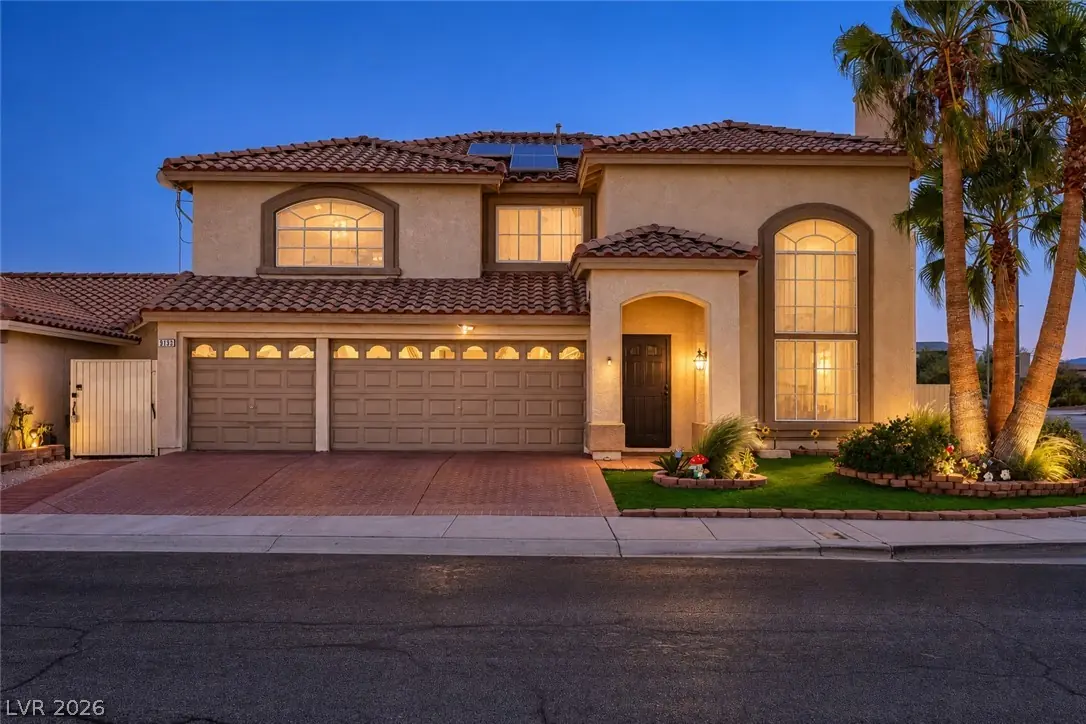
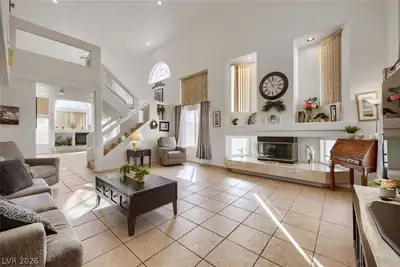
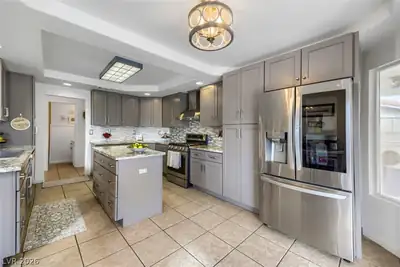
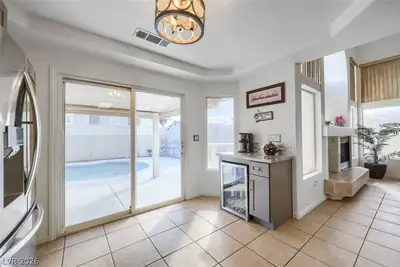
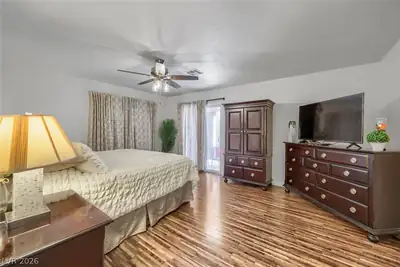
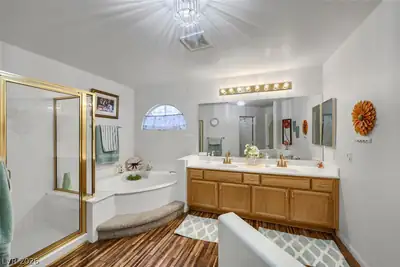
Beautiful 2-story home on an oversized corner lot with no HOA, gated RV parking, a sparkling pool & a 3-car garage with epoxy flooring! All 4 bedrooms are ensuites, with 1 downstairs & 3 upstairs, plus a half bath for guests. The open-concept floor plan offers a formal living room with a 3-way gas fireplace & a separate family room with its own fireplace. The recently remodeled gourmet kitchen features new cabinets & backsplash, granite countertops, an island, farm sink, pantry, wine fridge & stainless steel appliances. The downstairs primary suite has French doors, backyard access, a walk-in closet, dual sinks & a separate tub & shower. The second primary suite features a balcony, dual sinks & a separate tub & shower. All bedrooms have ceiling fans. Enjoy a private backyard with a covered patio, built-in BBQ, shed, access to the balcony & low-maintenance landscaping. Financed solar providing energy efficiency and lower utility costs. Conveniently located near shopping, dining, entertainment & freeway access.
| Room | Dimensions | Description |
|---|---|---|
| Primary Bedroom | 17x13 | 2 Pbr's, Balcony, Bedroom With Bath Downstairs, Pbr Separate From Other, Walk-In Closet(s) |
| Primary Bathroom | Double Sink, Separate Shower, Separate Tub | |
| Bedroom 2 | 21x15 | Ceiling Fan, Telephone Jack, TV/ Cable, Upstairs, Walk-In Closet(s), With Bath |
| Bedroom 3 | 17x13 | Ceiling Fan, Telephone Jack, TV/ Cable, Upstairs, Walk-In Closet(s), With Bath |
| Bedroom 4 | 13x10 | Ceiling Fan, Telephone Jack, TV/ Cable, Upstairs, With Bath |
| Dining Room | 12x8 | Breakfast Nook/Eating Area, Dining Area, Family Room/Dining Combo, Vaulted Ceiling |
| Family Room | 19x11 | Downstairs, Separate Family Room, Vaulted Ceiling |
| Living Room | 19x18 | Entry Foyer, Formal, Front, Vaulted Ceiling |
| Kitchen | Breakfast Nook/Eating Area, Custom Cabinets, Granite Countertops, Island, Lighting Recessed, Lighting Track, Pantry, Stainless Steel Appliances, Tile Flooring |
 © Copyright 2026 of the Greater Las Vegas Association of REALTORS® MLS. All rights
reserved. The data relating to real estate for sale on this web site comes in part from the INTERNET DATA
EXCHANGE Program of the Greater Las Vegas Association of REALTORS® MLS. Real estate listings held by
brokerage firms other than this site owner are marked with the IDX logo. GLVAR deems information reliable
but not guaranteed.
© Copyright 2026 of the Greater Las Vegas Association of REALTORS® MLS. All rights
reserved. The data relating to real estate for sale on this web site comes in part from the INTERNET DATA
EXCHANGE Program of the Greater Las Vegas Association of REALTORS® MLS. Real estate listings held by
brokerage firms other than this site owner are marked with the IDX logo. GLVAR deems information reliable
but not guaranteed.
Connect with a real estate agent today — Call/text (702) 832-0229