$1,400,000
3 bds · 3 ba · 2,333 sqft
9219 Tesoras Drive 302, Las Vegas, 89144
Las Vegas, NV 89144
Imagine residing in an exceptional single-story home within the prestigious Canyon Terrace community, where all single-story luxury homes are situated in prime Summerlin. This home is… Show more
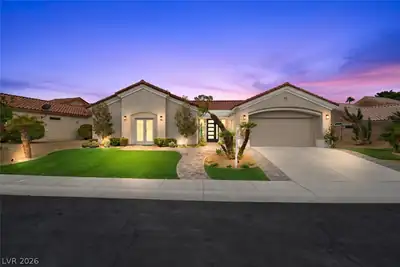
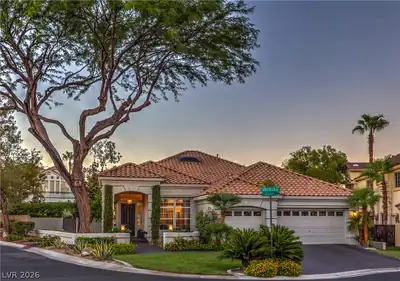
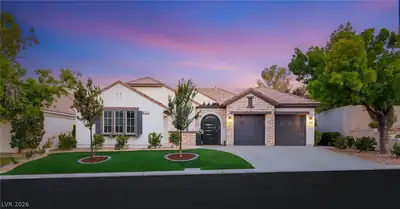
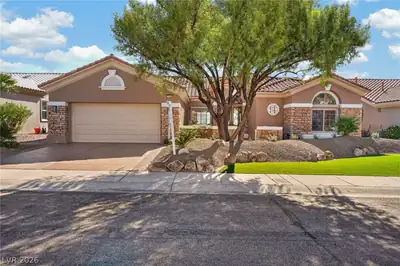
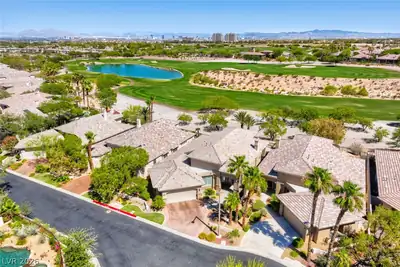
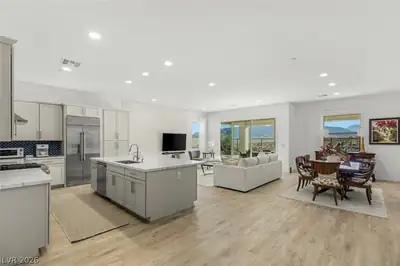
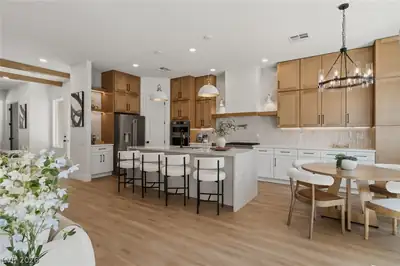
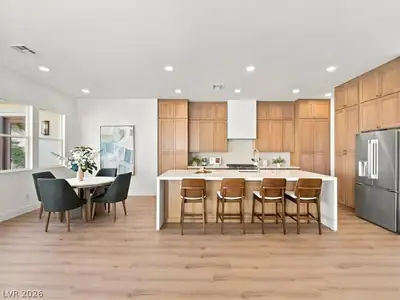
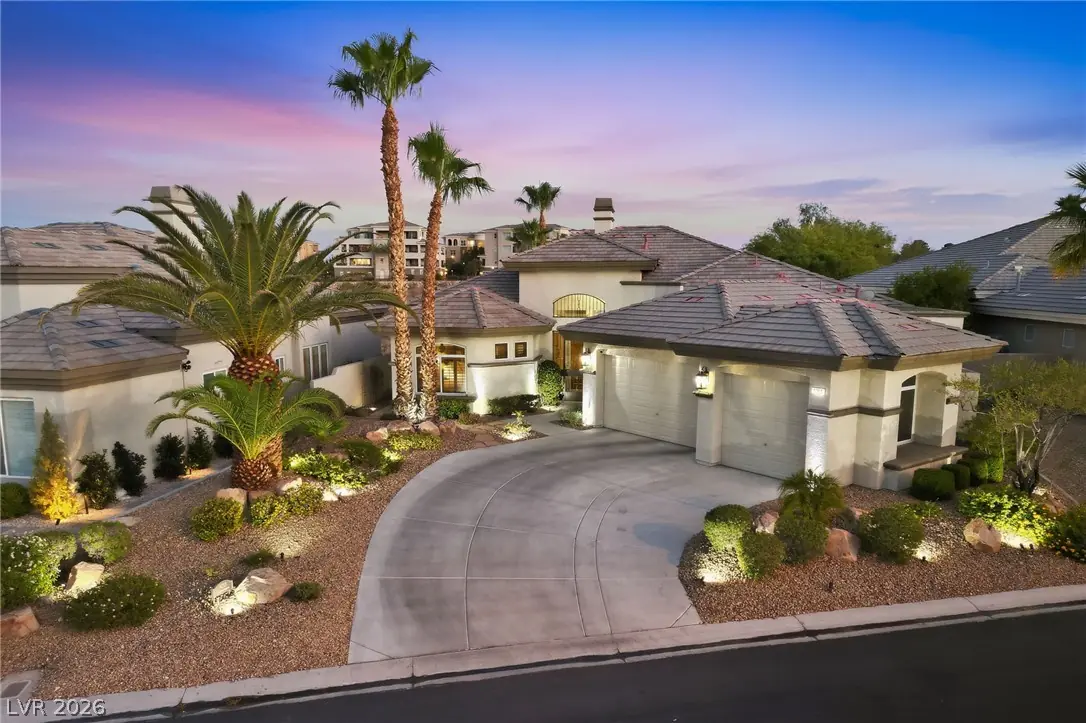
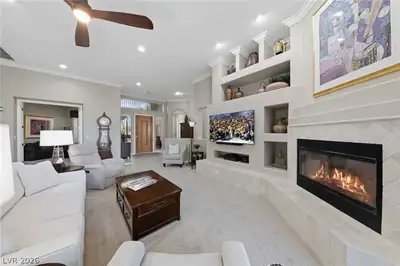
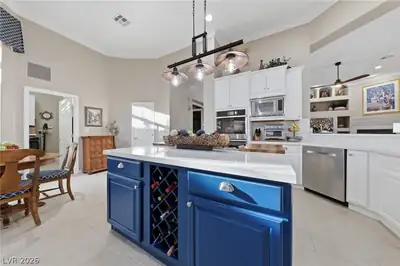
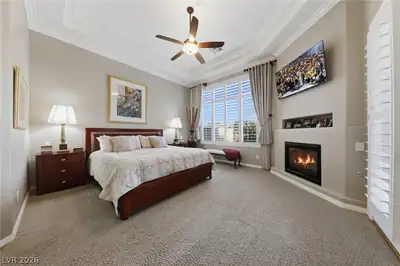
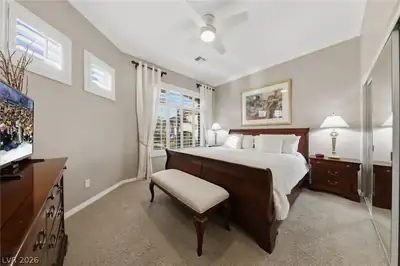
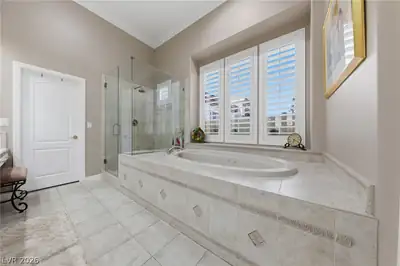
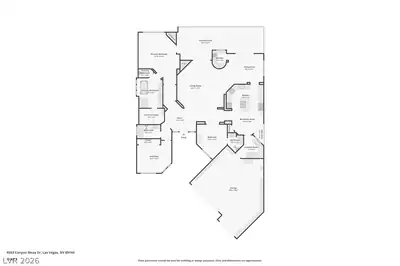
Imagine residing in an exceptional single-story home within the prestigious Canyon Terrace community, where all single-story luxury homes are situated in prime Summerlin. This home is ideally located along the 4th Fourth Fairway of the renowned TPC (Tournament Players Club) Las Vegas Golf Course, providing breathtaking views of the fairway and Red Rock Mountain. The home has been meticulously maintained by its original owners, who have preserved its excellent condition and elegantly updated it over the years to ensure its timeless appeal. This stunning Ranch Style home, adorned with mature, lush landscaping that is also water-efficient, features three bedrooms, three full bathrooms, a three-car garage, and exceptional curb appeal. It boasts soaring 12-foot ceilings and a bright, open-concept floor plan, with a spacious family room featuring a fireplace and a free-flowing layout. The recently upgraded and updated chef’s kitchen includes an island, double ovens, a built-in refrigerator, and a breakfast nook/eating area with access to your outdoor herb garden area with a water feature. A stylish wet bar and wine fridge with seating and a serving window to the covered patio add the perfect touch for entertaining year-round. The private primary suite includes its own fireplace, a jetted soaking tub, separate showers, double vanity sinks, a walk-in closet, and direct access to the backyard oasis, which is anchored by a pool, spa, and picturesque, elevated golf course setting. Relax or entertain on the expansive covered cool deck patio, enhanced by an extended automated awning for additional shade and comfort. Located near premier shopping, the JW Hotel and Spa, dozens of restaurants, endless parks, trails, top-rated schools, and an easy 3-minute drive to Summerlin Parkway, with easy access to Downtown, The Strip, major freeways, the Airport, and all that Summerlin has to offer. Homes like this are rare, cannot be replicated, and offer exceptional value.
| Room | Dimensions | Description |
|---|---|---|
| Primary Bedroom | 19x16 | Ceiling Fan, Ceiling Light, Custom Closet, Pbr Separate From Other |
| Primary Bathroom | Double Sink, Dual Flush Toilet, Separate Shower, Separate Tub, Tub With Jets | |
| Bedroom 2 | 15x13 | Ceiling Fan, Ceiling Light |
| Bedroom 3 | 15x13 | Built In Shelves, Ceiling Fan, Ceiling Light |
| Kitchen | Breakfast Nook/Eating Area, Island, Lighting Recessed, Pantry, Quartz Countertops, Stainless Steel Appliances, Tile Flooring | |
| Family Room | 19x17 | Ceiling Fan, Wet Bar |
 © Copyright 2026 of the Greater Las Vegas Association of REALTORS® MLS. All rights
reserved. The data relating to real estate for sale on this web site comes in part from the INTERNET DATA
EXCHANGE Program of the Greater Las Vegas Association of REALTORS® MLS. Real estate listings held by
brokerage firms other than this site owner are marked with the IDX logo. GLVAR deems information reliable
but not guaranteed.
© Copyright 2026 of the Greater Las Vegas Association of REALTORS® MLS. All rights
reserved. The data relating to real estate for sale on this web site comes in part from the INTERNET DATA
EXCHANGE Program of the Greater Las Vegas Association of REALTORS® MLS. Real estate listings held by
brokerage firms other than this site owner are marked with the IDX logo. GLVAR deems information reliable
but not guaranteed.
Connect with a real estate agent today — Call/text (702) 832-0229

Summerlin is a master-planned community in the West part of the Las Vegas area. The community is divided into 3 sub-communities: North Summerlin, West Summerlin, and South Summerlin.
Read about Summerlin Community.Connect with a local Summerlin real estate agent
Call/text
(702) 832-0229