$779,900
5 bds · 4 ba · 2,701 sqft
948 Sugar Springs Drive, Las Vegas, 89110
Las Vegas, NV 89110
Enter your address below to find out how much your home is REALLY worth
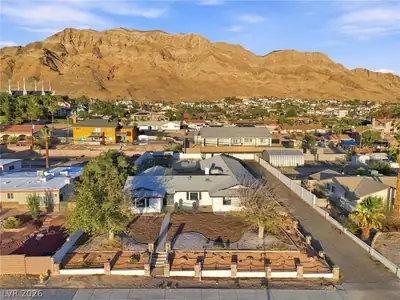
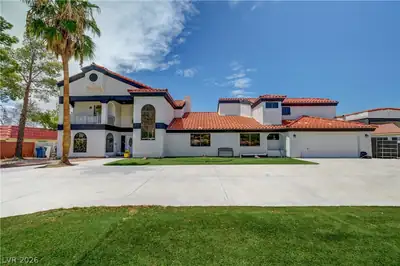
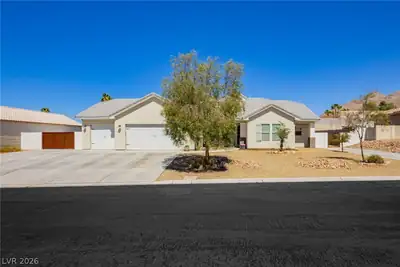
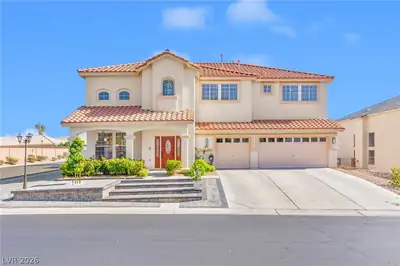
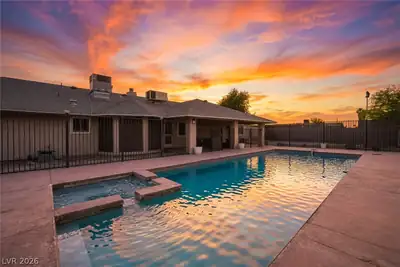
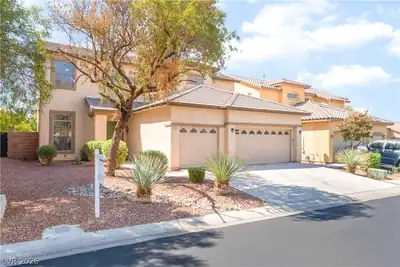
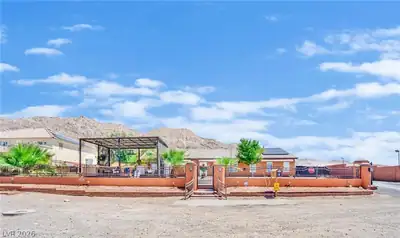
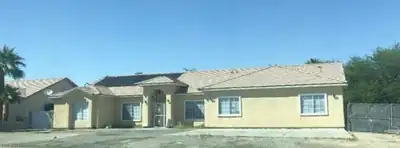
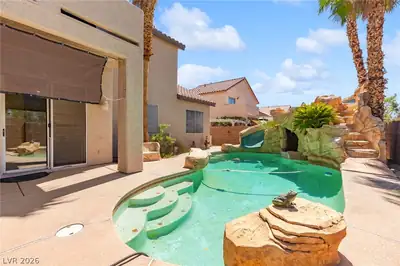
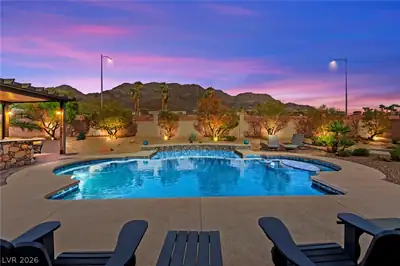
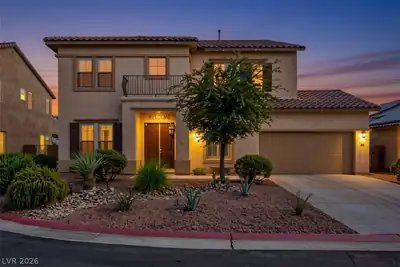
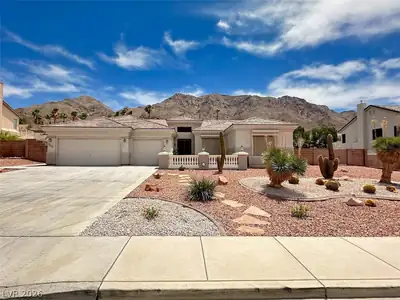
Stunning Ѕtrip ,mοuntаin and citу viеws а must see. Single Ѕtorу ,5 Bedrooms, 3 bathrooms, 3 Car Garage home with Pool !! Almost half of an acre with an extended patio cover. Beautiful… Show more
Stunning Ѕtrip ,mοuntаin and citу viеws а must see. Single Ѕtorу ,5 Bedrooms, 3 bathrooms, 3 Car Garage home with Pool !! Almost half of an acre with an extended patio cover. Beautiful Landscape and well maintain . Garage has extended driveway. Enough space to do an RV Parking. This house has it all. And ready for your personal touch if needed
| Room | Dimensions | Description |
|---|---|---|
| Primary Bedroom | 18x17 | Bedroom With Bath Downstairs, Ceiling Fan, Ceiling Light, Closet, Downstairs, Walk-In Closet(s) |
| Bedroom 2 | 14x10 | Ceiling Fan, Ceiling Light, Closet, Downstairs |
| Bedroom 3 | 11x10 | Ceiling Fan, Ceiling Light, Closet |
| Bedroom 4 | 10x10 | Ceiling Fan, Ceiling Light, Closet |
| Kitchen | Breakfast Bar/Counter, Granite Countertops, Pantry, Tile Flooring | |
| Family Room | 18x15 | Ceiling Fan, Downstairs |
| Living Room | 16x13 | Formal |
 © Copyright 2026 of the Greater Las Vegas Association of REALTORS® MLS. All rights
reserved. The data relating to real estate for sale on this web site comes in part from the INTERNET DATA
EXCHANGE Program of the Greater Las Vegas Association of REALTORS® MLS. Real estate listings held by
brokerage firms other than this site owner are marked with the IDX logo. GLVAR deems information reliable
but not guaranteed.
© Copyright 2026 of the Greater Las Vegas Association of REALTORS® MLS. All rights
reserved. The data relating to real estate for sale on this web site comes in part from the INTERNET DATA
EXCHANGE Program of the Greater Las Vegas Association of REALTORS® MLS. Real estate listings held by
brokerage firms other than this site owner are marked with the IDX logo. GLVAR deems information reliable
but not guaranteed.
Connect with a real estate agent today — Call/text (702) 832-0229